
Arranging a 20 square meter (sqm) condo living room in the Philippines requires a strategic approach to spatial planning, scale, and movement. When coordinating a sofa, a coffee table, and a dedicated chair for living room use, the primary objective is to maximize seating without creating a cramped, obstacle-filled environment. By selecting furniture with a compact footprint, maintaining clear traffic lanes, and choosing layouts that suit the room’s shape, you can establish a functional and visually open lounge area.
Achieving a balanced layout is not just about aesthetics; it directly impacts how comfortable and usable your home feels daily. In a compact footprint, every centimeter counts. By understanding the physical boundaries of your space and applying proven design principles, you can transform a standard condo layout into an inviting, highly functional environment that accommodates family and guests with ease.
Mapping Your 20 Sqm Space and Natural Traffic Flow
Before purchasing any furniture or moving existing pieces, you must accurately measure the physical boundaries of your living area. Use a reliable steel tape measure to record the exact length, width, and ceiling height of the designated 20 sqm zone. Write these dimensions down or sketch a basic floor plan on grid paper, as relying on visual estimates often leads to buying pieces that are far too large for the room.
Products mentioned in this guide
Prices are valid at publication and may change. Please refer to the product page for the latest price.
Next, mark the locations of all fixed architectural elements and utilities. Note the position of structural columns, electrical outlets, light switches, and media ports, as these will dictate where your television and electronic devices must go. Pay close attention to the placement of split-type air conditioning units to ensure your seating arrangement does not place guests directly under an intense draft of cold air.
Identify the primary entry and exit points of the room to map out natural traffic lanes. In typical Philippine condo developments, the living room often serves as a thoroughfare connecting the main entryway, the kitchen, and the balcony sliding doors. Draw straight lines on your floor plan representing these pathways; these corridors must remain completely clear of furniture to prevent residents from having to weave around obstacles.
Finally, account for the swing radius of all doors, windows, and built-in cabinets. A balcony door that swings inward or a low-level cabinet door that opens into the room can easily collide with a poorly placed chair or coffee table. Open every door and window fully, measure the clearance zone they require, and mark these boundaries on your floor plan as strict no-furniture zones.
Sizing Your Sofa, Coffee Table, and Chair for Living Room Use
Selecting the right proportions for your core furniture pieces prevents the visual weight of the items from overwhelming your 20 sqm space. The sofa is almost always the largest item in the room, meaning its dimensions will dictate the scale of the remaining pieces. For a 20 sqm footprint, look for a compact two-seater or a slim three-seater sofa with a maximum depth of 80 to 85 centimeters and a length not exceeding 180 centimeters.

Avoid oversized, deep-seated sectionals or sofas with thick, rolled arms, as they consume valuable floor area and make walkways incredibly narrow. Before finalizing any sofa purchase, verify the finished dimensions and confirm that the frame can fit through your condo building’s passenger lift, service elevator, and front doorway. Many high-rise residents face the frustrating situation of buying a beautiful sofa only to find it cannot be delivered to their floor.
Your coffee table should complement the sofa’s scale, with an ideal height that sits within 5 centimeters of the sofa’s seat cushions—typically between 40 and 45 centimeters high. Opt for a table with a slender frame, or consider dual-purpose alternatives like nesting tables that can be stacked away when more floor space is required. If storage is a priority, a low-profile storage ottoman can serve as a coffee table while keeping extra blankets or media accessories out of sight.
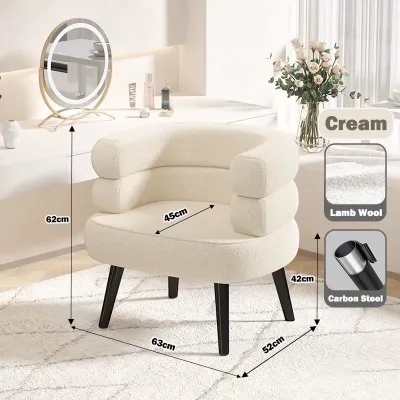
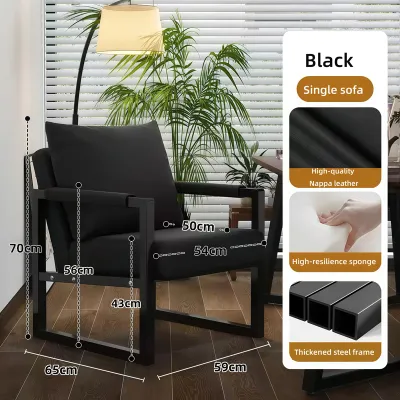
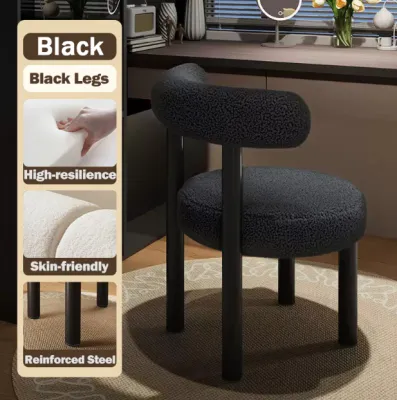
Selecting the right accent chair for living room use in a small space requires focusing on visual lightness and structural efficiency. Look for chairs with exposed, slender legs made of wood or metal, as allowing light and floor space to be visible underneath the seat creates the illusion of openness. Avoid bulky, fully upholstered armchairs that sit flat on the floor, as they act as visual roadblocks in a compact room.
When evaluating materials for your chair, coffee table, or sofa, remember that material names alone do not guarantee durability in a tropical environment. If you prefer wooden or rattan accents, inspect the joints to ensure they are securely fastened and stable, and check that the wood finish is treated to resist high humidity. For upholstered pieces, look for breathable, easy-to-clean fabrics that can withstand the humid climate of the Philippines without trapping moisture or developing musty odors.
Three Functional Layouts for a Sofa, Coffee Table, and Accent Chair
Once you have selected pieces with the appropriate dimensions, you can arrange them using one of three proven layouts designed specifically for compact living spaces.
The Floating Layout
To execute the floating layout, pull your sofa away from the wall, positioning it centrally or slightly offset within the room. Place your coffee table directly in front of the sofa, leaving sufficient legroom. Position your accent chair at a 45-degree angle to the sofa, facing inward to create an intimate, semi-circular conversation zone.
This arrangement works exceptionally well in open-plan condos where the living room shares space with the dining area or kitchen. Floating the sofa acts as a subtle, physical divider that defines the lounge zone without requiring solid walls. Ensure that you leave a clear walkway of at least 75 centimeters behind the sofa so residents can access other parts of the condo without disrupting those seated in the living room.
The L-Shaped Corner Layout
If your priority is maximizing open floor space for children, pets, or general movement, the L-shaped corner layout is highly effective. Tuck your compact sofa into the most logical corner of the room, or place it flat against the longest uninterrupted wall. Position a small, round coffee table directly in front of the sofa’s center point.
Place your accent chair at a 90-degree angle to one end of the sofa, effectively forming an “L” shape that frames the seating area. This configuration keeps the center of the room open and directs the flow of traffic around the perimeter of the seating zone. It is an excellent choice for narrow or square 20 sqm rooms where maintaining a central pathway is critical.
The Asymmetrical Balance Layout
For a more modern, dynamic feel that avoids a rigid or boxy appearance, try the asymmetrical balance layout. Position your sofa against the primary wall, but offset it slightly to one side rather than centering it. Align your coffee table with the offset sofa to maintain a cohesive functional connection.
Place your accent chair diagonally opposite the sofa on the open side of the room, balancing the visual weight of the larger sofa without mirroring its position. This layout is particularly useful if your living room features an off-center architectural element, such as a window, a structural column, or a balcony entryway. It allows you to utilize awkward corners effectively while keeping the main traffic corridor completely clear.
Essential Clearances and Walkway Rules to Keep Paths Open
To ensure your living room remains comfortable and safe to navigate, you must adhere to standard ergonomic clearance guidelines. The most critical measurement is the width of your primary traffic paths, which are the main walkways leading from the front door to the balcony, kitchen, or bedrooms. Keep these main paths at least 75 to 90 centimeters wide to allow two people to pass each other comfortably without bumping into furniture.
Within the seating zone, the distance between the edge of the sofa seat and the coffee table should be kept between 35 and 45 centimeters. This range provides ample legroom for sitting and standing up comfortably while keeping the table close enough to easily reach a drink, a book, or a remote control. Anything less than 35 centimeters will feel restrictive, while anything greater than 45 centimeters makes the table difficult to use from a seated position.
Your accent chair also requires dedicated clearance to remain functional. Leave at least 60 to 70 centimeters of open space behind and around the chair so that users can pull it out, sit down, and stand up without striking walls, side tables, or other obstacles. If the chair features a reclining mechanism or a swivel base, verify its full range of motion against the manufacturer’s specifications to ensure it does not strike nearby walls or glass doors when in use.
Additionally, preserve clear sightlines to all windows and natural light sources. Avoid placing tall furniture pieces directly in front of windows, as blocking natural light instantly makes a 20 sqm room feel smaller and darker. Keeping the areas near windows clear also ensures easy access to open or close them, promoting healthy airflow and ventilation throughout your condo.
Common Sizing and Placement Mistakes to Avoid
One of the most frequent errors in small-space design is the “bowling alley” effect, which occurs when homeowners push every single piece of furniture flat against the walls. While this might seem like a logical way to maximize open floor space, it actually highlights the room’s boundaries, making it feel narrow, rigid, and uninviting. Pulling your sofa and chair even just 10 to 15 centimeters away from the walls breaks this rigid line and creates a softer, more spacious feel.
Another common mistake is incorporating visual blockers into the room. Choosing a solid, box-like coffee table with a heavy base or a dark, solid finish blocks the line of sight across the floor, making the room feel congested. Instead, select tables with open metal frames, glass tops, or light-colored finishes that allow the eye to travel through the piece, preserving a sense of spaciousness.
Many condo owners also fall victim to ignoring scale, purchasing furniture based on how it looks in a spacious retail showroom rather than how it will fit in a 20 sqm room. Showrooms have soaring ceilings and massive floor areas that make large, deep sofas look deceptively small. Always shop with your exact measurements in hand, and measure the height, width, and depth of every item before making a financial commitment.
Finally, do not neglect your vertical space. When floor area is limited to 20 sqm, relying solely on floor-standing furniture for storage and display will quickly clutter your walkways. Utilize wall-mounted floating shelves, tall and narrow bookcases, or vertical wall grids to store books, decorative items, and media accessories. Keeping these items off the floor preserves valuable square footage for your sofa, coffee table, and accent chair, ensuring a clean and organized living environment.
Frequently Asked Questions (FAQ)
What is the best shape for a coffee table in a small space?
An oval or round coffee table is highly recommended for a 20 sqm condo living room. Curved edges eliminate sharp corners, which makes navigating tight walkways much safer and more comfortable. Round and oval shapes also soften the linear architecture of a standard condo, allowing traffic to flow smoothly around the seating area without the risk of painful bumps or bruises.
How do I make a 20 sqm living room look bigger with furniture?
To maximize the perception of space, select furniture with exposed, slender legs to allow light and sightlines to pass underneath. Incorporate materials like glass, acrylic, or light-colored woods for your coffee table and accent chair to reduce visual weight. Additionally, keep your furniture profiles low to the ground to preserve vertical wall space, which helps the ceiling feel higher and the room more open.
Community discussion
Share your experience or ask a question. Comments are reviewed before publication.