
Arranging a 20 square meter condo living room requires a deliberate balance of functionality, scale, and movement. In compact urban residences across the Philippines, where high humidity and warm temperatures influence indoor comfort, maximizing every square inch of floor space is essential. A successful layout does not simply pack as many items as possible into the room; instead, it establishes clear pathways, preserves natural light, and uses multi-functional furniture to make the area feel open and inviting. By treating the limited footprint as a series of distinct zones, you can create a highly livable environment that accommodates relaxation, work, and entertainment without feeling cramped.
Assess Your Space and Define Zones Before Moving Furniture
Before purchasing any new furniture or shifting existing pieces, you must conduct a thorough physical assessment of the room. Begin by measuring the exact floor dimensions and ceiling height using a reliable tape measure. Developer floor plans can vary slightly from finished walls, so manual verification is key. Mark the locations of fixed architectural features, including entry doors, balcony doors, windows, structural columns, and air conditioning units. Note electrical outlets, cable ports, and light switches, as these dictate device and lighting placement.
Next, identify the primary daily activities that will take place in the space. In a 20 square meter area, the room often doubles as a dining space or home office. Define these functional zones clearly on paper before moving any physical items. For instance, allocate the window corner for a work table to utilize natural light, while reserving the central wall for the main entertainment setup.
Products mentioned in this guide
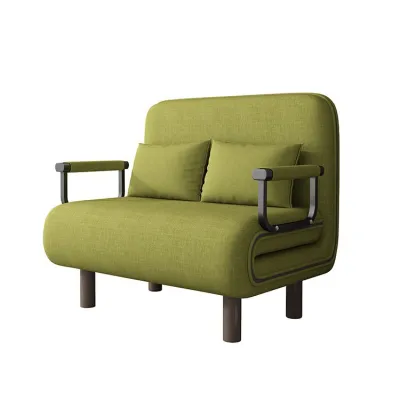
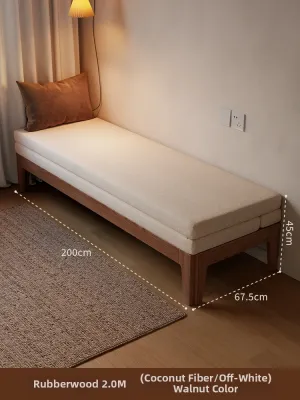
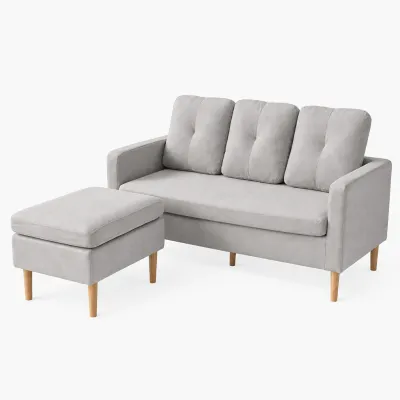
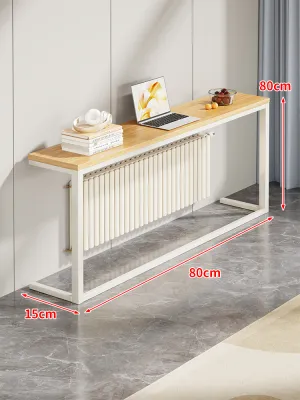
Prices are valid at publication and may change. Please refer to the product page for the latest price.
Mapping natural light and ventilation is crucial in tropical climates. Blocking windows with tall bookshelves or bulky sofas restricts airflow, making the room feel stuffy. Ensure your layout preserves clear paths for air circulation. Trace natural traffic pathways from the entrance to the kitchen or balcony, keeping them completely unobstructed to prevent daily frustration.
Select Space-Saving Furniture Scale and Profiles
Choosing the right scale and profile for your furniture is the most critical factor in keeping a small living room functional. Large, overstuffed sofas and heavy wooden coffee tables can quickly overwhelm a 20 square meter footprint, making the room feel claustrophobic. Instead, prioritize low-profile furniture that sits closer to the ground, which creates the illusion of higher ceilings. Multi-functional pieces are highly valuable in this context; consider a high-quality sofa bed for overnight guests, nesting tables that can be stacked away, or storage ottomans that serve as seating, footrests, and hidden compartments.

Before committing to any furniture purchase, always verify the finished dimensions against your measured floor plan. It is equally important to check the delivery and installation constraints of your condo building. Measure the height and width of the building’s service lift, corridor clearances, and your front door frame. Many residents purchase beautiful sofas only to find they cannot fit through the elevator doors or around tight hallway corners. Ensure that any large item can be disassembled or is compact enough to navigate these tight access points safely.
Visual weight plays a significant role in how spacious a room feels. Furniture with exposed legs allows light and air to pass underneath, making the floor area appear larger. Similarly, tables made with transparent materials like tempered glass or acrylic maintain clear sightlines across the room. When selecting materials, remember that a material name alone does not guarantee durability or moisture resistance. In humid environments, check the quality of the protective finish, the strength of the joints, and the manufacturer’s care instructions to ensure the pieces can withstand daily wear.
Step-by-Step Furniture Placement Strategy
To arrange your living room effectively, follow a systematic placement strategy that starts with the most significant items. Begin by anchoring the largest piece of furniture, which is typically the sofa. Position this primary seating element against the longest solid wall or use it to define a boundary between zones, ensuring it does not block windows, balcony access, or structural columns. If your condo has a prominent focal point, such as a built-in media wall or a scenic window view, orient the sofa to face this feature to establish a natural sense of order.
Once the primary seating is anchored, position secondary furniture like accent chairs, side tables, and the coffee table. Arrange these pieces to support comfortable conversation areas, keeping them close enough to the sofa for convenience but spaced far enough apart to allow easy passage. If space is exceptionally tight, consider replacing a traditional central coffee table with a slim console table placed behind the sofa or a pair of small, lightweight side tables that can be easily moved aside when extra floor space is needed.
To keep the main floor area clear, look upward and utilize your vertical space and corners. Install floating shelves or tall, narrow bookcases that draw the eye upward and provide ample storage without consuming valuable floor real estate. Corner spaces are often underutilized; a custom-fit corner cabinet or a slender corner shelving unit can house books, decorative items, or media equipment efficiently. When installing tall shelving or heavy storage units, always verify the wall structure and use appropriate anchoring methods to ensure stability and prevent tip-over accidents.
Optimize Traffic Flow and Visual Space
Fine-tuning your layout requires careful attention to traffic flow and visual tricks that enhance the perception of space. Walkway clearances are the foundation of comfortable movement. As a general guideline, aim to keep primary pathways clear of any furniture protrusions. Ensure that cabinet doors, drawers, and appliance doors can open fully without colliding with seating or tables. If a pathway feels tight, even a minor adjustment of a few centimeters can significantly improve the daily experience of moving through your home.
Area rugs are excellent tools for visually defining separate functional zones without creating physical barriers that disrupt the flow of the room. For example, placing a low-pile rug under the seating area groups the sofa and accent chairs into a cohesive conversation zone, while leaving the dining area on the bare floor. Choose rugs with a low profile to prevent tripping hazards, and ensure they are large enough so that at least the front legs of your main seating pieces rest on top of them, which anchors the arrangement visually.
Strategic lighting and mirror placement can dramatically alter the feel of a 20 square meter room. Avoid relying on a single, harsh overhead light, which can cast deep shadows and make corners look dark and cramped. Instead, layer your lighting with slim floor lamps, wall-mounted sconces, or table lamps to distribute light evenly. Placing a large mirror on a wall opposite a window reflects natural light deep into the room, instantly doubling the visual depth and making the entire living area feel significantly more spacious and airy.
Common Layout Mistakes to Avoid in Small Condos
One of the most common mistakes in small condo layouts is pushing every single piece of furniture flat against the walls. While this might seem like a logical way to maximize open floor space, it often creates an awkward, empty center and deadens the room’s energy. It also forces people to sit far apart, hindering natural conversation. Instead, try pulling your sofa a few centimeters away from the wall, or float an accent chair at an angle to create a more dynamic and inviting seating arrangement.
Another frequent error is overlooking the scale of individual pieces, resulting in a room dominated by oversized furniture. A massive, deep-seated sectional or a bulky, solid-wood entertainment center will quickly choke a 20 square meter room, obstructing pathways and blocking light. Always prioritize furniture with a slender profile and clean lines. If you already own a large piece, balance its visual weight by keeping the surrounding furniture exceptionally light, minimalist, and elevated on legs.
Finally, ignoring vertical storage opportunities often leads to excessive floor clutter, which rapidly reduces usable square footage. Relying solely on low coffee tables, side tables, and media consoles to store your belongings leaves the upper walls bare while crowding the floor. Transitioning to wall-mounted storage, floating shelves, and tall, vertical cabinets keeps your daily essentials organized and off the ground, preserving precious floor space for comfortable living and easy movement.
Frequently Asked Questions (FAQ)
How much walkway space should I leave between furniture pieces?
For comfortable movement in a small living room, aim to maintain a clearance of at least 60 to 75 centimeters along primary walking routes. For secondary pathways, such as the space between a sofa and a coffee table, a clearance of 30 to 45 centimeters is usually sufficient to allow easy legroom while keeping drinks and books within arm’s reach. You can adjust these measurements based on your room’s specific shape, door swings, and the physical needs of your household, ensuring that no major pathway requires walking sideways.
Can I use a sectional sofa in a 20 sqm living room?
Yes, you can use a sectional sofa in a 20 square meter living room, provided you select an apartment-sized model with a slim profile and a reversible or compact chaise. A sectional can actually be highly efficient because it fits snugly into a corner, maximizing seating without the need for multiple separate chairs. However, it is vital to check the exact finished dimensions against your floor plan to ensure it does not block balcony doors, windows, or entryways, and to verify that the piece can navigate your building’s lift and doorways during delivery.

Community discussion
Share your experience or ask a question. Comments are reviewed before publication.