
Fitting a two-seater sofa into a 20 square meter condo living room is entirely achievable, but it requires a shift in perspective. Instead of looking at the total floor area of your unit, you must focus on the actual layout, architectural boundaries, and daily traffic patterns. A standard two-seater sofa typically measures between 120 and 180 centimeters in length, making it an ideal candidate for compact urban spaces. However, a successful fit is not just about squeezing the furniture between two walls; it is about ensuring you can move around comfortably, open your balcony doors, and maintain a balanced, airy atmosphere. By taking precise measurements and understanding spatial proportions, you can select a piece that serves as a comfortable anchor for your home rather than a bulky obstacle.
Assessing Your Available Floor Space
To begin, you must isolate the living zone from the rest of your open-plan condo. In a 20 square meter space, the living area often shares its footprint with a kitchen, entryway, or dining nook, meaning the actual space dedicated to lounging might only be 6 to 8 square meters. Start by measuring the length and depth of the specific wall or zone where you intend to place the sofa. Use a reliable steel tape measure rather than relying on developer floor plans, as actual finished wall-to-wall dimensions can vary slightly due to plastering and baseboard installations.
As you measure, take careful note of architectural features that cannot be moved. Look for structural columns that create recesses, low window sills that might be blocked by a high sofa back, and the swing path of your main door or balcony door. In tropical climates like the Philippines, split-type air conditioning units or window AC slots are common fixtures. Ensure the sofa is not positioned directly under a condensation drip line or in a way that blocks the airflow of your cooling system. Additionally, map out the locations of electrical outlets, light switches, and internet ports. Placing a heavy sofa directly against these outlets can bend power cords, so you may need to factor in a clearance gap of 5 to 10 centimeters between the back of the sofa and the wall.
Products mentioned in this guide
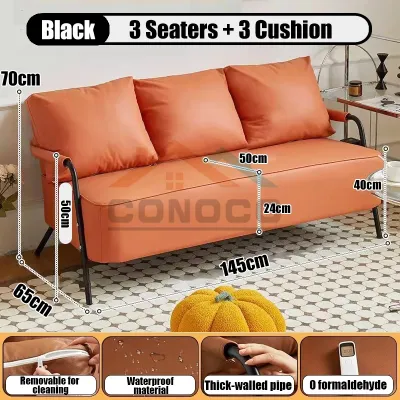
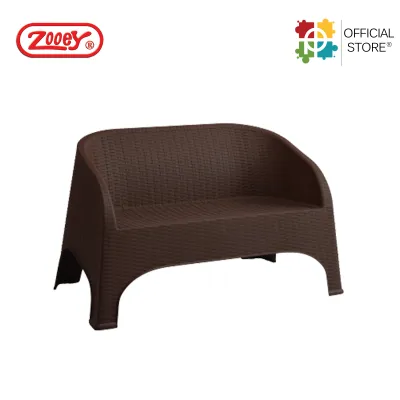
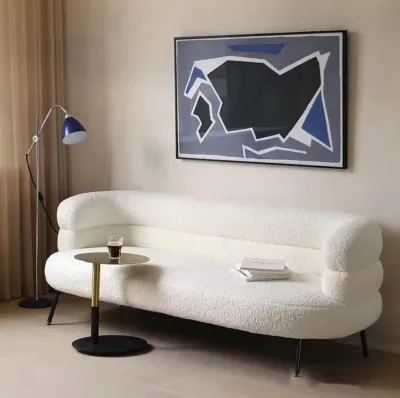
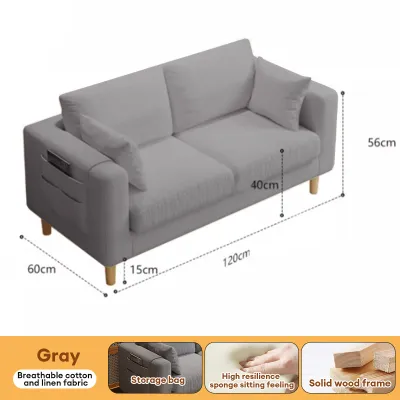
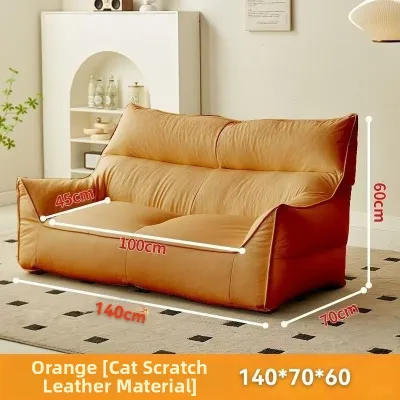
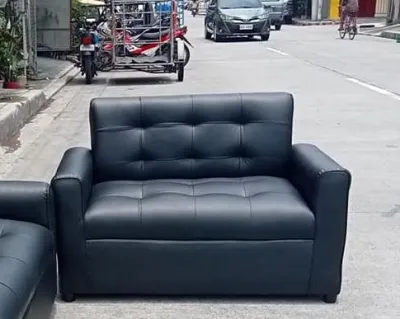
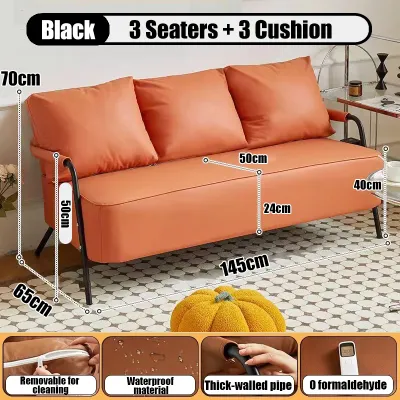
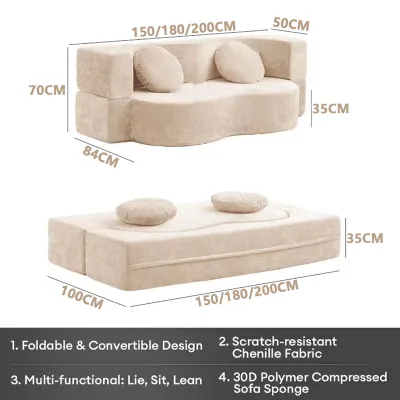
Prices are valid at publication and may change. Please refer to the product page for the latest price.
Ideal Dimensions and Proportions for a Two-Seater Sofa
Achieving visual balance in a compact living room is just as important as physical clearance. When shopping for a two-seater sofa, look closely at the ratio between the sofa’s length and the wall it will sit against. A good rule of thumb is to choose a sofa that occupies no more than two-thirds of the available wall length. This leaves breathing room on either side for a small side table, a floor lamp, or simply empty space, which prevents the room from feeling cramped. For example, if your designated sofa wall is 2.4 meters long, a sofa length of 1.5 to 1.6 meters is highly appropriate.

The depth of the sofa is another critical dimension. Standard sofas range from 80 to 100 centimeters in depth. In a narrow condo layout, a deep sofa can quickly eat up the central floor space, leaving very little room for a coffee table or media console. Opting for a shallower profile, around 80 to 85 centimeters, keeps the center of the room open.
Beyond physical dimensions, consider the visual weight of the furniture. A sofa that sits flat on the floor with a solid, boxy base blocks the view of the floorboards, making the room feel smaller. Conversely, a two-seater sofa with raised legs—exposing 10 to 15 centimeters of floor underneath—allows light to pass through and creates an illusion of spaciousness.
Planning Walkways and Furniture Clearance
A beautiful living room is only functional if you can move through it without bumping into furniture. When planning your layout, prioritize the main traffic paths—the routes you take to walk from the entryway to the kitchen, or from the bedroom to the bathroom. These primary walkways require a clear width of at least 75 to 90 centimeters to allow comfortable passage. Secondary walkways, such as the space between the side of your sofa and a wall, can be narrower but should still maintain a minimum clearance of 45 to 60 centimeters.
The relationship between your two-seater sofa and the coffee table is another area where precise spacing is required. To allow enough legroom for sitting while still keeping drinks within arm’s reach, aim for a gap of 35 to 45 centimeters between the front edge of the sofa cushions and the edge of the table. If you choose a coffee table that is too large or placed too close, you will find yourself shuffling sideways every time you want to sit down.
Finally, calculate the distance between your seating and the television or media console. For a comfortable viewing experience that does not strain your eyes, the distance should be proportional to your TV screen size. Generally, a minimum distance of 1.2 to 1.5 meters is recommended for smaller screens. Ensure that the media console itself is slim—ideally 30 to 40 centimeters deep—so it does not encroach on the central walkway.
Testing the Layout Before You Buy
Before committing to a purchase, it is highly recommended to test the physical footprint of the sofa in your actual living room. The most effective way to do this is by using painter’s tape or sheets of newspaper to outline the exact length and depth of the sofa on your floor. Leave this outline in place for a couple of days as you go about your daily routine. Walk around it, open nearby cabinets, and observe how the footprint affects your movement. This simple test will immediately reveal if the sofa will block a walkway or feel too restrictive.
To test the vertical bulk and sightlines, you can build a temporary three-dimensional model using cardboard boxes stacked to the approximate height of the sofa’s backrest and armrests. This step is crucial for understanding how the sofa will affect the natural light entering through your windows and whether it will block your view of other areas of the condo.
Do not forget to plan for the delivery process itself. Many condo residents purchase furniture only to find that the delivery box cannot fit into the building’s elevator or navigate the tight corners of the stairwell. Measure the height, width, and depth of the elevator cabin, the width of the corridors, and the clearance of your own front door frame. Compare these measurements with the packaged dimensions of the sofa, which are usually available from the manufacturer.
Adjusting Your Choice if the Space is Too Tight
If your measurements and layout tests reveal that a standard two-seater sofa is too large for your 20 square meter condo, you do not have to settle for uncomfortable seating. There are several design alternatives that offer the same seating capacity with a smaller physical footprint. Look for compact two-seater designs, often referred to as loveseats or apartment-sized sofas, which typically have a total length of 120 to 140 centimeters.
Another excellent space-saving strategy is to choose a sofa with slim, track armrests or no armrests at all. Traditional rolled arms can add up to 20 to 30 centimeters of unnecessary width to a sofa without adding any actual seating space. An armless or slim-armed design maximizes the usable cushion area while keeping the overall frame incredibly compact.
Modular furniture pieces also offer great flexibility for small spaces. A modular two-seater can be separated into two individual armchairs if you decide to change your layout, or paired with a small ottoman that can serve as a footrest, a coffee table, or extra seating when guests visit. If you are considering a multi-functional option like a sofa bed, always check the manufacturer’s specifications for the fully extended length.
Frequently Asked Questions (FAQ)
Can a two-seater sofa fit in a 20 sqm living room with a dining area?
Yes, you can comfortably accommodate both zones by using smart layout and zoning techniques. Start by subtracting the footprint of your dining table and chairs from the total room area to see exactly how much space remains for the living zone. To separate the two areas without building physical walls, use a low-profile two-seater sofa as a divider, placing its back toward the dining area. Placing a distinct area rug under the sofa and coffee table will also visually anchor the living space, making the room feel organized rather than cluttered.
What is the best sofa material for a small condo to make it look bigger?
To make a small room feel more open, opt for sofas upholstered in lighter colors, such as beige, light gray, or soft pastel tones, which reflect natural light rather than absorbing it. Low-pile fabrics like linen blends, flat-weave cotton, or smooth performance fabrics keep the visual texture clean and minimal. When selecting materials, always check the manufacturer’s care labels for specific cleaning instructions, especially in humid tropical environments where moisture resistance and ease of cleaning are essential for long-term maintenance.

Community discussion
Share your experience or ask a question. Comments are reviewed before publication.