
Selecting a full double bed frame for a compact condominium requires balancing personal sleeping comfort with the physical realities of limited square footage. A full double bed—measuring 54 inches wide by 75 inches long—offers a comfortable sleeping area for couples or solo sleepers who appreciate extra room. However, in a typical modern condo where bedroom space is at a premium, a poorly chosen frame can quickly make the room feel claustrophobic, block essential pathways, and restrict access to closets. Finding the right balance involves analyzing physical dimensions, managing visual weight, and planning for logistical constraints. By focusing on smart design choices and precise measurements, you can enjoy the comfort of a double bed without sacrificing the flow and functionality of your bedroom.
Measure Your Space and Clearances Before Buying
Before browsing online catalogs or visiting local furniture showrooms, you must accurately map out your bedroom’s physical boundaries. Start by taking precise wall-to-wall measurements using a steel tape measure, as laser measures can sometimes miscalculate around baseboards or uneven plaster. Do not rely solely on the floor plan provided by your developer, as actual finished dimensions can vary slightly after plastering and painting. Mark the locations of fixed architectural features that cannot be moved, such as structural concrete columns, electrical outlets, light switches, and air conditioning units. In high-rise developments, structural columns often protrude into the corners of bedrooms, creating awkward recesses that can limit where a bed frame can sit flush against the wall.
Next, account for the clearance required by existing furniture and fixtures. If your bedroom features built-in wardrobes, measure the swing radius of the closet doors. Standard hinged wardrobe doors require at least 50 to 60 centimeters of clear space to open fully without hitting the edge of the bed. If space is exceptionally tight, you may need to replace hinged doors with sliding panels or position the bed frame far enough away to allow comfortable access. Similarly, check the swing of the bedroom entry door, window frames, and any balcony doors. In tropical climates like the Philippines, maintaining unobstructed access to windows and balconies is essential for natural ventilation, which helps regulate indoor humidity and prevents the buildup of musty odors or mold on fabrics and mattresses.
Products mentioned in this guide

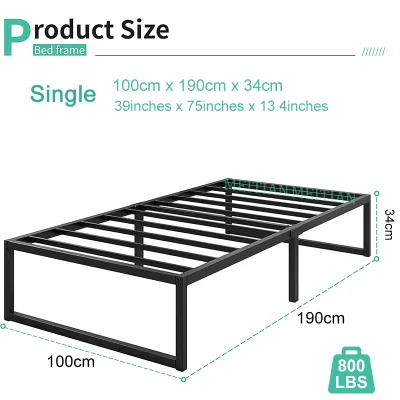


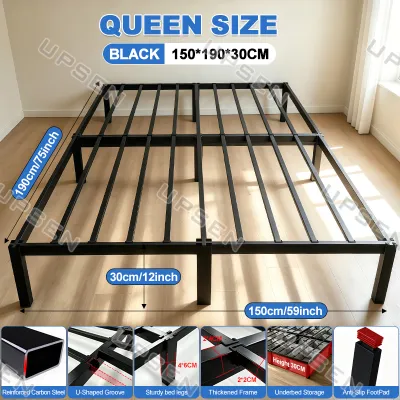
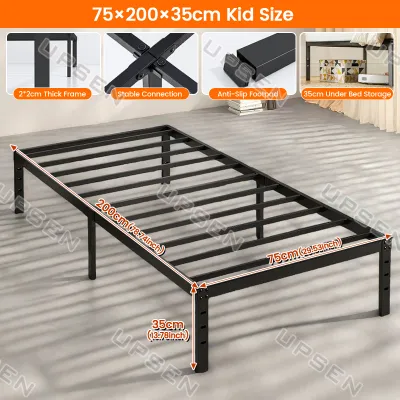


Prices are valid at publication and may change. Please refer to the product page for the latest price.
Finally, establish comfortable walking pathways around the bed. Interior design standards recommend a minimum clearance of 60 centimeters on all open sides of the bed. This space allows you to walk comfortably, change the bedsheets without straining, and vacuum the floor easily. If you plan to place bedside tables on either side, ensure they do not block these pathways or prevent you from opening lower drawers. In extremely compact condo layouts, you might have to compromise by pushing one side of the bed frame against a wall, leaving a single, wider walkway on the opposite side. While this layout limits access from both sides, it can free up valuable floor space for other essential furniture.
Evaluate Full Double Bed Frame Dimensions and Proportions
When shopping for a full double bed frame, it is crucial to distinguish between the size of the mattress and the actual outer dimensions of the frame. While a standard full double mattress measures 137 centimeters wide by 190 centimeters long, the frame supporting it can be significantly larger. Traditional wooden frames, upholstered panel beds, and sleigh beds often feature thick headboards, decorative footboards, and wide side rails that can add 10 to 30 centimeters to both the width and length of the bed. In a small condo bedroom, these extra centimeters can mean the difference between a door opening fully or getting stuck against the corner of the bed.

To maximize your usable floor area, look for low-profile or platform bed frames designed with a “flush” fit. A flush platform frame aligns perfectly with the edges of the mattress, adding virtually zero extra centimeters to the bed’s overall footprint. Metal platform frames and minimalist wooden platform bases are excellent options for this approach. Additionally, choosing a low-profile frame that sits closer to the ground reduces the vertical volume the bed occupies. Lower beds create a greater distance between the mattress and the ceiling, which visually expands the room and makes the ceiling feel higher than it actually is.
Another critical decision is whether to choose a bed frame with built-in storage or an open, elevated base. Storage bed frames with built-in drawers are highly practical for organizing extra linens, clothing, and seasonal items, effectively serving a dual purpose. However, these drawers require ample clearance to pull out fully. If your bedroom is narrow, you might find that you cannot open the drawers because they hit the adjacent wall or bedside table. If you prefer integrated storage, consider a gas-lift hydraulic bed frame, which allows you to lift the entire mattress vertically to access a spacious storage compartment underneath without requiring any side clearance. Alternatively, a simple open-leg frame allows you to use independent, slim storage bins that can be slid out manually when needed, offering flexibility in tight quarters.
Manage Visual Weight to Prevent a Cramped Feel
Beyond physical dimensions, the visual weight of your furniture plays a massive role in how spacious your bedroom feels. Visual weight refers to how heavy or dominant an object appears to the eye. A bed frame that is solid, dark, and blocky will dominate a small room, making it feel cramped and dark, even if it physically fits within the measured clearances. To keep your condo bedroom feeling light and airy, you must employ design strategies that minimize this visual impact.
One of the most effective ways to reduce visual weight is to choose a bed frame with slender, exposed legs rather than a solid box base that sits flat on the floor. When you can see the floor extending underneath the bed, your brain perceives more open space, which instantly makes the room feel larger. Metal frames with thin, tapered legs or Scandinavian-style wooden frames with angled legs work beautifully in compact spaces. Keeping the space under the bed clean and uncluttered reinforces this open, spacious feel.
The choice of materials and finishes also influences visual perception. Light-colored wood finishes, such as ash, birch, or light oak, reflect more light and blend more easily with neutral condo walls. If you prefer metal, a slim frame in white, light gray, or a soft metallic finish will look much lighter than a heavy, black wrought-iron frame. Avoid oversized, heavily upholstered headboards with deep tufting or wingback designs, as they project forward and consume valuable visual and physical space. Instead, opt for a low, streamlined headboard with open spindles, a simple fabric panel, or skip the headboard entirely. If you choose a headboard-free frame, you can define the head of the bed using a painted accent wall, a flat hanging tapestry, or wall-mounted cushions, none of which take up any floor space.
Verify Delivery, Assembly, and Condo Access Constraints
A common mistake when purchasing furniture for a condominium is overlooking the logistical journey from the delivery truck to the bedroom. High-rise buildings present unique access challenges that do not exist in single-family homes. Before finalizing your purchase, you must verify that the packaged bed frame can physically navigate the entire delivery route. Start by measuring the height, width, and depth of your building’s service elevator, as well as the diagonal clearance. If the elevator is small, a large, fully assembled headboard or a one-piece wooden frame may not fit inside.
You should also walk the delivery path yourself, checking for narrow hallway corners, low-hanging pipes in the parking levels, and the turning radius of stairwells if elevator access is restricted. Measure the entry door frame of your unit and any tight turns inside your foyer. To avoid delivery day disasters, prioritize flat-pack, modular, or knock-down bed frames. These frames are shipped in flat, manageable boxes that easily fit into standard elevators and can be maneuvered through tight condo hallways before being assembled directly inside your bedroom.
Finally, consult your condo’s property management office regarding their specific rules and guidelines. Most condominium corporations require residents to secure a move-in or delivery permit several days in advance, and they may restrict large deliveries to specific hours on weekdays. If you plan to mount a headboard directly to the wall to save floor space, check if your building has restrictions on drilling into shared partition walls, which are often made of solid concrete or contain embedded utility conduits. Understanding these structural and administrative rules beforehand ensures a smooth, stress-free delivery and installation process.
Frequently Asked Questions (FAQ)
Is a full double bed frame suitable for very tight condo bedrooms?
Yes, a full double bed frame can work in a tight condo bedroom, provided you plan the layout carefully. If the room is under nine square meters, a standard double bed will occupy a significant portion of the floor space. To make it functional, consider pushing one side of the bed against a wall to maximize the remaining floor area for a single, wider walkway. You can also replace traditional bedside tables with floating shelves or wall-mounted sconces to keep the floor clear. Choosing a frame with a flush design and no footboard will also help prevent the room from feeling completely blocked.
Do platform bed frames save more space in small bedrooms?
Platform bed frames are highly effective space-savers in small bedrooms because they eliminate the need for a box spring, which lowers the overall height of the bed and keeps the room’s proportions balanced. Many platform designs feature a flush frame that matches the exact dimensions of the mattress, saving valuable centimeters of floor space compared to bulky paneled frames. However, to maximize both physical and visual space, look for a platform frame with elevated legs rather than a solid, boxy base, as the visible floor space underneath helps maintain an open, airy atmosphere in a compact room.

Community discussion
Share your experience or ask a question. Comments are reviewed before publication.