
Finding the right balance between storage capacity and physical breathing room is the primary challenge in a compact kitchen. To select the ideal hanging cabinet sizes and layouts, you must prioritize vertical height and shallower depths rather than relying on a single standard dimension. This strategy keeps your sightlines open, preserves valuable headroom, and prevents the room from feeling like a cramped corridor.
Before purchasing any modular units or custom frames, you must verify your wall’s structural integrity and map out your existing appliance clearances to ensure a safe, functional installation. Taking these steps early prevents costly installation errors and ensures your kitchen remains comfortable to work in.
Assessing Your Available Wall and Clearance Space
Before browsing designs, you need to map your kitchen’s physical boundaries with precise measurements. Begin by measuring the total usable wall width from corner to corner, noting the exact locations of permanent fixtures. Windows, ventilation ducts, exposed plumbing, and electrical outlets will dictate where a cabinet can safely sit. In many Philippine homes, especially high-rise condominiums or older townhouses, utility pipes or structural columns may protrude unexpectedly, requiring custom notches or shallower cabinet selections.
Products mentioned in this guide
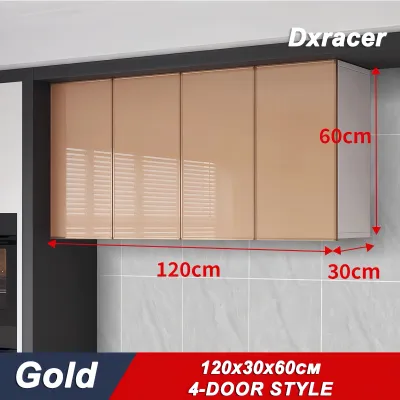
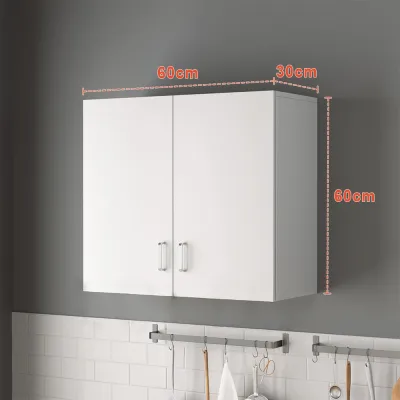

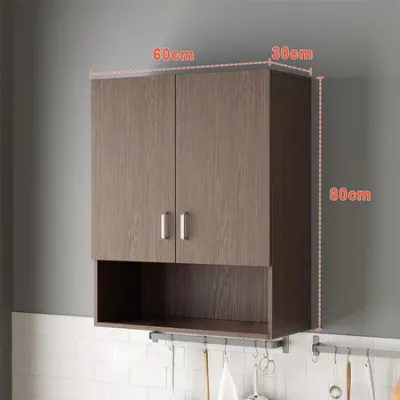
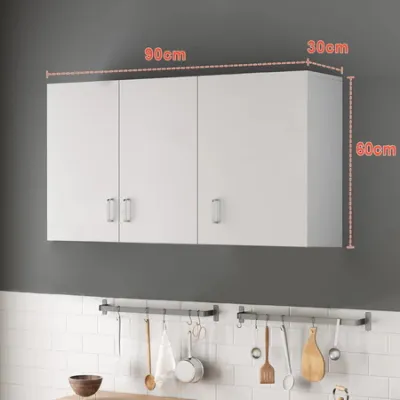
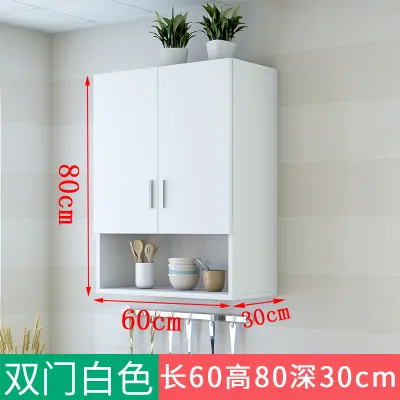
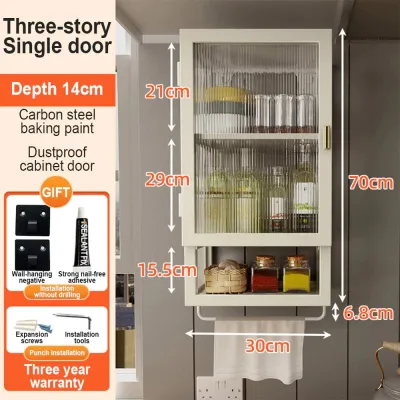
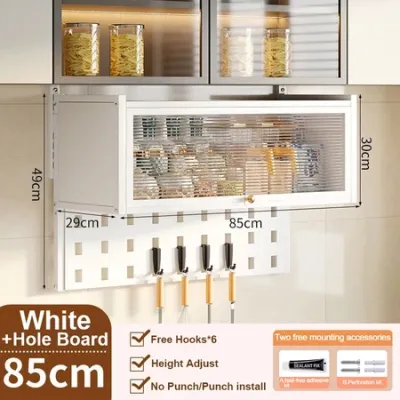
Prices are valid at publication and may change. Please refer to the product page for the latest price.
Next, determine the vertical clearance between your countertop and the bottom of the hanging cabinets. A standard clearance of 45 to 60 centimeters is typical, but this must be adjusted based on your height and the appliances you use on the counter. If you frequently use tall rice cookers, high-powered blenders, or countertop ovens that release steam, a higher clearance prevents moisture damage to the cabinet bases.
Ceiling height is another critical factor that determines your vertical storage strategy. Standard ceilings of around 2.4 to 2.7 meters allow you to choose between standard-height cabinets that leave a gap at the top or extended cabinets that run all the way to the ceiling. While ceiling-height cabinets maximize storage for seasonal items, they can feel imposing if the kitchen is exceptionally narrow.
Finally, account for the physical dynamics of the space when the kitchen is in active use. Measure the door swings of your hanging cabinets to ensure they do not collide with light fixtures, range hoods, or adjacent walls. You must also maintain comfortable walkway clearances so that two people can pass each other, or so you can open your refrigerator or oven door fully without hitting an open cabinet door.
Evaluating Standard Hanging Cabinet Dimensions
When dealing with limited square footage, cabinet depth is the most critical dimension to manage. Standard hanging cabinets typically range from 30 to 35 centimeters in depth, which is shallow enough to keep your workspace open while still accommodating standard dinner plates. Choosing a shallower depth of 30 centimeters or less is highly effective for narrow galley kitchens, as it prevents you from feeling boxed in while prepping meals at the counter.

Height options must be balanced against your daily accessibility needs. Standard hanging cabinet heights usually run between 60 and 90 centimeters. Taller cabinets of 90 centimeters or more are excellent for maximizing vertical storage in homes with high ceilings, allowing you to store rarely used items on the top shelves. However, if your kitchen has a low ceiling, shorter cabinets of around 60 centimeters will keep the room looking balanced and prevent the cabinetry from crowding the countertop.
Width configurations also play a major role in the visual weight of the room. Standard widths range from 30 to 90 centimeters, but in a small kitchen, using narrower door panels of 30 to 45 centimeters per door is highly beneficial. Narrower doors require less clearance to swing open, reducing the risk of bumping into them in tight spaces. Modular units with double doors are often preferred over single wide doors because the split swing radius keeps the walkway clearer.
Ultimately, you must weigh the trade-offs between maximum storage volume and visual lightness. While deep, wide, and tall cabinets offer the most storage space, they can make a small kitchen feel dark and claustrophobic. Opting for slightly shallower depths and narrower door profiles preserves the room’s open feel without sacrificing the storage you need for daily essentials.
Space-Saving Configurations and Layout Strategies
The layout of your hanging cabinets should complement the shape of your kitchen to maximize efficiency. In single-wall and galley kitchens, continuous horizontal runs of cabinetry create a clean, streamlined look that elongates the room. Stacking smaller cabinet units vertically can also help you utilize the high wall space near the ceiling, keeping seasonal items out of the way while keeping daily-use items within arm’s reach.
Corner spaces present a unique challenge in compact layouts. Diagonal corner cabinets or blind corner units can capture lost storage space, but they often look bulky and block natural light from nearby windows. In very tight kitchens, leaving the corner wall open or using simple, low-profile corner shelves can preserve a sense of spaciousness and allow light to bounce deeper into the room.
Over-sink and over-appliance zones require careful planning to balance storage with safety. Hanging cabinets placed over a sink should be set slightly higher or shallower to prevent you from bumping your head while washing dishes. Over-appliance configurations, such as above a cooktop or range hood, must strictly adhere to safety clearances to prevent heat damage, grease buildup, and fire hazards.
To soften the visual impact of solid cabinetry, consider mixing closed cabinets with open shelving. Placing open shelves near windows or at the ends of cabinet runs allows light to filter through and makes the kitchen feel larger. You can use the closed cabinets to hide mismatched cookware and pantry items, while utilizing the open shelves for frequently used cups, plates, or spice jars that are easy to keep organized.
Installation Constraints and Weight Capacity Checks
Before purchasing or mounting any hanging cabinets, you must evaluate the structural integrity of your kitchen walls. In the Philippines, kitchen walls are commonly constructed from solid concrete, hollow concrete blocks, or drywall over metal studs. Solid concrete walls offer the highest load-bearing capacity and can support heavy cabinets easily when paired with appropriate masonry anchors. Drywall or hollow block walls require careful reinforcement, such as mounting directly into studs or using specialized heavy-duty toggle bolts.
Always check the manufacturer’s specified weight limits for both the cabinet unit and the mounting hardware. To distribute the weight evenly across the wall, consider using a French cleat system or heavy-duty steel brackets. Never overload your cabinets with heavy stoneware, canned goods, or small appliances without verifying that the wall and mounting system can handle the cumulative load.
If you notice cracks in the plaster, crumbling mortar, or signs of moisture damage on the wall, stop the installation immediately. These conditions compromise the wall’s strength, making it unsafe to hang heavy cabinetry. In such cases, or if you are unsure of the wall’s internal structure, consult a qualified contractor or structural professional to assess and reinforce the wall before proceeding.
Additionally, ensure proper ventilation and heat clearance above your cooking appliances. Cooking in tropical climates generates significant heat and humidity, which can warp wood, peel laminate finishes, or cause mold growth on cabinet backs. Maintain the manufacturer-recommended distance between your stove and the bottom of the overhead cabinets, and ensure your range hood is properly ducted or filtered to redirect steam away from the cabinetry.
Frequently Asked Questions (FAQ)
Can I install hanging cabinets above a refrigerator or microwave?
Yes, but you must verify the appliance manufacturer’s installation manual for specific clearance and ventilation requirements. Refrigerators and microwaves release heat during operation, and blocking their ventilation paths can cause overheating, reduced efficiency, or premature appliance failure. Ensure the cabinet above is shallow enough to allow proper airflow and that you can safely reach the storage space without straining over the appliance.
Are open shelves better than hanging cabinets for very small kitchens?
Open shelves offer excellent visual lightness and quick access, making a small kitchen feel larger and brighter. However, they expose your items to dust, cooking grease, and humidity, which are common in tropical environments. A hybrid approach is often best: use closed hanging cabinets to protect most of your kitchenware from grease and dust, and use a few open shelves for daily-use items that are washed and rotated frequently.
Community discussion
Share your experience or ask a question. Comments are reviewed before publication.