
Fitting a metal bunk bed into a compact Philippine condo bedroom requires balancing sleeping capacity with daily livability. Because typical condo units in metropolitan areas often feature tight layouts, structural columns, and low ceilings, you cannot rely on mattress sizes alone to determine if a bed will fit. Success depends on measuring your exact floor footprint, calculating vertical clearance, and ensuring there is enough room to move comfortably around the frame.
Measure Your Condo Bedroom Space Accurately
Before browsing online marketplaces or visiting local showrooms, you must map the physical boundaries of your bedroom. Start by measuring the floor length and width using a reliable steel tape measure. Be sure to measure from baseboard to baseboard rather than wall to wall, as baseboards and structural columns can reduce your usable floor space by several centimeters.
Next, account for the swing radius of all doors, windows, and built-in wardrobe doors. Draw a simple floor plan on paper and sketch the arc of every door as it opens fully. Any space within these arcs is an unusable floor zone where the bed frame cannot sit, as blocking these pathways restricts access and can damage both the furniture and your walls.
Products mentioned in this guide

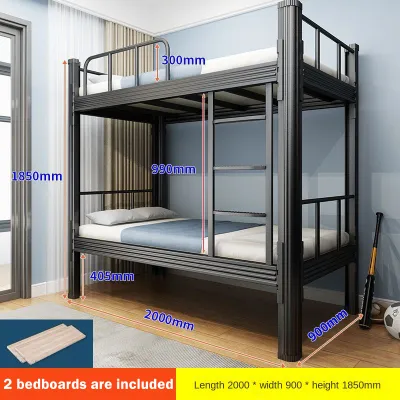
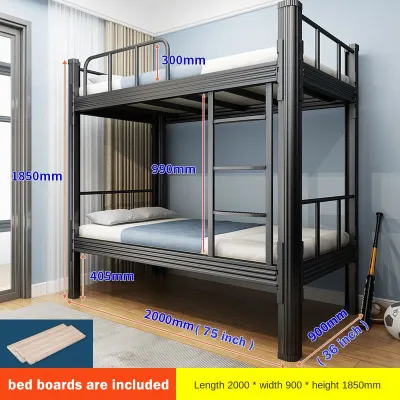
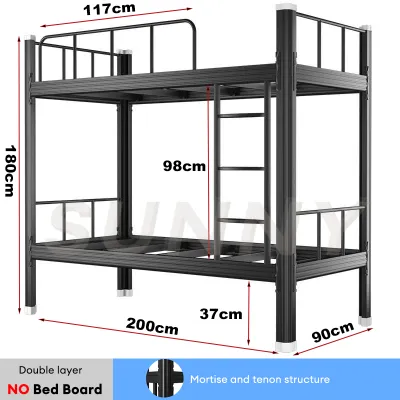
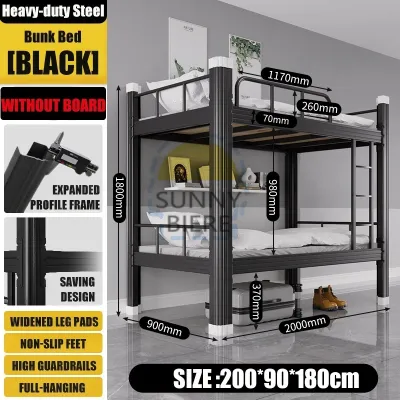

Prices are valid at publication and may change. Please refer to the product page for the latest price.
Finally, record the exact vertical height of your room. Measure from the floor to the lowest point of the ceiling, taking careful note of dropped ceilings, exposed concrete beams, or fixed lighting fixtures. In many Philippine condos, utility pipes or decorative gypsum boards lower the actual clearance in specific parts of the room, which directly impacts where a tall metal frame can safely stand.
Understand Standard Metal Bunk Bed Footprints
When shopping for a metal bunk bed, it is easy to confuse mattress sizes with the actual external dimensions of the bed frame. Standard mattress sizes like Twin or Full represent only the sleeping surface. The metal frame itself, including corner joints, guardrails, and integrated ladders, will always add several centimeters to both the length and width.

To avoid a costly delivery mistake, always locate the manufacturer’s official specification sheet to verify the exact outer dimensions of the frame. Metal tubing thickness varies by design, and some heavy-duty frames feature protruding brackets or decorative posts that extend beyond the mattress alignment. Checking these specifications ensures the entire structure fits within your measured floor zone.
You will also need to choose between different configurations based on your room’s shape. A Twin-over-Twin configuration offers a narrow footprint that works well in long, skinny bedrooms, leaving more floor area open for other activities. A Twin-over-Full configuration provides a larger bottom sleeping area but consumes significantly more floor space, which may require you to sacrifice secondary furniture like desks or wardrobes.
Calculate Essential Clearance and Walking Space
A bunk bed might physically fit inside a room, but it can still make the space feel cramped and unusable if you do not plan for clearance. To determine if the top bunk is practical, calculate the headroom by adding the height of the bed frame’s top deck, the thickness of your chosen mattress, and the sitting height of the tallest user. Ideally, the sleeper should be able to sit upright without their head touching the ceiling or any overhead beams.
Walking paths around the bed are equally critical for daily comfort. Measure the distance between the edge of the bed frame and the nearest wall or piece of furniture. A comfortable walkway should accommodate the shoulder width of the primary users, allowing them to walk past without turning sideways or squeezing against the metal rails.
Do not forget the physical effort required for daily chores. Changing sheets on a bunk bed is notoriously difficult in tight spaces. Leaving a small gap between the bed frame and the walls makes it much easier to tuck in sheets and mattress protectors without scraping your knuckles against the wall finish or the metal frame.
Plan the Remaining Room Layout and Furniture
In a small condo, every square meter must serve a purpose, meaning your bunk bed layout must coordinate with other furniture. If you choose a frame with a high bottom rail, evaluate the under-bed clearance. This space can be utilized for low-profile storage bins or even a small study desk, provided you verify the exact height limits and ensure the user has enough legroom.
Airflow and ventilation are vital in the warm, humid climate of the Philippines. Position the bed so it does not block the direct airflow from your air conditioning unit or obstruct window ventilation. Blocking these areas can cause uneven cooling, make the top bunk uncomfortably warm, and potentially restrict emergency exit routes.
To keep the floor area as clear as possible, shift your storage strategy upward. Utilize vertical wall space by installing floating shelves or wall-mounted organizers instead of wide chest drawers. This approach preserves precious floor space for walking paths and ensures the room feels open rather than cluttered.
Verify Safety and Installation Requirements
Safety must be your primary concern when installing a metal bunk bed in a tight space. Always verify the manufacturer’s stated weight capacity for both the top and bottom bunks to ensure the frame can support the intended users. These weight limits are non-negotiable specifications that dictate the structural limits of the metal joints and slats.
Guardrail height is another critical safety factor that depends on your mattress choice. The guardrails must extend well above the top of the mattress to prevent accidental falls. If you purchase a mattress that is too thick, it will reduce the effective height of the guardrail, rendering it unsafe for the top bunk sleeper.
Finally, establish strict placement rules to prevent injuries. Never position the top bunk directly beneath a ceiling fan or immediately adjacent to an openable window. Ensure there is a safe distance between the top sleeper and any moving fan blades or window glass, keeping the sleeping environment secure and worry-free.
Frequently Asked Questions (FAQ)
What is the minimum ceiling height needed for a metal bunk bed?
To find the minimum ceiling height required, add the height of the bunk bed frame to the thickness of the top mattress, then add the sitting height of the tallest user plus a safety margin of at least 30 centimeters. This total represents the minimum vertical space needed to prevent head injuries. Always check the manufacturer’s recommended ceiling clearance in the product manual before finalizing your purchase, as some designs require more overhead space than others.
How much floor space does a bunk bed ladder require?
The floor space required for a ladder depends entirely on its design. Straight ladders that attach vertically to the side of the frame require virtually no extra floor space, making them ideal for tight condo layouts. Angled ladders and built-in staircases offer easier climbing but project outward, requiring additional floor space that must not block your main walking paths or door swings. Measure the ladder’s base footprint carefully to ensure it fits within your clear floor zone.
Community discussion
Share your experience or ask a question. Comments are reviewed before publication.