
Choosing the right table and chairs for coffee shop layouts requires a careful balance between maximizing seating capacity and maintaining a comfortable, fluid environment for both customers and staff. In a bustling cafe, every square meter of floor space directly impacts your daily revenue and the overall guest experience. By analyzing your physical space, selecting versatile table shapes, and planning for realistic traffic patterns, you can create an inviting layout that encourages steady customer turnover and comfortable dwell times. A well-thought-out floor plan ensures that your baristas can serve drinks efficiently while your guests enjoy their coffee without feeling crowded or overlooked.
Assessing Your Coffee Shop Space and Flow
Before purchasing any furniture, you must determine the actual usable floor area of your establishment. Start by measuring the total square footage of your space, then subtract the non-seating zones. These non-negotiable service areas include the main counter, the barista station, food preparation zones, restrooms, and back-of-house storage. What remains is your true usable seating area, which will dictate your furniture layout.
Next, map out the natural pathways your customers will take from the moment they step through the door. Draw a clear line from the entrance to the ordering queue, then to the pickup counter, and finally to the exit. These high-traffic corridors must remain completely unobstructed to prevent bottlenecks, especially during busy morning rushes.
Products mentioned in this guide
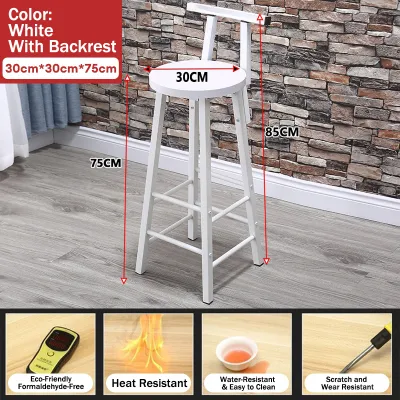
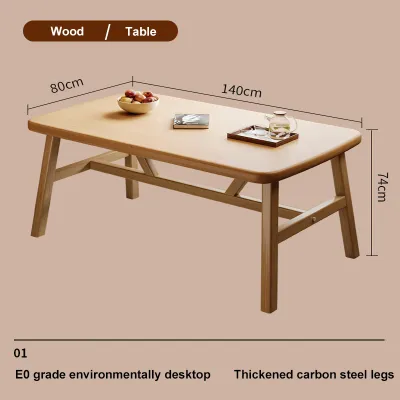
Prices are valid at publication and may change. Please refer to the product page for the latest price.
You also need to identify fixed structural obstacles that cannot be moved. Pillars, load-bearing columns, low windowsills, electrical outlets, and air conditioning units all restrict where tables can be placed. In tropical climates like the Philippines, you must also account for the placement of large floor fans or standing air coolers, ensuring they do not blow directly onto dining tables or block primary walkways. Additionally, consider leaving clear space near the entrance for wet umbrella stands during the rainy season to keep your floors dry and safe.
Selecting Table Shapes and Dimensions
The shapes and dimensions of your tables should align with your menu style and the typical behavior of your target clientele. For instance, a cafe that focuses on quick espresso drinks and light pastries can utilize smaller table surfaces, whereas a spot serving full brunch plates or heavy meals requires larger tabletops.

Standard two-top tables (usually measuring around 60×60 centimeters) are the workhorses of most coffee shops because they accommodate the typical party size of one or two people. Four-top tables (often 80×80 centimeters or larger) are excellent for small groups but can lead to wasted capacity if occupied by a single laptop user. Communal tables offer a modern, high-density option that works well for solo remote workers or larger groups, though they require a larger continuous floor area.
When comparing shapes, square and rectangular tables provide greater edge-to-edge efficiency because they can be pushed together to accommodate larger parties at a moment’s notice. Round tables, while softer in appearance and excellent for conversational flow in corners, cannot be easily combined and tend to leave underutilized gaps along straight walls.
Before finalizing your purchase, always check the manufacturer’s specifications for table height, base footprint, and overall stability. A wide, heavy pedestal base prevents wobbling on uneven tile floors but must not interfere with your customers’ legroom or the clearance of your chair legs. Additionally, inspect the finish and joints of the tables; in humid environments, look for moisture-resistant sealants or powder-coated metal frames that resist rust and swelling.
Calculating Seating Capacity and Chair Quantities
Estimating your seating capacity starts with a realistic baseline calculation rather than trying to squeeze in as many chairs as possible. A common industry starting point is to allocate roughly 1.4 to 1.8 square meters of usable seating area per customer. This range accounts for the table, the chair, and the immediate clearance space behind the seat.
To create a dynamic and functional space, balance your layout with different types of seating tailored to various customer dwell times. Low, upholstered armchairs invite guests to linger, read, or chat, making them ideal for cozy corner zones. Standard dining chairs are highly versatile for mid-length stays, while backless bar stools at a window counter encourage quicker turnover for solo patrons grabbing a quick brew.
Flexibility is key to managing fluctuating daily crowds. Incorporating lightweight or stackable chairs allows your staff to quickly reconfigure the floor plan during peak hours or special events. When selecting chairs, verify their load capacity and structural stability from the manufacturer’s product sheets to ensure they can withstand heavy, continuous commercial use.
Additionally, consider the local social culture when planning your seat count. In the Philippines, coffee shops often serve as social hubs for larger groups of friends or families, known locally as “barkadas.” Having a few easily movable chairs on hand allows your staff to accommodate these larger groups quickly without disrupting the surrounding tables or blocking the main aisles.
Arranging Tables for Comfort and Accessibility
Proper spacing between furniture is what separates a cramped, stressful cafe from a relaxing neighborhood haven. As a general rule, maintain a clearance of at least 75 to 90 centimeters between adjacent tables. This distance allows customers to pull out their chairs and stand up comfortably without bumping into the guests behind them.
Main service aisles require even more generous spacing to accommodate staff carrying hot drinks and food trays. Ensure these primary pathways are at least 90 to 120 centimeters wide. This width also helps your layout comply with local accessibility standards, ensuring that wheelchair users, strollers, and individuals with mobility aids can navigate your coffee shop safely and independently.
Zoning your floor plan helps cater to different customer mindsets simultaneously. Position high-turnover seating, like bar stools or small two-tops, near the busy ordering counter and entrance. Reserve quieter, more secluded areas—such as wall booths or back corners—for laptop users and small groups who prefer a more relaxed, low-distraction environment.
By creating these distinct zones, you also manage the acoustic flow of your coffee shop. High-traffic areas near the espresso machine will naturally be louder, while secluded corners can remain relatively quiet, allowing remote workers and students to focus without feeling overwhelmed by the ambient noise of the service station.
Common Layout Mistakes to Avoid
One of the most frequent errors in coffee shop design is oversizing the tables. While large tables look impressive, they often lead to “phantom seating,” where a single customer occupies a four-person table, leaving three seats unusable for other paying guests. Prioritizing smaller, modular tables prevents this loss of potential revenue.
Another common pitfall is failing to separate the waiting area from the seated dining area. If customers waiting for their takeout orders are forced to stand directly next to seated guests, it ruins the dining experience and creates a chaotic atmosphere. Designate a clear, comfortable waiting zone near the pickup counter, away from the main seating clusters.
Finally, always verify the physical dimensions of your entryways, narrow corridors, and stairwells before ordering your furniture. Even the most carefully planned table and chairs for coffee shop layouts will cause major headaches if they cannot physically pass through your building’s doors during delivery day.
Additionally, avoid choosing furniture solely based on aesthetics without checking the durability of the materials. In tropical climates, high humidity and frequent spills can quickly degrade poorly finished wooden tables or cause weak joints to fail. Always inspect the manufacturer’s care instructions and joint construction to ensure your investment lasts.
Frequently Asked Questions (FAQ)
How many tables and chairs do I need for a small coffee shop?
To estimate the furniture needs for a small space, first calculate your net usable seating area by subtracting the counter, kitchen, and restroom square footage from your total floor plan. Divide this remaining area by a comfortable spacing standard, such as 1.5 square meters per person, to find your maximum safe capacity. For small layouts, prioritize modular two-top tables and compact, armless chairs. These can be easily aligned against walls or pushed together to accommodate larger groups without permanently blocking your limited floor space.
What is the standard height for coffee shop tables and chairs?
Standard dining tables typically stand between 74 and 76 centimeters high, which pairs best with chairs that have a seat height of 43 to 46 centimeters. If you are incorporating high-top bar tables, they generally measure around 102 to 107 centimeters high, requiring bar stools with a seat height of 74 to 76 centimeters. Always check the manufacturer’s specification sheet to verify the exact vertical clearance between the top of the chair seat and the underside of the table apron, ensuring there is comfortable legroom for your guests.
Community discussion
Share your experience or ask a question. Comments are reviewed before publication.