
Finding the right cabinet room divider for a home office in the Philippines requires balancing spatial separation, storage capacity, and structural safety. In many local homes, dedicated study areas are carved out of larger bedrooms, living rooms, or open-plan townhouses. A well-chosen cabinet not only organizes books, files, and work equipment but also establishes a clear psychological boundary between your professional tasks and your personal life.
To make an informed purchase, you must look beyond aesthetics. Factors such as tropical humidity, airflow, floor leveling, and secure anchoring are critical to ensuring your furniture remains stable and durable over time. By focusing on structural integrity and spatial compatibility, you can select a divider that enhances both your productivity and your home’s overall layout.
Core Selection Criteria for Cabinet Room Dividers
When evaluating a cabinet to serve as a room divider, you must assess how well it performs its dual role of storage unit and spatial barrier. Unlike standard bookcases designed to sit flush against a wall, a divider is exposed on multiple sides, making its footprint, visual weight, and rear finish critical to your room’s design.
Products mentioned in this guide
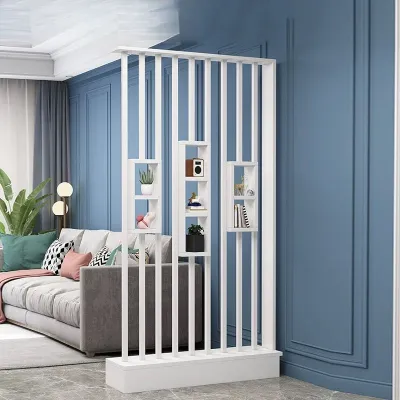
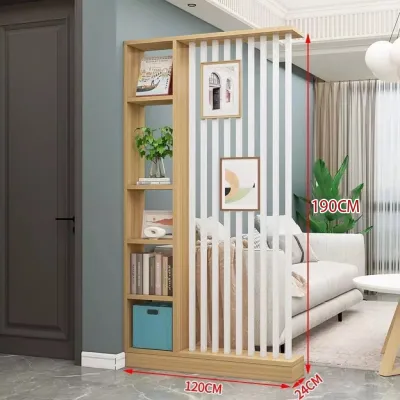
Prices are valid at publication and may change. Please refer to the product page for the latest price.
Dual Functionality and Footprint Your primary challenge is balancing shelf depth with the available floor space. For standard office storage, a shelf depth of 25 to 30 centimeters is ideal for binders, books, and storage boxes. However, the wider the cabinet, the more floor space it consumes. In tight urban condos, a slim-profile unit is essential to prevent the room from feeling cramped. You must ensure the cabinet’s base is wide enough to provide stability without protruding into primary walkways.
Visual Permeability and Airflow In the warm, humid climate of the Philippines, maintaining adequate airflow is essential for comfort and mold prevention. A solid, floor-to-ceiling cabinet blocks light and impedes the breeze from electric fans or air conditioning units. Open shelving designs allow natural light and air to pass through, keeping both sides of the room bright and ventilated. If you require visual privacy for video calls, a hybrid design featuring a closed lower section and an open upper section offers the ideal compromise.
Finish Consistency and Rear Aesthetics Many standard bookcases are manufactured with unfinished back panels made of raw plywood or thin fiberboard, which are intended to be hidden against a wall. A cabinet room divider must look presentable from every angle. Look for units that feature a finished back panel, or opt for open-backed shelving units where the finish is consistent on all exposed surfaces. If you are using engineered wood, verify that all sides, including the back edges, are sealed with laminate or melamine to prevent moisture absorption.
Measuring Your Space and Checking Clearances
Before browsing online marketplaces or visiting local showrooms, you must take precise measurements of your room. A cabinet that is too large can block essential pathways, while a unit that is too small will fail to create the desired sense of separation.

Calculating Floor Space and Walkways Begin by mapping out the exact footprint of the proposed divider on your floor using masking tape. This physical outline helps you visualize how the piece will affect traffic flow. Ensure that you leave at least 70 to 90 centimeters of clearance for primary walkways. You must also verify that the cabinet does not block access to electrical outlets, light switches, window latches, or air conditioning vents. Blocking a window-type air conditioner or a split-type unit’s airflow can severely reduce cooling efficiency.
Delivery and Assembly Access One of the most common delivery mishaps is purchasing a large, fully assembled furniture piece that cannot fit through the front door. Measure the width and height of all doorways, stairwells, corridors, and elevator cabins that the delivery team must navigate. If your building has tight corners or low ceilings, flat-pack furniture that is assembled directly inside your home office is often the safest and most practical option.
Ceiling Height and Overhead Obstructions Measure your ceiling height at multiple points, as floors and ceilings in older buildings are rarely perfectly level. If you plan to use a tall divider, check for overhead obstructions such as ceiling fans, light fixtures, decorative moldings, or exposed beams. For safety, ensure there is a clearance of at least 30 centimeters between the top of the cabinet and any moving ceiling fan blades to prevent dangerous air turbulence or physical contact.
Balancing Storage Capacity and Spatial Separation
An effective home office divider must accommodate your specific storage needs while maintaining a clean, professional backdrop. The way you configure your storage directly impacts how organized and spacious your workspace feels.
Open versus Closed Storage
- Open Shelving: Best for displaying books, decorative plants, and curated items. It keeps the room feeling airy and connected, but requires constant organization to prevent visual clutter from distracting you during work hours.
- Closed Cabinets: Ideal for hiding messy paperwork, charging cables, office supplies, and reference materials. Solid doors create a clean, minimalist look that is perfect for professional video call backgrounds.
- Hybrid Configurations: The most practical choice for most home offices. Placing closed cabinets at the bottom lowers the unit's center of gravity for better stability, while keeping the top shelves open preserves natural light flow.
Double-Sided versus Single-Sided Access If your divider sits between your office and a shared living space, a double-sided design allows you to access items from both sides. For example, reference books can face your desk, while decorative items or board games face the living area. Single-sided units are acceptable if the back is completely finished and placed against a low-traffic zone, but they limit your storage flexibility.
Load-Bearing Expectations Books, printers, and paper reams are incredibly heavy. Before loading your shelves, estimate the total weight of your items. Standard engineered wood shelves can sag over time if they span more than 80 centimeters without vertical support. Look for cabinets with thick shelves (at least 18 millimeters) or reinforced metal frames if you plan to store heavy reference volumes or office hardware.
Evaluating Materials, Stability, and Safety
Because room dividers stand freely in open space rather than flush against a wall, structural integrity and safety are paramount. This is especially true in the Philippines, where seismic activity and high humidity can compromise unstable furniture.
Anti-Tip Mechanisms and Anchoring Freestanding tall cabinets pose a significant tipping hazard if bumped or subjected to sudden movement. You must secure any divider taller than 120 centimeters. Since the unit is not flush against a wall, standard wall straps may not work. Instead, look for heavy-duty L-brackets that can anchor the side of the cabinet to an adjacent wall, or secure the base directly to a solid floor. If drilling into the floor is not an option, prioritize wider, weighted bases and place your heaviest items on the bottom shelves to lower the center of gravity.
Surface and Edge Finishing High relative humidity can cause low-grade particle board to swell, warp, or harbor mold. When selecting engineered wood furniture, inspect the edge banding closely. Ensure that all edges are sealed with thick PVC or ABS banding rather than thin paper veneer. Melamine and high-pressure laminate (HPL) surfaces are highly recommended for home offices because they resist moisture, scratches, and daily wear better than raw or poorly painted wood.
Adjustable Leveling Feet Many residential floors, particularly those finished with ceramic tiles or concrete screed, are slightly uneven. A cabinet placed on an uneven floor will wobble, causing the frame to warp and doors to misalign. Choose cabinets equipped with adjustable leveling feet. These allow you to compensate for floor imperfections, ensuring the unit remains perfectly plumb, stable, and structurally square.
Building Your Condition-Based Shortlist
To find the perfect cabinet room divider, match your specific spatial constraints and work habits to one of the following practical scenarios.
Scenario A: Small Spaces and Studio Apartments If you are working with limited square footage, your priority is maintaining light and physical space.
- Recommended Type: Slim, open-back metal frame shelving units with a depth of 25 centimeters or less.
- Key Features: Light-colored finishes, adjustable shelves, and a minimalist profile that does not block natural light.
- Placement Tip: Position the unit perpendicular to a window to let light filter deep into your workspace while still defining your office boundary.
Scenario B: High Privacy Needs and Shared Rooms If you share your living space with family members or roommates, you need a solid barrier to block visual distractions and create a professional backdrop.
- Recommended Type: Tall, hybrid cabinets with solid lower doors and a finished back panel.
- Key Features: Opaque cabinet doors, integrated cable management ports, and a height of at least 160 centimeters to block direct sightlines.
- Placement Tip: Angle your desk so the finished back of the cabinet serves as your video call background, ensuring household activity remains hidden from view.
Scenario C: Heavy Storage and Extensive Libraries If your work requires physical archives, heavy reference books, or multiple pieces of office hardware, structural capacity is your main concern.
- Recommended Type: Heavy-duty solid wood or reinforced steel-frame bookcases with wide bases.
- Key Features: Thick shelves with a verified weight capacity, center support legs, and integrated floor-anchoring hardware.
- Placement Tip: Distribute weight evenly, placing heavy binders and equipment on the lowest shelves, and lighter decorative items or softcover books on top.
Frequently Asked Questions (FAQ)
Can a freestanding bookcase safely act as a room divider?
A standard freestanding bookcase can only act as a room divider if it is specifically designed with a wide, stable base and a finished back. Most standard bookcases have a shallow depth-to-height ratio, making them highly unstable when placed away from a wall. If you use a standard bookcase as a divider, you must secure it to an adjacent wall, column, or floor using heavy-duty brackets to prevent it from tipping over under daily use or during seismic events.
How do I prevent a tall cabinet divider from tipping over?
To prevent a tall cabinet divider from tipping, always place your heaviest items, such as printers, files, and heavy books, on the bottom shelves to lower the center of gravity. Use adjustable leveling feet to ensure the unit is perfectly balanced on your floor. Finally, secure the cabinet using side-mounting L-brackets attached to an adjacent wall, or use heavy-duty furniture straps anchored to structural columns. Avoid placing tall, unanchored units in high-traffic walkways where they can be easily bumped.
Are double-sided cabinet dividers better for home offices?
Double-sided cabinet dividers are highly beneficial if your home office shares a boundary with a living room or dining area, as they allow you to store and access items from both sides. This design maximizes utility and ensures that both spaces remain organized. However, double-sided units typically require a deeper footprint and a higher budget than single-sided alternatives. If your space is limited or you only need storage on the office side, a single-sided cabinet with a clean, finished back panel is a more space-efficient and cost-effective choice.
Community discussion
Share your experience or ask a question. Comments are reviewed before publication.