
To find the ideal size and depth for a sideboard in your living room, you must balance your storage needs with the physical reality of your floor plan. For most standard and compact homes, a sideboard depth of 35 to 45 centimeters strikes the perfect balance, offering ample storage for dinnerware or media accessories without encroaching on vital foot traffic. The length of the unit should ideally span about two-thirds of the wall it rests against, preventing the furniture from looking either dwarfed or overwhelmingly massive.
Measuring Your Living Room Layout and Traffic Flow
Before browsing online marketplaces or visiting local showrooms, grab a steel measuring tape to map out your physical space. Measure the exact length of the designated wall, making sure to subtract the thickness of any protruding baseboards or wall trim that might prevent a flat-backed cabinet from sitting flush. Take note of the ceiling height as well, especially if you are considering a taller buffet-hutch combination that could dominate the vertical plane.
Traffic flow is the most critical factor in maintaining a comfortable living room. For primary walkways—the high-traffic routes connecting your entryway, kitchen, and seating areas—you should aim for a clear clearance of at least 90 centimeters. Secondary pathways, such as the space between your sofa and the sideboard, can be slightly tighter but should still maintain a minimum of 70 to 75 centimeters of open floor to allow people to pass without turning sideways.
Products mentioned in this guide





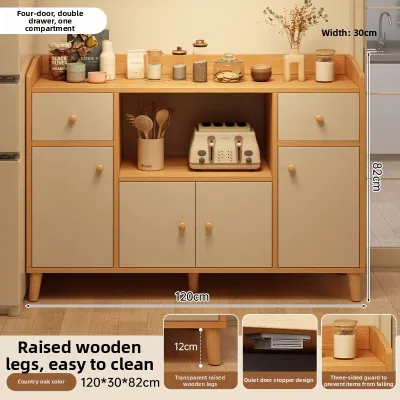
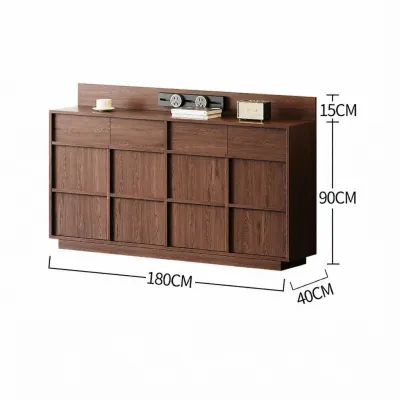
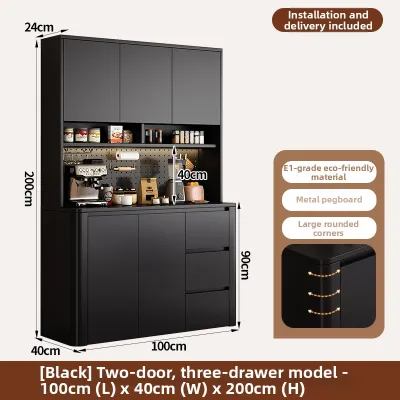
Prices are valid at publication and may change. Please refer to the product page for the latest price.
Do not forget to identify potential spatial conflicts that do not appear on a simple floor blueprint. Check the swing radius of nearby doors, including entry doors, balcony access, and adjacent room doors, to ensure they will not strike the corners of your new furniture. Locate your electrical outlets, light switches, and internet ports; a solid wood sideboard can easily block these essential connections if you do not plan for cable management or choose a unit with an open back. Additionally, observe the placement of wall-mounted air conditioning units and ensure the sideboard does not obstruct the downward airflow or filter access.
Determining the Proportions: Length, Depth, and Height
Achieving visual harmony requires looking at the sideboard in relation to the other furniture in your living room. A classic design rule is to choose a sideboard that is roughly two-thirds the length of the wall it occupies, or slightly shorter than your main sofa if they are placed parallel to each other. If you place a massive, two-meter-long buffet next to a delicate two-seater loveseat, the room will instantly feel lopsided and cramped.

When evaluating depth, consider how the piece interacts with your daily movements. Standard sideboards often measure 45 to 50 centimeters deep, which is excellent for storing large serving platters but can easily choke a narrow living room. If your seating area or coffee table sits close to the wall, look for slim-profile cabinets with a depth of 30 to 35 centimeters. These shallower options still comfortably hold books, folded linens, and smaller decorative items while preserving precious floor space.
The height of your sideboard should coordinate with the horizontal lines already established in the room. Most standard sideboards stand between 75 and 90 centimeters tall, which aligns beautifully with the back of a typical sofa or the height of a standard dining table. If your living room features a low-profile media console, choosing a sideboard of a similar height creates a clean, continuous sightline that makes the entire room feel wider. Alternatively, if you want to use the top surface as a serving station or a bar during gatherings, a slightly taller unit around 90 centimeters provides a more comfortable standing working height.
Adapting Sideboard Choices for Compact Condos and Apartments
In compact urban residences, such as high-rise condominiums in busy metropolitan areas, floor space is at a premium. Instead of a wide, low buffet that consumes valuable square footage, consider utilizing your vertical space. A tall, narrow display cabinet or a highboard offers substantial storage capacity on a much smaller footprint, drawing the eye upward and making the ceiling feel higher.
Another excellent strategy for tight layouts is opting for a wall-mounted, floating sideboard. By lifting the furniture off the floor, you expose more of the floor tiles or wood planks, which visually expands the room. This design also eliminates awkward, hard-to-reach dust traps underneath the cabinet—a major benefit in tropical climates where dust and humidity can quickly accumulate. If wall mounting is not an option due to rental restrictions or drywall limitations, look for freestanding units with tall, slender legs that elevate the main cabinet body at least 15 to 20 centimeters off the ground.
The materials and design details you choose also influence how heavy the sideboard feels in a small room. Solid, dark wood doors can make a compact space feel closed in and dark. Instead, look for sideboards featuring glass-front doors, open shelving, or woven cane panels. These elements allow light to pass through or reflect off the surfaces, reducing the visual weight of the furniture and keeping your living area feeling bright and airy.
Common Sizing and Placement Mistakes to Avoid
One of the most frequent mistakes homeowners make is ignoring the overall visual balance of the room. Placing a heavy, dark sideboard directly opposite a small television setup can make the room feel like it is tilting to one side. Always balance a substantial piece of furniture with equally weighted visual elements on the opposite wall, such as a gallery wall, a large window, or a well-proportioned sofa.
Be careful not to block natural light sources or essential ventilation pathways. Positioning a tall sideboard too close to a window can block natural sunlight and restrict the cross-ventilation that is so vital for keeping tropical homes cool and fresh. Ensure that curtains or blinds can still operate smoothly without getting caught behind the cabinet corners, and leave enough space around wall vents to maintain healthy indoor air circulation.
Finally, never overlook the logistics of delivery and assembly. A beautiful, fully assembled solid wood sideboard is of no use if it cannot fit inside your building’s passenger elevator, navigate the tight turns of a concrete stairwell, or pass through your front doorway. Always measure the clearance of your building’s entry points, hallways, and doorways before finalizing your purchase. If access is tight, prioritize flat-packed furniture that can be assembled directly inside your living room, or choose modular units that can be brought in separately and joined together.
Frequently Asked Questions (FAQ)
How much space should I leave between a sideboard and a sofa?
To maintain comfortable movement, leave a minimum clearance of 75 centimeters between your sideboard and the back or side of your sofa. If your sideboard features pull-out drawers or hinged doors that open outward, you must increase this distance. Measure the depth of the fully extended drawers or open doors, and add at least 45 centimeters of standing room so you can comfortably access the storage without bumping into the sofa. For reclining sofas, ensure the sideboard is placed far enough away to accommodate the fully reclined backrest.
Can I place a sideboard in front of a window?
Yes, you can place a sideboard in front of a window, provided the unit is low enough to keep the window glass unobstructed. Choose a low-profile console that sits below the window sill to maximize natural light and preserve your outdoor view. Ensure there is a gap of at least 10 centimeters between the back of the sideboard and the wall to allow window treatments, such as drapes or roller blinds, to move freely. Additionally, check that the materials of the sideboard can withstand direct sunlight exposure without warping or fading over time.
Community discussion
Share your experience or ask a question. Comments are reviewed before publication.