
Selecting the right adult clothes cabinet is one of the most significant furniture decisions you will make for your bedroom. A well-chosen wardrobe does more than just hold your garments; it preserves the visual flow of your room, keeps your daily routine efficient, and protects your clothing from environmental wear. In the Philippines, where bedroom footprints can range from compact condominium units in bustling urban centers to spacious suburban homes, finding the perfect balance between storage capacity and floor space requires careful planning.
To choose the correct size, you must evaluate your bedroom’s physical constraints and align them with your personal storage requirements. This process involves taking precise structural measurements, selecting the appropriate external dimensions and door mechanisms, and configuring an internal layout that maximizes every cubic centimeter. By taking a systematic approach, you can avoid common installation pitfalls and ensure your cabinet remains highly functional for years to come.
Measure Your Bedroom Space and Required Clearances
Before browsing online marketplaces or visiting local furniture showrooms, you must establish the exact physical boundaries of your bedroom. Relying on visual estimation often leads to purchasing a cabinet that is either too dominant for the space or physically impossible to install.
Products mentioned in this guide
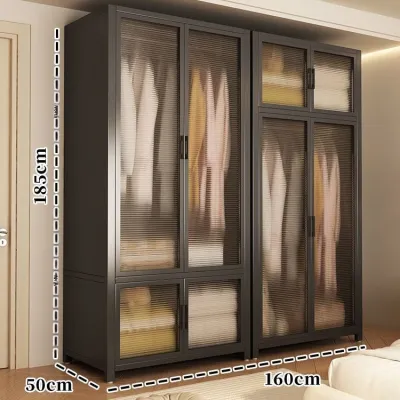
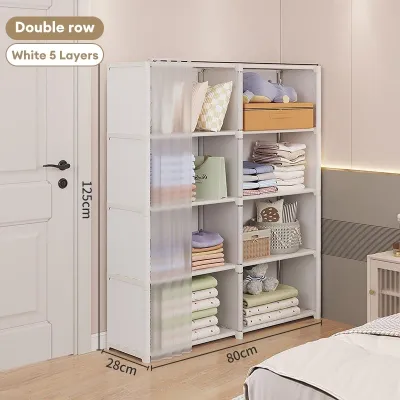
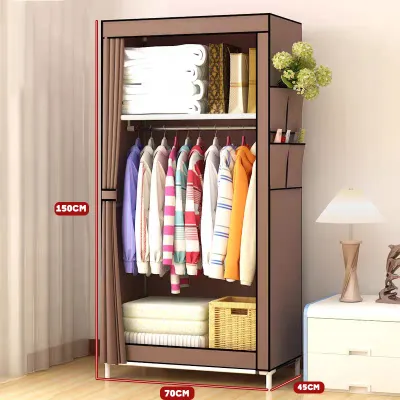
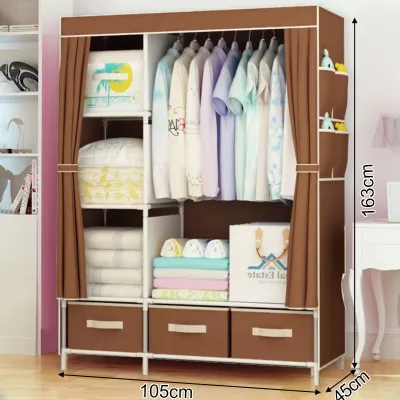
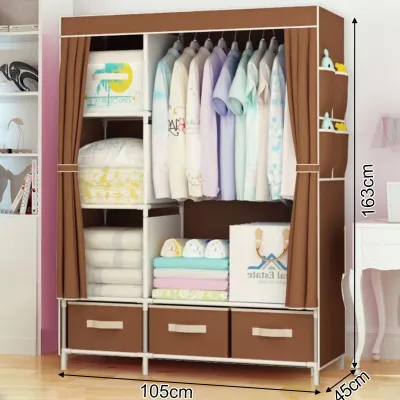
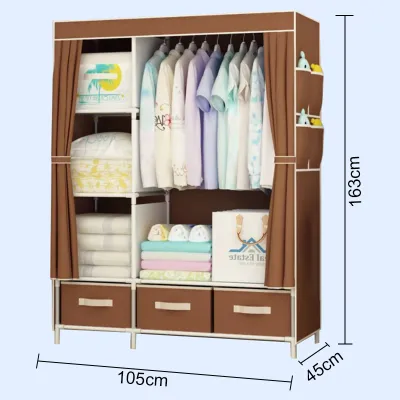
Prices are valid at publication and may change. Please refer to the product page for the latest price.
Floor and Ceiling Measurements
Begin by using a steel measuring tape to record the width, depth, and height of the wall space where you plan to position the cabinet. Because residential walls and floors are rarely perfectly level, always take measurements at three different points: near the floor, in the middle of the wall, and close to the ceiling. Use the smallest of these three measurements as your maximum limit. If you are considering a tall freestanding cabinet, remember to compare its height against your ceiling clearance; you will need at least 5 to 10 centimeters of clearance at the top to tilt the cabinet upright during assembly if it is built flat on the floor.
Access and Delivery Routes
A cabinet can only serve your bedroom if it can physically reach the room. Measure the height and width of every doorway, hallway corner, staircase turn, and elevator door that the delivery team must navigate. This is particularly crucial in multi-story townhouses or high-rise condominiums where tight corners and low ceilings in stairwells can block long side panels or pre-assembled units. If your access routes are highly restricted, prioritizing flat-pack furniture that can be assembled directly inside the bedroom is often the safest choice.
Operational Clearances
Your measurements must account for how you use the cabinet daily, not just how it sits when closed. If you select a wardrobe with hinged doors, you must leave enough clearance in front of the unit for the doors to swing open fully without obstruction. A standard cabinet door is typically 40 to 50 centimeters wide, and you must add another 30 to 40 centimeters of standing space for yourself. This means you need a minimum of 80 to 90 centimeters of clear, unobstructed floor space directly in front of a hinged cabinet.
Architectural Obstacles
Map out any permanent architectural features that could interfere with the cabinet’s placement. Look for baseboards, wall-mounted light switches, electrical outlets, window frames, and crown moldings. In tropical climates, pay close attention to the position of split-type air conditioning units and ceiling fans; a tall wardrobe must never block the airflow of an air conditioner or stand close enough to interfere with rotating fan blades. Additionally, ensure the cabinet will not cover wall sockets that you need for daily electronics.
Match External Cabinet Dimensions to Your Room Layout
Once you have mapped your room’s physical boundaries, you can match those dimensions to the external specifications of standard adult clothes cabinets. The goal is to maximize your storage volume without making your bedroom feel cramped or restricted.

Width Selection
Cabinet widths generally scale with the number of doors or compartments. A standard single-door cabinet ranges from 40 to 50 centimeters in width, a two-door unit spans 80 to 100 centimeters, while three-door and four-door configurations typically measure 120 to 180 centimeters or wider. When choosing a width, always leave a visual and physical buffer of 2 to 5 centimeters on either side of the cabinet. This buffer accommodates minor wall irregularities and prevents the unit from scraping against adjacent walls during installation.
Height Considerations
Standard freestanding adult clothes cabinets typically stand between 180 and 210 centimeters tall. This height is highly accessible for most adults but leaves a gap between the top of the cabinet and the ceiling. While this top space can be utilized for storing lightweight luggage or plastic organizer bins, it is also prone to collecting dust. If you want to eliminate dust accumulation and maximize vertical storage, consider built-in or ceiling-height wardrobes that reach 240 centimeters or more, keeping in mind that these require professional installation and exceptionally flat ceilings.
Depth and Hanging Capacity
The external depth of a standard adult clothes cabinet should ideally measure between 55 and 60 centimeters. This depth is determined by the physical size of adult clothing hangers, which typically span 40 to 45 centimeters. When you account for the thickness of the cabinet’s back panel and doors, an external depth of 60 centimeters provides an internal depth of roughly 50 to 55 centimeters. This space allows you to hang heavy jackets, suits, and dresses straight without their sleeves getting crushed or caught when you close the doors. If your bedroom is exceptionally narrow, you can find shallow cabinets measuring 40 to 45 centimeters deep, but these require specialized pull-out rails where garments hang facing forward rather than sideways.
Door Mechanisms (Hinged vs. Sliding)
Your choice of door mechanism directly impacts how much floor space you must reserve in front of the cabinet:
- Hinged/Swing Doors: These traditional doors offer complete visibility of your entire wardrobe at once, making it easy to browse your clothes. They are highly durable and easy to adjust, but they require significant forward clearance to open, making them better suited for spacious bedrooms.
- Sliding Doors: Ideal for compact bedrooms, sliding doors move horizontally along a track and require zero forward clearance to operate. However, the sliding track system itself occupies about 8 to 10 centimeters of the cabinet's overall depth. Therefore, a sliding cabinet must have a larger external depth (at least 60 to 65 centimeters) to provide the same internal hanging space as a 55-centimeter-deep hinged cabinet.
Align Internal Layout with Your Wardrobe Needs
An adult clothes cabinet is only as good as its internal organization. To choose the right size, you must translate your external dimensions into a functional internal layout that matches your specific wardrobe collection.
Hanging Zones
Different garments require different vertical drop lengths to hang neatly without bunching up at the bottom of the cabinet. You should partition your hanging space into distinct zones based on your clothing types:
- Long Hanging: Dresses, long coats, and formal wear require a vertical clearance of 140 to 160 centimeters from the hanging rod to the bottom shelf.
- Short Hanging: Shirts, blouses, jackets, and folded trousers require a vertical drop of 90 to 110 centimeters. Utilizing a double-hanging configuration—where one rod is placed above another—can double your storage capacity for short items within a single cabinet compartment.
Shelving and Folded Storage
For items like t-shirts, denim, knitwear, and bed linens, adjustable shelves offer the greatest flexibility. The ideal spacing between shelves is 30 to 40 centimeters. If the shelves are spaced any further apart, stacks of folded clothes will become too high, making them unstable and prone to toppling over when you pull an item from the bottom of the pile. Adjustable shelf supports allow you to reconfigure the heights as your seasonal storage needs change.
Drawers and Accessories
Drawers are essential for storing smaller items such as underwear, socks, belts, and jewelry. For optimal ergonomics, place drawers between waist and chest height (roughly 80 to 120 centimeters from the floor) so you can easily view and access their contents without bending down. Utilizing internal drawer dividers or shallow pull-out trays can prevent small accessories from becoming cluttered.
Top and Bottom Utilization
Maximize the less accessible areas of your cabinet by assigning them specific storage roles. Use the highest shelves—which require a step stool to reach—for out-of-season clothing, extra pillows, or travel bags. Keep the bottom section of the cabinet open or fitted with low, deep drawers to house heavy storage boxes, shoes, or to provide a clear space where a robotic vacuum can dock nearby.
Climate and Ventilation
In tropical, high-humidity environments like the Philippines, poor airflow inside a closed cabinet can quickly lead to mold growth, musty odors, and damaged fabrics. To protect your clothes, avoid placing the cabinet completely flush against exterior walls; leave a gap of 2 to 5 centimeters to allow air to circulate behind the unit. Consider choosing cabinets with slatted or louvered doors that promote natural ventilation, or regularly place hanging dehumidifier bags and silica gel packets inside the compartments to control moisture levels.
Common Sizing and Placement Mistakes to Avoid
Even with careful planning, small oversights during the selection process can lead to significant frustration. Keep these common mistakes in mind to ensure a seamless installation:
Ignoring Baseboards and Moldings
Many homeowners measure wall-to-wall space at chest height, forgetting that baseboards (skirting boards) protrude from the bottom of the wall by 1.5 to 2 centimeters. If you do not account for this protrusion, your cabinet will be unable to sit flush against the wall, resulting in unsightly gaps, instability, or a cabinet that is slightly too wide for a tight alcove. Look for wardrobes with a recessed base or a pre-cut back notch designed to clear standard baseboards.
Blocking Utilities and Airflow
Placing a massive cabinet directly over wall outlets, light switches, or internet jacks restricts your access to essential home utilities. Furthermore, pushing a large wardrobe directly against a wall that contains active electrical wiring or plumbing pipes without proper ventilation can trap heat and moisture, creating a safety hazard and encouraging mold growth. Always ensure your utilities remain accessible and ventilated.
Furniture Collisions
Always map out the swing paths of your cabinet doors and drawers in relation to other furniture in the room. A common error is placing a wardrobe so close to a bed frame or bedside table that the cabinet door can only open halfway, or a lower drawer hits the edge of a rug or door stopper. Ensure there is a clear path for every moving part of your furniture.
Insufficient Depth for Hangers
Buying a cabinet with an external depth of 45 to 50 centimeters and expecting to use standard adult hangers is a frequent mistake. When hangers are forced into a shallow cabinet, they must be turned at an angle to close the doors. This bends the hangers, crushes the sleeves of your garments, and puts constant outward pressure on the cabinet doors, which can eventually warp the hinges or damage sliding tracks.
Overlooking Wall and Floor Imperfections
In many residential buildings, floors are slightly uneven and walls are not perfectly vertical. A tall, heavy cabinet placed on an uneven tiled or concrete floor will lean, causing the frame to twist slightly. This minor distortion can cause hinged doors to sag, sliding doors to roll open on their own, or drawer tracks to jam. Always check your floor with a spirit level before installation, and use adjustable leveling feet or high-quality plastic shims to stabilize the cabinet frame.
Frequently Asked Questions (FAQ)
What is the standard depth for an adult clothes cabinet?
The standard external depth for an adult clothes cabinet is 55 to 60 centimeters. This dimension is designed to comfortably accommodate standard adult hangers, which measure between 40 and 45 centimeters in width. Providing this depth ensures that your clothes hang straight and the sleeves of bulky garments do not rub against the back panel or the doors. If you must use a cabinet shallower than 50 centimeters due to room constraints, you will need to install pull-out hanging rails that run from back to front, rather than a traditional left-to-right hanging rod.
How much space should I leave between the bed and the wardrobe?
If your cabinet has hinged doors, you should leave a minimum clearance of 60 to 70 centimeters between the edge of the bed and the front of the cabinet. This provides enough room for the doors to swing open fully while leaving space for you to stand and browse your clothes. For cabinets with sliding doors, you can reduce this clearance to 45 to 50 centimeters, as you only need enough space to stand, bend down, and pull out any internal drawers without hitting the bed frame. If your clearance is less than 45 centimeters, consider placing the cabinet at the foot of the bed or using an open-closet system.
Community discussion
Share your experience or ask a question. Comments are reviewed before publication.