
Choosing the right size for bar tables depends on balancing your available floor space, the required clearances for seating, and the overall flow of your living room. In the Philippines, where residential layouts range from compact high-rise condominiums in Metro Manila to spacious, open-plan suburban homes, finding the perfect fit requires careful planning. A well-proportioned bar table serves as a versatile hub for dining, working, and entertaining, while an oversized or poorly positioned one quickly becomes a frustrating physical obstacle.
To select the ideal dimensions, you must look beyond the simple length and width of the tabletop. You need to account for the physical footprint of the stools when in use, the clearance required for people to walk past comfortably, and the architectural constraints of your specific room. By taking precise measurements and matching the table shape to your daily habits, you can create an inviting, functional space that enhances your home’s layout.
Measure Your Space and Plan Traffic Flow
Before browsing online catalogs or visiting local showrooms, you must determine the maximum physical footprint your living room can accommodate. Begin by measuring the exact length and width of the designated zone using a standard measuring tape. Be sure to note any fixed architectural features that could restrict placement, such as structural columns, low window sills, electrical outlets, air conditioning units, or sliding doors leading to a balcony.
Products mentioned in this guide
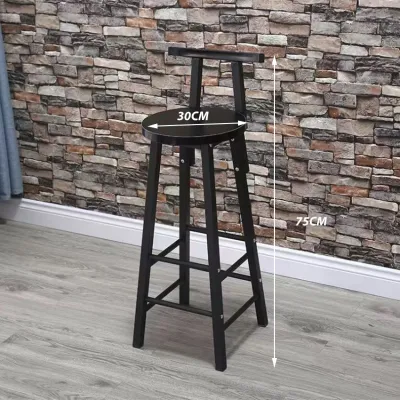
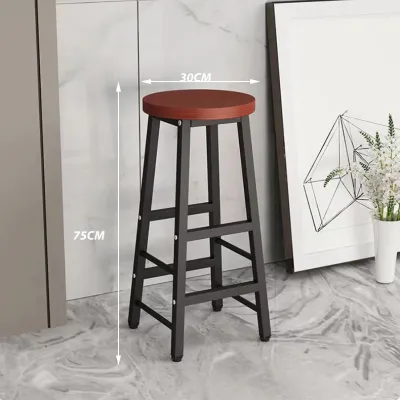
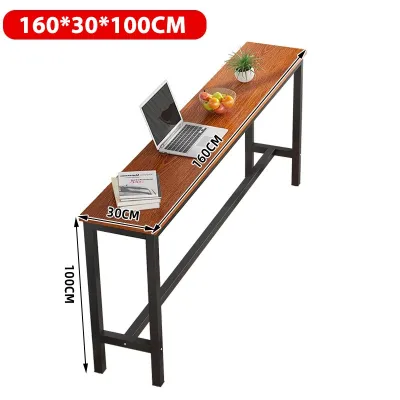
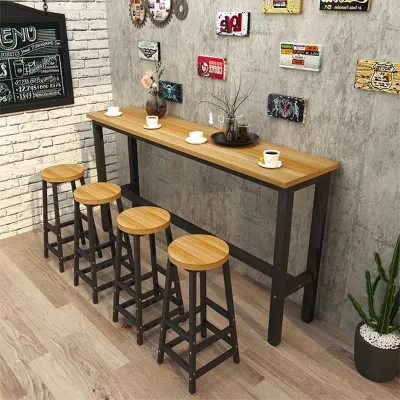
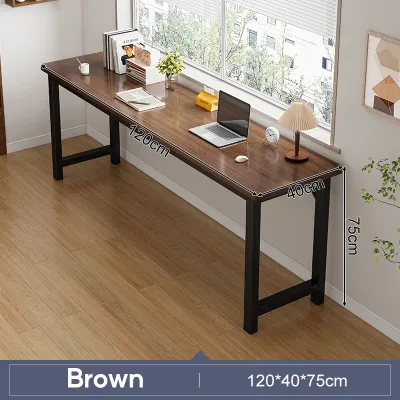
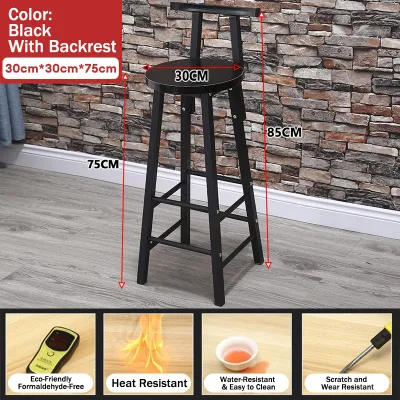
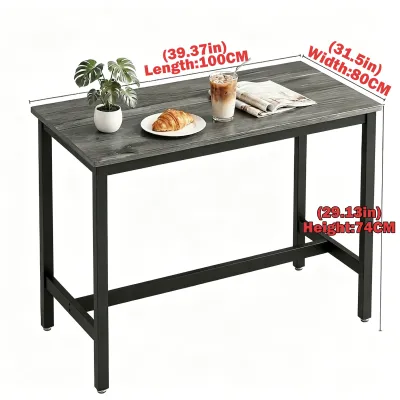
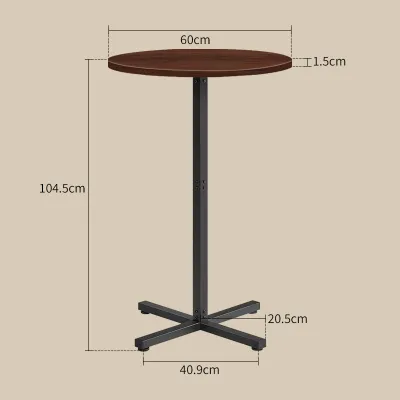
Prices are valid at publication and may change. Please refer to the product page for the latest price.
Traffic flow is the most critical factor in maintaining a comfortable living environment. In interior design, a standard walkway requires a minimum clearance of 75 to 90 centimeters of open space. This allows a single person to walk comfortably behind seated guests without forcing them to tuck in their chairs. If your bar table is positioned along a primary thoroughfare—such as the main path between the kitchen and the living room sofa—increase this clearance to 100 to 120 centimeters to prevent daily bottlenecks.
Next, map out the swing radius of nearby doors, windows, and existing furniture. A reclining sofa, a swinging balcony door, or opening cabinet doors can easily collide with a poorly placed table. Use painter’s tape or newspaper templates on the floor to visualize the physical boundaries of the table, ensuring that no daily activities are obstructed.
Finally, remember that the true footprint of a bar table setup includes the seating. Stools must be pulled out to be occupied, which typically adds an extra 50 to 60 centimeters of depth to the table’s edge. When calculating your space, always measure the area with the stools in their fully extended, active positions rather than just tucked neatly underneath the tabletop.
Understand Standard Bar Table Dimensions and Clearances
To make an informed purchase, you must understand the industry standards for height, depth, and seating clearances. While terms are sometimes used interchangeably by retailers, true bar height tables generally stand between 101 and 107 centimeters (40 to 42 inches) tall. In contrast, counter-height tables are slightly lower, typically measuring 89 to 92 centimeters (35 to 36 inches) from the floor. Always verify the exact height specifications on the product label or manufacturer’s website rather than relying solely on category names.

The depth of the tabletop determines how the surface can be used. For a casual drink or a quick snack, a narrow depth of 40 to 45 centimeters is sufficient and highly space-efficient. However, if you plan to use the table for full meals, laptop work, or placing serving platters, look for a depth of 60 to 75 centimeters. This extra depth provides comfortable arm placement and prevents items from feeling cluttered.
Vertical clearance is essential for comfortable legroom. You should maintain a gap of 25 to 30 centimeters between the top of the stool seat and the underside of the table apron or frame. If the table has a thick wooden support beam or a deep drawer underneath, measure from the lowest point of that structure to ensure guests do not scrape their knees when sitting down.
Horizontal spacing prevents guests from bumping elbows during meals. Allow a minimum of 60 to 65 centimeters of width per seat. For example, a table designed to accommodate two people side-by-side should be at least 120 to 130 centimeters long. Additionally, ensure the table design offers a knee overhang of at least 25 to 30 centimeters so that seated guests can sit naturally without straining their backs.
Before finalizing your purchase, cross-reference these guidelines with the specific design of your chosen stools. Bulky stools with wide armrests or sprawling legs require more horizontal and vertical clearance than minimalist, backless designs. If the table features a central pedestal base rather than four corner legs, verify that the base design does not block the stools from being tucked in completely when not in use.
Match Bar Tables and Shapes to Your Living Room Layout
The shape of your bar table plays a major role in how effectively it utilizes your living room’s square footage. Different shapes serve distinct spatial functions, making it important to match the table geometry to your room’s natural layout.
Linear and Narrow Tables
Straight, rectangular bar tables are highly effective for narrow or elongated living rooms. Positioned directly against a blank wall or placed flush behind a main sofa, these console-style tables maximize floor space while creating a dedicated zone for dining or working. This setup is particularly popular in modern studio apartments, as it utilizes long, underused walls without encroaching on the central living area.
L-Shaped and Corner Tables
L-shaped bar tables are excellent tools for zoning open-plan homes. They can wrap around a corner to turn a dead space into a functional bar nook, or they can stand freely to act as a low-profile divider between the living room and the kitchen. This configuration provides a clear visual separation between spaces without the need for solid walls, preserving the bright, airy feel of the home.
Island and Freestanding Tables
Square or round freestanding bar tables function as central design focal points. Because they require at least 90 to 120 centimeters of clearance on all sides to remain accessible, they are best suited for larger, square living rooms or expansive open-concept layouts. These tables encourage natural movement around the room, making them ideal for hosting social gatherings where guests can stand or sit comfortably.
Space-Saving Alternatives
For micro-condos where permanent floor space is at a premium, fold-down or wall-mounted bar tables offer a practical alternative. These units can be folded flat against the wall when not in use, instantly freeing up valuable floor space. If you select a wall-mounted option, always check your wall structure first; heavy wooden tables require secure anchoring into concrete walls or structural studs rather than simple drywall to ensure stability and safety.
To align your table choice with a modern Filipino aesthetic, look for designs that incorporate natural local materials like kiln-dried acacia, mahogany, or woven rattan accents. These materials bring warmth and texture to the space without creating visual clutter. When selecting natural wood furniture in tropical climates, verify that the pieces have been treated with a high-quality, moisture-resistant sealant to protect the wood from humidity and temperature fluctuations.
Common Bar Table Sizing Mistakes to Avoid
Avoiding common purchasing pitfalls can save you from costly returns and layout frustrations. Many homeowners make sizing decisions based on aesthetics alone, leading to functional issues later on.
- Ignoring the Stool Footprint: Do not measure only the static dimensions of the table base. Always factor in the additional space required for stools when they are occupied and pulled out, as well as the clearance needed for guests to easily get on and off the seats.
- Mismatching Heights: Pairing counter-height stools with bar-height tables (or vice versa) is a common error that ruins seating ergonomics. Always check the seat height of the stools against the table's underside clearance before buying.
- Blocking Natural Light and Airflow: Avoid placing tall, solid bar tables directly in front of primary windows or balcony doors. In tropical climates, maintaining unobstructed paths for natural light and cross-ventilation is crucial for keeping the living room cool and comfortable.
- Overestimating Seating Capacity: Prioritize seating comfort over maximum capacity. Squeezing four stools around a table designed for two compromises personal space, leads to bumped elbows, and makes the dining experience uncomfortable.
- Neglecting the Table Base Design: Sprawling trestle bases, wide pedestal feet, or low diagonal support bars can restrict legroom and prevent stools from being tucked away. Choose clean, minimalist leg designs if you need to maximize your floor space.
When buying furniture for high-rise residential buildings, always verify the delivery logistics before completing your purchase. Measure your building’s service elevator, narrow hallway corners, and entry doorways to ensure the fully assembled table can be safely transported to your unit. If access is tight, prioritize flat-packed bar tables that can be assembled directly inside your living room.
Frequently Asked Questions (FAQ)
What is the ideal distance between a bar table and the wall?
If the bar table is placed against a wall with seating on the opposite side, the table can sit flush against the wall surface. However, if you plan to place stools between the table and the wall, you must leave a minimum clearance of 90 to 100 centimeters. This distance provides enough space for a person to pull out the stool, sit down comfortably, and stand up without their back or the stool hitting the wall. Always verify this measurement against the specific depth of your chosen stools, as larger, high-backed designs may require additional clearance.
How much space do I need per person at a bar table?
For casual dining, drinks, or quick conversations, a standard horizontal width of 60 to 65 centimeters per person is highly comfortable. If the bar table is also used as a primary dining area or a work-from-home desk where laptops, notebooks, and full dinner plates will be placed simultaneously, increase this allowance to 70 to 75 centimeters per person. This extra width ensures that users have sufficient room to move their arms, place their elbows, and organize their personal items without encroaching on the adjacent seat.
Community discussion
Share your experience or ask a question. Comments are reviewed before publication.