
Choosing the right bedframe size for a small condo bedroom requires balancing sleeping comfort with the physical limits of your floor plan. In compact high-rise units, a single (36″ x 75″) or twin (39″ x 75″) bedframe offers the most practical fit, preserving valuable floor space for movement and storage. For couples or those who prioritize sleeping space, a double bedframe (54″ x 75″) can work, provided the frame features a minimalist, zero-clearance design that aligns closely with the mattress edges.
The ideal choice depends entirely on your room’s layout, door placements, and existing furniture. Selecting a frame that is too large can block wardrobe doors, restrict access to power outlets, and make daily tasks like changing bedsheets frustrating. By measuring your space accurately and choosing a frame with space-saving features, you can create a comfortable, functional sleeping area that feels open and organized.
Assessing Your Bedroom Layout and Clearances
Before browsing online marketplaces or visiting local furniture showrooms, establish the exact boundaries of your bedroom. Use a steel measuring tape to record the length and width of the room from baseboard to baseboard. Do not rely on developer floor plans, as actual finished dimensions can vary due to plastering, columns, or baseboard installations. Note any architectural irregularities, such as structural pillars or alcoves, which restrict where a bed can physically sit.
Products mentioned in this guide



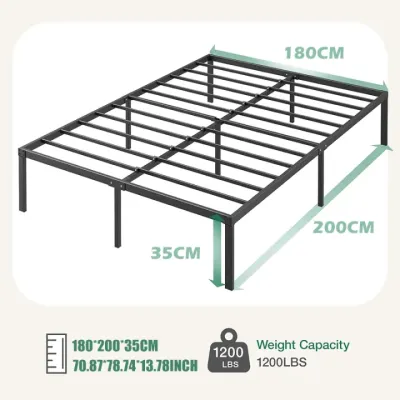
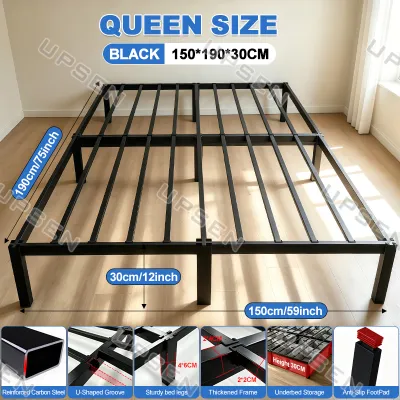

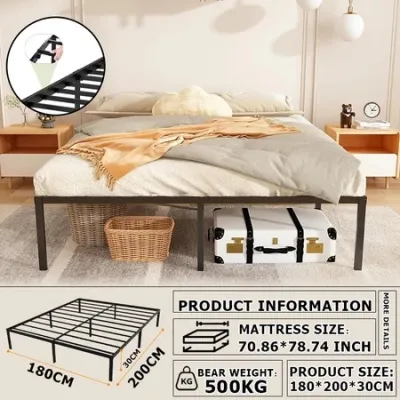

Prices are valid at publication and may change. Please refer to the product page for the latest price.
Once you have the total room dimensions, map out the fixed elements that dictate your layout. Identify the location of electrical outlets, light switches, air conditioning units, and internet ports. Blocking an outlet with a heavy headboard can prevent you from charging devices. Additionally, ensure the bedframe does not sit directly under a window if it blocks natural light, or directly beneath a wall-mounted air conditioner where condensation drips could damage the frame.
The most critical step in layout planning is calculating clearance for movement and door swings. Measure the swing radius of your bedroom entry door and wardrobe doors. If your condo features built-in closets with swing-out doors, you need to leave enough clearance so the doors can open fully without hitting the edge of the bedframe. If space is exceptionally tight, consider replacing swing doors with sliding panels.
Finally, account for daily pathways. A functional bedroom requires clear walkways on at least two sides of the bed. If you place one side against a wall to save space, ensure the remaining side and the foot of the bed have unobstructed pathways to allow you to move freely, open drawers, and make the bed without squeezing against the walls.
Comparing Standard Bedframe Dimensions for Small Spaces
Understanding the difference between mattress sizes and actual bedframe footprints is essential when furnishing a compact condo. While mattresses follow standard industry dimensions, bedframes vary widely depending on their design, materials, and construction. A bulky upholstered frame or a rustic wooden design can add several inches to the length and width, turning a manageable bed into a spatial obstacle.

Here is a breakdown of standard mattress sizes commonly used in compact bedrooms and how their corresponding bedframes impact floor space:
- Single (36" x 75" / 91 cm x 190 cm): The most space-efficient option for solo sleepers or studio apartments. A simple metal or wooden single bedframe typically has a minimal footprint, leaving ample room for other furniture.
- Twin (39" x 75" / 99 cm x 190 cm): Slightly wider than a single, a twin bedframe offers extra sleeping comfort for adults while remaining highly compatible with narrow layouts.
- Double or Full (54" x 75" / 137 cm x 190 cm): The practical limit for most small condo bedrooms. It accommodates couples but requires careful placement, usually centered against one wall, which limits other furniture options.
To visualize how these sizes fit your specific room shape, consider the following layout guidelines:
- Narrow or Rectangular Rooms: Position a single or twin bedframe along the longer wall to preserve a wide walkway. If using a double bed, placing the headboard against the shorter wall can help maintain balance, provided there is enough clearance at the foot of the bed.
- Square Rooms: A double bedframe can be centered on one wall, creating a symmetrical layout with space for small nightstands on either side. If you need to fit a wardrobe and a desk, opting for a twin bed placed in a corner is often the most practical solution.
Space-Saving Bedframe Features to Consider
When floor space is limited, your bedframe must do more than support your mattress; it should also serve as a functional storage solution. Choosing a frame with built-in storage or a low-profile design can eliminate the need for extra furniture, such as bulky chests of drawers, keeping your bedroom clutter-free.
Under-Bed Storage Drawers Bedframes with integrated drawers are excellent for storing bedsheets, blankets, and seasonal clothing. Ensure you have enough floor clearance to pull the drawers out fully. If your bedside tables or wardrobe sit close to the bed, look for frames with drawers located only at the foot of the bed, or opt for a model with a single large drawer on one side.
Hydraulic Lift Mechanisms For rooms where drawer clearance is non-existent, a hydraulic lift bedframe is an ideal alternative. These frames allow you to lift the entire mattress platform effortlessly, revealing a massive, undivided storage compartment underneath. This is highly practical for stowing travel suitcases, extra pillows, and items you do not need to access daily. Because the storage is accessed vertically, you do not need to worry about side clearance.
Low-Profile Platform Beds Platform beds feature a solid or slatted base that supports the mattress directly without a bulky box spring. This design keeps the bed lower to the ground, which visually opens up the room and makes low ceilings feel higher. Look for platform frames with a “zero-clearance” design, where the outer frame is flush with the mattress, saving precious inches of floor space.
Wall-Mounted and Fold-Down Systems If your condo bedroom is extremely small or serves as a home office during the day, a fold-down wall bed (often called a Murphy bed) is worth considering. These systems fold vertically into a wall cabinet when not in use, freeing up almost the entire floor area. Before choosing this option, verify that your condo walls are structurally capable of supporting the heavy frame. Concrete walls, common in many high-rise developments in the Philippines, provide excellent stability but require professional drilling and anchoring.
Common Sizing Mistakes to Avoid in Compact Rooms
A single oversight during the planning phase can result in a bedframe that is difficult to assemble, blocks essential features, or makes your bedroom feel claustrophobic. Being aware of these common pitfalls will help you make a more informed purchase.
One of the most frequent mistakes is assuming the bedframe will have the exact same dimensions as the mattress. A mattress might measure 54 inches wide, but an upholstered frame with thick padding, a tufted headboard, or decorative wooden molding can easily add 4 to 8 inches to both the width and length. Always check the manufacturer’s detailed product specifications for the “total assembled dimensions” rather than relying on the standard mattress size label.
Another common error is failing to account for delivery and assembly access. Condo living involves navigating tight spaces, including service elevators, narrow corridors, and standard door frames. A fully assembled wooden headboard or a solid, non-demountable frame may not fit through your unit’s entryway. Always verify that the bedframe is delivered flat-packed and can be easily assembled inside your bedroom.
Finally, avoid blocking ventilation and natural light. In tropical climates, maintaining good airflow is crucial for comfort and preventing humidity-related issues like mold. Placing a tall, solid headboard directly in front of a window blocks natural light and restricts air circulation. Similarly, positioning a bed too close to a floor-mounted or wall-mounted air conditioning unit can disrupt the room’s cooling efficiency and make sleeping uncomfortable.
Frequently Asked Questions (FAQ)
Do I need a box spring with a space-saving bedframe?
No, most modern space-saving bedframes, such as platform beds and storage beds, are designed with built-in wooden slats or solid platforms that support the mattress directly. This eliminates the need for a bulky box spring, saving vertical space and keeping the bed profile low. However, you should always check your mattress manufacturer’s warranty guidelines, as some mattress types require specific slat spacing or solid foundations to maintain their warranty coverage.
How much walking space should I leave around the bed?
For comfortable daily movement, it is recommended to leave a minimum walkway width of 24 inches (approximately 60 cm) around the sides and foot of the bed. This clearance allows you to walk naturally, change the bedsheets easily, and open wardrobe doors or drawers without restriction. If space is extremely limited, you can reduce this clearance to 18 inches (approximately 45 cm) on one side, but try to keep the primary pathways as clear as possible to maintain a comfortable and safe bedroom environment.

Community discussion
Share your experience or ask a question. Comments are reviewed before publication.