
Finding the right centertable for a compact condominium or apartment in the Philippines is a balancing act between style, comfort, and physical space. In a tight layout, a table that is too large blocks your pathways, while one that is too small looks lost and fails to serve its purpose. To keep your living room functional, the ideal centertable should measure approximately two-thirds the length of your sofa, stand level with or slightly below your seat cushions, and leave at least 14 to 18 inches of clearance on all sides.
Quick Guide: Ideal Center Table Proportions for Small Spaces
When arranging a compact living area, keeping standard proportions in mind helps you avoid a cluttered layout. The first rule of thumb is the length ratio. Your center table should ideally be one-half to two-thirds the total length of your sofa. This proportion ensures that everyone sitting on the couch can comfortably reach the table without it dominating the entire room.
Height is another crucial factor for both comfort and visual balance. The top of the table should align with the top of your sofa’s seat cushions or sit up to two inches lower. This typically translates to a height of 16 to 18 inches. A table that is too tall creates an awkward physical and visual barrier, while one that is too low requires you to bend down uncomfortably to set down a glass.
Products mentioned in this guide
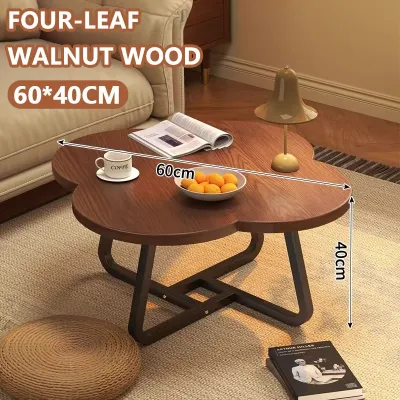
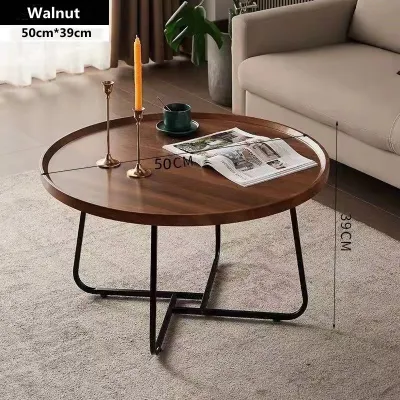
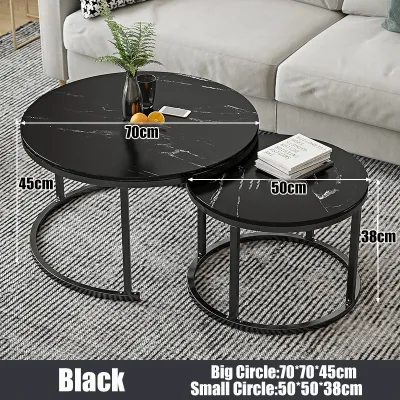

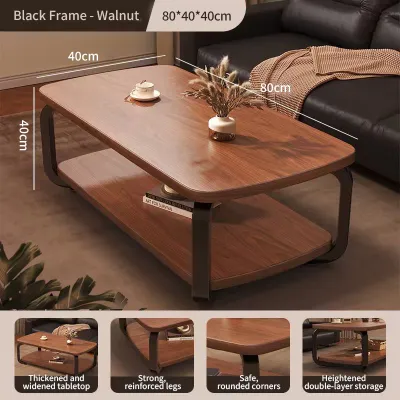
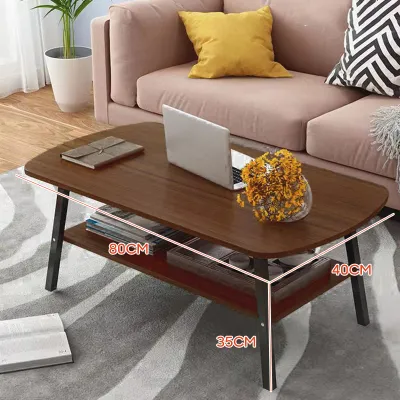
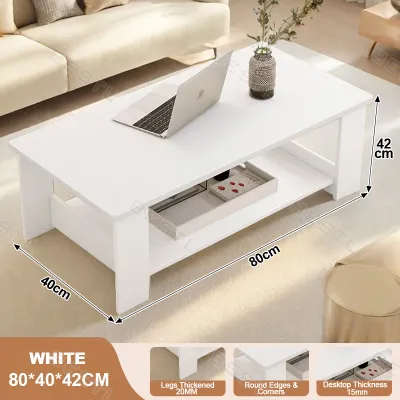
Prices are valid at publication and may change. Please refer to the product page for the latest price.
Clearance, or the walking space around the table, dictates how open your room feels. You should maintain a gap of 14 to 18 inches between the edge of the table and the front of the sofa. This distance provides enough legroom to sit comfortably and stretch your legs, yet keeps the table close enough for easy access to drinks, books, or remote controls.
How to Measure Your Condo Living Room for the Perfect Fit
Before browsing online marketplaces or local furniture showrooms, you must take precise measurements of your actual living space. Do not rely solely on the length of your sofa; instead, measure the entire footprint of the seating area.

Start by mapping out the primary walkways and traffic flow of your unit. In typical Philippine condo layouts, the living room often doubles as a pathway to the kitchen, dining area, or balcony. To prevent a cramped feel and ensure safe passage, you need to maintain at least 24 to 30 inches of clear walking space around the outer perimeter of your seating arrangement.
Next, account for other furniture pieces and architectural features. Measure the distance from the front of your sofa to your TV console, bookshelves, or sliding balcony doors. If your balcony door swings inward, ensure the door’s path does not collide with your table or seating.
To visualize how a potential purchase will fit, use painter’s tape or lay down cardboard cutouts on your floor to match the exact dimensions of the table you are considering. Leave this mockup in place for a day. Walk around it, sit on your sofa, and observe if it restricts your daily movement.
Finally, remember to measure your building’s logistical constraints. High-rise living in the Philippines involves navigating elevators, narrow corridors, and tight stairwells. If the table comes fully assembled, verify that its packaged dimensions can fit through your condo’s main doorway, the service elevator, and any tight corners in your hallway.
Matching Centertable Dimensions to Your Sofa Size
A centertable must scale proportionally with the seating it serves. If you pair a tiny table with a large couch, the room will look disjointed; conversely, a massive table paired with a small loveseat will overwhelm the space. Here is how to match your table dimensions to the most common sofa configurations found in compact homes.
For Compact 2-Seater Sofas
For studio apartments or cozy one-bedroom condos, a compact two-seater sofa or loveseat is often the primary seating choice. To complement this setup, look for rectangular or oval tables that are roughly 36 to 48 inches in length. Keep the width narrow, ideally between 18 and 24 inches. This elongated, slim profile provides sufficient surface area for your daily essentials while preserving precious floor space for your legs and walkways.
For Standard 3-Seater Sofas
If your living room accommodates a standard three-seater sofa, you have slightly more flexibility, but you must still be careful not to block adjacent walkways. Apply the two-thirds length rule: for a sofa that is 72 to 80 inches long, look for a table with a length between 48 and 54 inches. A table in this range ensures that guests sitting on either end of the couch can easily reach the center without having to stand up or lean forward excessively.
For L-Shaped or Sectional Sofas
L-shaped sectionals are highly popular in modern Philippine condos because they maximize corner seating. However, sizing a table for them can be tricky. Instead of a long rectangular table, opt for a square or round center table that fits neatly into the inner corner of the L. A size of 30 by 30 inches or a 36-inch diameter round table usually works best. This shape ensures the table is accessible from both the main seating section and the chaise lounge, without extending outward into the main traffic pathway of your room.
Space-Saving Shapes and Designs for Compact Floors
The shape and design of your table play a massive role in how spacious your room feels. Curved designs, such as round or oval tables, are highly recommended for tight spaces. Because they lack sharp corners, they allow for smoother traffic flow and eliminate the risk of painful bumps when navigating a dim room at night.
Visual weight is another design element to consider. Heavy, solid wooden blocks can make a small room feel crowded. Instead, opt for tables with glass or acrylic tops, or those featuring open, slender metal frames. These materials allow light to pass through and keep the floor visible, creating an illusion of openness. In the humid tropical climate of the Philippines, metal frames should be checked for rust-resistant finishes, and glass tops should be secured according to manufacturer instructions.
For ultimate spatial efficiency, look into multi-functional designs:
- Nesting Tables: These consist of two or three tables of graduating sizes that slide completely underneath one another. You can expand them when hosting guests and tuck them away to reclaim floor space when you are alone.
- Lift-Top Tables: These feature a mechanical top that lifts forward and upward, transforming your coffee table into a temporary work desk or dining table. They also contain hidden storage compartments underneath the top, which is perfect for keeping remote controls, chargers, and magazines out of sight.
Always check the stability, weight capacity, and manufacturer care instructions for lift-top mechanisms. Ensure the table does not tip over when the top is fully extended, and avoid placing heavy items on the raised surface.
Common Sizing Mistakes That Make Small Rooms Feel Cramped
Avoiding common decorating pitfalls can save you from buyer’s remorse and keep your living room highly functional.
- Choosing a table that is too high: Selecting a table that rises above your sofa's seat cushions creates an awkward visual barrier. It interrupts the sightline across the room, making the space feel smaller, and makes reaching for items physically uncomfortable.
- Ignoring the rug size: A center table should always be scaled in relation to your area rug. Ideally, the table and the front legs of your sofa should sit on the same rug to anchor the seating zone. If your table is too large for the rug, or if the rug is too small, the setup will look disjointed and visually cluttered.
- Overlooking the visual weight of bulky materials: Avoid solid, boxy tables with thick, heavy legs. These designs consume too much visual space and block light, making a small room feel dark and restricted.
- Blocking access to balconies or main pathways: Never prioritize a larger table surface over your daily movement. If you must squeeze past your table to reach your balcony, kitchen, or front door, the table is too large. Always prioritize clear, safe pathways.
Frequently Asked Questions (FAQ)
Should a center table be exactly the same height as the sofa seat?
No, it does not have to be exact. While matching the height of your sofa seat cushions is ideal, a table that is up to two inches lower is perfectly acceptable and often preferred. A slightly lower table keeps the sightline open and makes it easier to reach down for items while seated. Avoid tables that are taller than your sofa cushions, as they disrupt comfort and flow.
Can I use a large round center table in a small rectangular living room?
You should exercise caution when placing a large round table in a narrow, rectangular room. While round shapes are excellent for traffic flow, a large diameter can easily block the narrow pathways on either side of the table. If you prefer curved lines, an oval table is a much better alternative, as it offers the safety of rounded corners while maintaining a narrow width that fits the room’s geometry.
Is it better to use two small side tables instead of one center table?
Yes, using two small side tables or a set of nesting tables is an excellent alternative for extremely tight layouts. This approach offers incredible flexibility; you can easily move the tables to the sides of the room when you need open floor space for activities, or bring them closer to guests when entertaining.
Community discussion
Share your experience or ask a question. Comments are reviewed before publication.