
Selecting the right clothes cabinet size for a small bedroom requires balancing physical storage needs with the room’s actual layout constraints. In compact spaces, a cabinet that is too large makes the room feel claustrophobic, while one that is too small leads to cluttered surfaces and disorganized clothing. To achieve the perfect fit, you must evaluate both the external footprint of the furniture and the operational clearance required for daily use.
For most small bedrooms, a clothes cabinet with an external depth of 50 to 60 centimeters, a width of 80 to 120 centimeters, and a height that maximizes vertical space (up to 200 centimeters or more) offers the best balance. This size range accommodates standard clothes hangers without protruding into critical walking paths. By understanding how to measure your space, translate your wardrobe into physical dimensions, and select space-saving designs, you can maximize every square inch of your bedroom.
Measure Your Space and Necessary Clearances
Before browsing online catalogs or visiting local showrooms, you must measure your bedroom’s physical dimensions with a reliable metal tape measure. A common mistake is measuring only the empty wall space where the cabinet will stand. You must distinguish between the static footprint of the clothes cabinet and the dynamic operational space it requires when you are actively using it.
Products mentioned in this guide
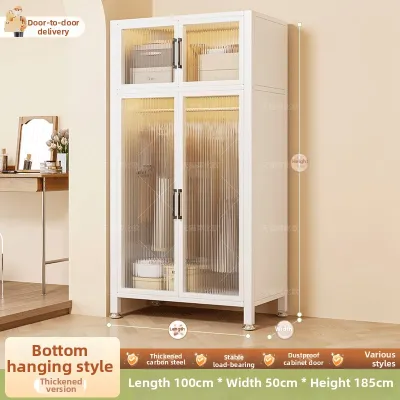
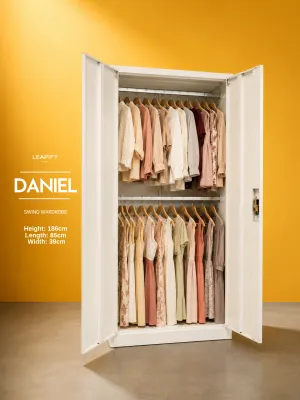
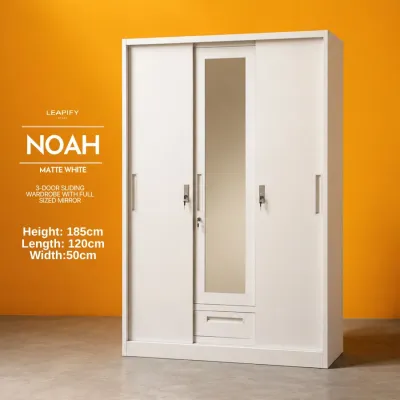
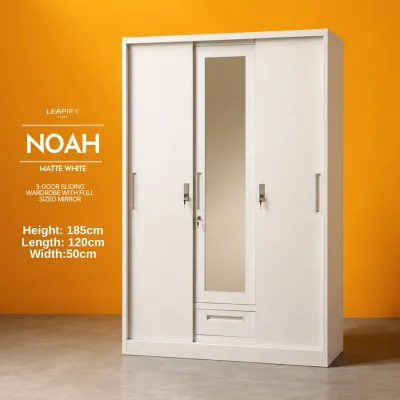
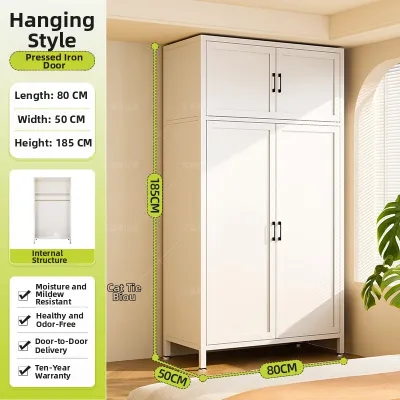
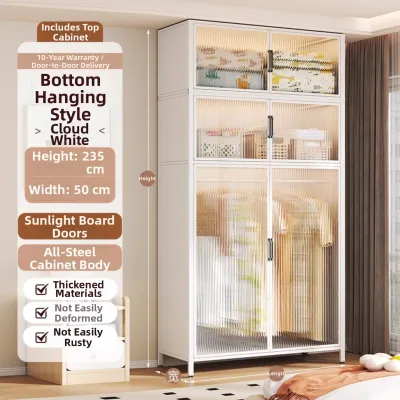
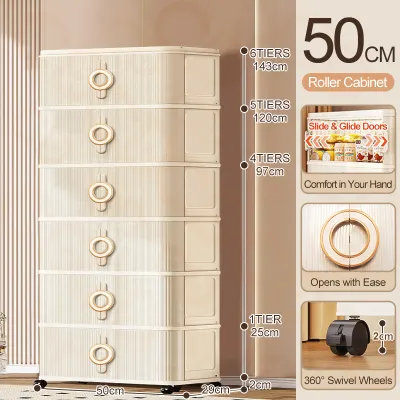
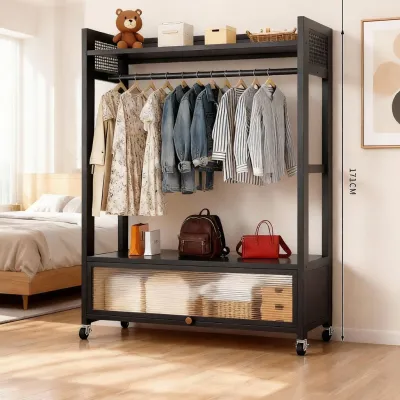
Prices are valid at publication and may change. Please refer to the product page for the latest price.
Operational clearances dictate how comfortable your bedroom will feel on a daily basis. If you choose a cabinet with hinged doors, you must factor in the door swing radius, which typically requires 50 to 60 centimeters of completely unobstructed space in front of the unit. Drawers also require a similar clearance to pull out fully. Furthermore, ensure there is a comfortable walking pathway of at least 60 centimeters between the open cabinet doors and your bed frame or other furniture to avoid getting trapped while dressing.
Vertical space is often underutilized in small bedrooms. Measure your ceiling height from floor to ceiling at multiple points, as floors and ceilings are rarely perfectly level. Take note of any architectural features or fixtures that could obstruct a tall cabinet. In tropical climates like the Philippines, wall-mounted split-system air conditioners, ceiling fans, and decorative crown moldings are common obstructions. A tall wardrobe must clear these fixtures by at least 15 centimeters to ensure proper air circulation and prevent damage during assembly.
Next, map out the exact locations of wall utilities. Ensure the cabinet will not block power outlets, light switches, or internet jacks. Blocking a light switch creates daily inconvenience, while covering a power outlet can limit your room’s functionality or create a fire hazard if cords are crushed behind heavy furniture. Also, check the height of window sills to ensure the cabinet frame does not overlap and block natural light.
Finally, plan the delivery and assembly route. A large clothes cabinet, even if purchased as a flat-pack unit, must travel through your building’s entry points. Measure the width and height of your main door, any tight turns in stairwells, and the interior dimensions of condominium elevators. If you are buying a pre-assembled solid wood cabinet, these measurements are critical to avoid the frustration of a piece of furniture that physically cannot enter your home.
Translate Your Wardrobe into Cabinet Dimensions
Once you know the maximum external dimensions your room can handle, you must determine if those dimensions can actually accommodate your clothing. This step involves translating your personal wardrobe inventory into internal cabinet capacity. Start by assessing the ratio of clothes you prefer to hang versus those you fold.

In the Philippines, the warm, humid climate means wardrobes consist primarily of lightweight cottons, linens, and delicate fabrics like those used in formal barongs or summer dresses. These garments are highly prone to creasing and are best kept on hanging rods. If your wardrobe consists mostly of hanging items, you will need a cabinet design that prioritizes hanging rails over shelving. Conversely, if your style leans toward casual activewear, t-shirts, and denim, you can maximize storage by choosing a configuration dominated by shelves and drawers.
Keep in mind that external cabinet dimensions do not equal internal usable space. The outer frame, back panel, and door mechanisms eat into the actual storage area. For example, a cabinet with an external depth of 50 centimeters might only offer 45 centimeters of internal depth once the back panel and front doors are factored in.
To prevent your clothes from getting crushed, understand the depth requirements of different garment types. Standard adult hangers require an internal depth of at least 50 centimeters to hang straight. If the cabinet is too shallow, the sleeves of your shirts and jackets will constantly rub against the doors, causing wrinkles and making the doors difficult to close. For bulky formal wear or structured jackets, an internal depth of 55 to 60 centimeters is highly recommended.
Evaluate the internal configuration of the cabinet before purchasing. Look for models with adjustable shelves, which allow you to customize the height of each compartment based on what you are storing. If you have a high volume of folded clothes, shelves spaced 30 to 35 centimeters apart prevent stacks from becoming too tall and toppling over. If space is incredibly tight, consider a seasonal rotation strategy: keep only your current, frequently worn items in the main clothes cabinet, and store off-season garments or heavy bedding in vacuum-sealed bags under the bed.
Choose Space-Saving Designs for Small Layouts
Maximizing a small bedroom layout requires choosing smart cabinet designs that offer high storage capacity without overwhelming the physical room. The style of doors, the overall shape, and the integration of multi-functional features play a massive role in how spacious your room feels.
One of the most effective space-saving solutions is a sliding door (or bypass) clothes cabinet. Unlike hinged doors that swing outward, sliding doors glide horizontally within the cabinet frame, requiring zero front clearance. This allows you to place the cabinet much closer to the bed or other furniture. However, keep in mind the trade-off: sliding door mechanisms require a deeper overall cabinet frame—typically an extra 5 to 8 centimeters—to accommodate the tracks. Additionally, sliding doors only allow you to access one side of the wardrobe at a time.
When floor area is limited, vertical storage is your best ally. Opt for tall, narrow cabinets that extend as close to the ceiling as possible. A cabinet standing 200 to 220 centimeters tall utilizes vertical space that would otherwise go to waste. Use the hard-to-reach top shelves for storing items you only need occasionally, such as travel bags or extra linens. Because tall, narrow cabinets have a higher center of gravity, always secure them to the wall using heavy-duty L-brackets or wall anchors to ensure stability.
If your bedroom has an awkward layout, look for specialized structural designs. Corner clothes cabinets are excellent for utilizing dead space in the corner of a room, turning a tricky alcove into a functional wardrobe. Alternatively, modular cabinet systems allow you to mix and match individual units of different widths and configurations. This customization lets you build a wardrobe setup that fits your exact wall dimensions, eliminating wasted gaps where dust can accumulate.
Multi-functional furniture is another excellent way to save space. Look for clothes cabinets with integrated full-length mirrors on the exterior doors. This eliminates the need to allocate wall or floor space for a separate mirror, while the reflective surface helps bounce light around the room, making the small space feel larger. You can also pair a smaller wardrobe with a bed frame that features built-in under-bed storage drawers to handle your folded clothing needs.
Avoid Common Sizing and Placement Mistakes
Even with careful planning, it is easy to fall into common traps when purchasing a clothes cabinet for a small bedroom. Avoiding these frequent sizing and placement errors will save you time, money, and daily frustration.
The first common mistake is measuring only the bare wall width while ignoring architectural protrusions. Baseboards, skirting boards, door trim, and uneven plastering can prevent a cabinet from sitting flush against the wall. If a cabinet is measured to the exact millimeter of your wall width, these small protrusions will prevent it from fitting into the designated space. Always subtract 2 to 3 centimeters from your maximum measured width to allow for a safe buffer.
The second mistake is forgetting to account for door swing and drawer pull clearances during the layout planning phase. It is incredibly frustrating to install a beautiful new cabinet only to realize that the drawers hit the bedside table or the cabinet doors bump into the bed frame. Always visualize and map out the fully extended state of all doors and drawers before finalizing the cabinet’s position.
The third mistake is buying a cabinet that is disproportionately deep for the room. A cabinet deeper than 60 centimeters in a very small bedroom can make the entire space feel cramped and restrict natural airflow. In the high-humidity environment of the Philippines, restricted airflow is a major concern. Stagnant air behind and inside furniture promotes the growth of mold and mildew, which can ruin your clothes and cause musty odors.
The fourth mistake is placing the cabinet too close to a window or an air conditioning unit. Blocking a window cuts off natural light and prevents cross-ventilation, which is essential for keeping a small bedroom fresh. Furthermore, placing a wooden cabinet directly against a damp outer wall or near a window exposed to tropical rain splatters can lead to moisture absorption, warping the wood and damaging the cabinet joints over time. Always leave a gap of 2 to 5 centimeters between the back of the cabinet and the wall to promote healthy airflow.
Finally, never assume that all “standard” cabinet sizes will easily fit through your home’s access points. Many homeowners purchase beautiful, pre-assembled wardrobes only to find they cannot clear the tight corners of their condominium stairwell or fit inside the elevator. Always verify the delivery constraints and opt for high-quality flat-pack or modular systems if your access routes are restricted.
Frequently Asked Questions (FAQ)
What is the minimum depth for a clothes cabinet with hangers?
For standard adult clothes hangers, the absolute minimum internal depth required is 50 centimeters. This depth ensures that everyday garments like shirts, t-shirts, and dresses can hang straight without their sleeves getting crushed against the front doors. If you are choosing a cabinet with a sliding door mechanism, you must look for an external depth of at least 60 to 65 centimeters, as the sliding tracks occupy an additional 5 to 8 centimeters of the cabinet’s total depth.
Can I use a freestanding cabinet in a room with a sloped ceiling?
Yes, you can use a freestanding cabinet in a room with a sloped ceiling, but you must plan carefully. Measure both the lowest and highest points of the sloped ceiling before purchasing. Avoid standard tall rectangular cabinets, as they will collide with the slope. Instead, look for modular cabinet systems of varying heights that can be stepped to follow the ceiling’s angle, or place a lower-profile wardrobe or chest of drawers under the sloped section while reserving the higher wall space for other furniture.
Community discussion
Share your experience or ask a question. Comments are reviewed before publication.