
Selecting the right clothes storage cabinet size for your bedroom is a balance between your available floor space and your storage needs. A cabinet that is too large crowds the room and blocks pathways, while one that is too small leads to cluttered surfaces and disorganized clothes. To find the perfect fit, you must evaluate your room’s physical boundaries, account for door and drawer clearances, and analyze your wardrobe’s volume. By taking precise measurements and planning for your specific storage habits, you can choose a cabinet that integrates seamlessly into your layout while keeping your clothing organized.
Assessing Your Bedroom Space and Clearances
Before browsing designs, establish the physical limits of your bedroom. Measure the width and depth of the floor area where you plan to place the cabinet. Use a steel tape measure and take dimensions at multiple points, as walls and floors are rarely perfectly straight. Account for baseboards, wall moldings, electrical outlets, and light switches that might prevent the cabinet from sitting flush against the wall. Additionally, measure the ceiling height in several spots to identify any sloping or unevenness that could interfere with a tall unit.
Getting the cabinet into your bedroom is just as critical as how it fits once in place. Measure the width and height of all entryways, including front doors, hallways, stairwells, and bedroom doors. If you live in an apartment or a multi-story home, check the clearance of stairs and elevators. Many flat-pack or fully assembled cabinets require significant turning space in tight corners. Knowing these dimensions beforehand helps you decide whether to purchase a ready-to-assemble unit in flat boxes or a pre-built piece of furniture.
Products mentioned in this guide
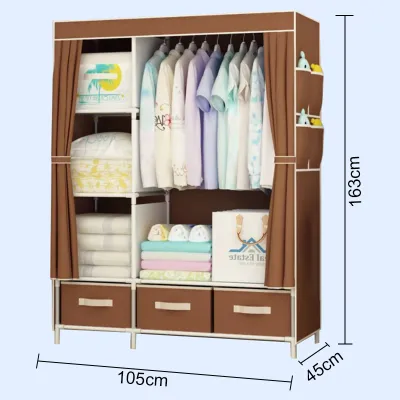
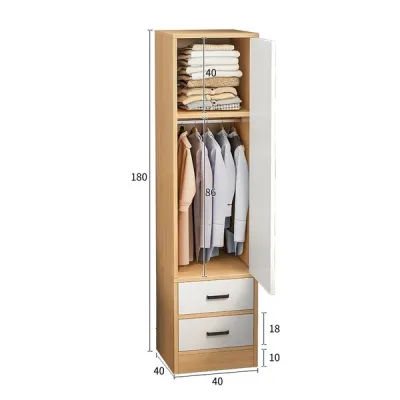
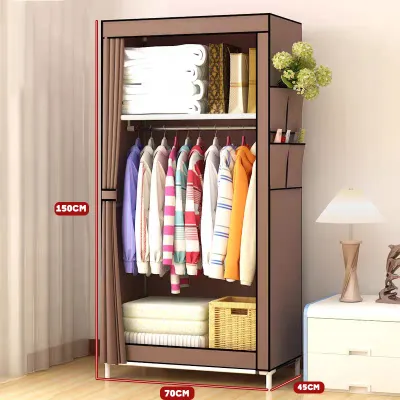
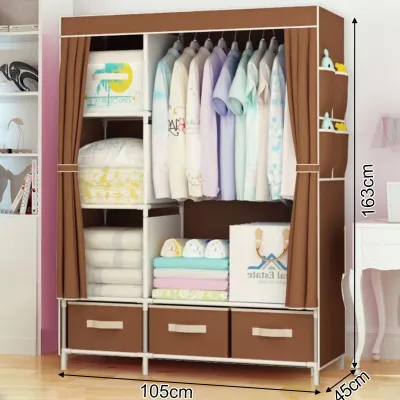
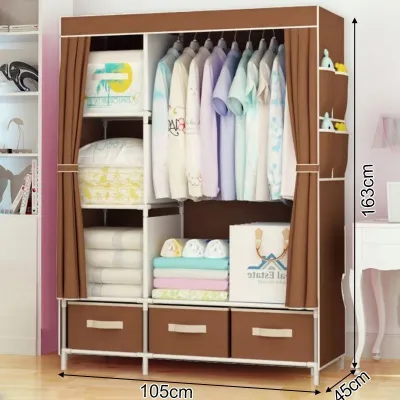


Prices are valid at publication and may change. Please refer to the product page for the latest price.
Finally, calculate the operational clearance required around the cabinet. A clothes storage cabinet needs active space to function. For models with hinged doors, measure the swing radius to ensure they can open fully without hitting your bed, nightstands, or other furniture. For cabinets with drawers, allow enough space to pull them out completely while standing comfortably in front of them. If your bedroom has limited floor space, sliding doors are a practical alternative, as they do not require extra clearance to open.
Estimating Your Clothing Volume and Storage Needs
Your wardrobe’s composition dictates the internal configuration and overall size of the cabinet. Begin by sorting your clothing into categories: items that must be hung, items that can be folded, and accessories. In tropical climates, wardrobes often consist of lightweight fabrics like cotton and linen. While these items take up less physical space than heavy winter coats, they still require proper organization to prevent wrinkling. Hanging space is typically divided into full-height hanging for long dresses or trousers, and half-height hanging for shirts and blouses.

Folded clothing, such as t-shirts and shorts, is best accommodated on open shelves or in deep drawers. When planning shelves, look for adjustable options that allow you to customize the height as your storage needs change. Consider specialized compartments for items that do not fit standard shelves, such as shoe racks, shallow accessory drawers, or deep bins for bulky bedding and extra pillows. In humid environments, leaving a bit of breathing room between folded items is essential to promote airflow and prevent musty odors.
It is also wise to plan for future wardrobe growth. Buying a cabinet that only accommodates your current clothing volume means you will likely run out of space quickly. As a general rule, choose a cabinet that offers about ten to twenty percent more storage capacity than you currently require. This extra space ensures you can accommodate new purchases, seasonal wardrobe rotations, or shared storage with a partner without needing to buy an additional chest of drawers later on.
Matching Cabinet Dimensions to Your Room Layout
Once you understand your space and storage needs, match the cabinet dimensions to your room’s layout. The depth of a standard clothes storage cabinet typically ranges from 50 to 60 centimeters. A depth of 60 centimeters is ideal for hanging clothes comfortably without their sleeves getting caught in the doors. However, if you are working with a narrow bedroom, a shallower cabinet of 45 to 50 centimeters might be necessary. If you opt for a shallower depth, look for units with pull-out hanging rods that run from back to front.
The choice between a wide, short cabinet and a tall, narrow one depends on your room’s proportions. If you have high ceilings but limited floor space, a tall cabinet maximizes vertical storage. You can use the hard-to-reach top shelves for storing items you do not use daily, such as travel bags or extra linens. Conversely, if your bedroom has low ceilings or large windows that limit wall space, a wider, lower cabinet or a modular system is a better fit, keeping the room feeling open and allowing natural light to circulate.
Always review the manufacturer’s detailed specifications before making a purchase. Do not rely solely on general product titles. Check the exact external measurements, including any decorative top cornices, base plinths, or protruding handles. Compare these with the internal usable dimensions, as thick side panels, backboards, and sliding door tracks can reduce the actual storage space inside. Verifying these details ensures that the cabinet will fit your designated spot perfectly and provide the storage capacity you expect.
Common Sizing Mistakes to Avoid
A common mistake when choosing a clothes storage cabinet is overlooking the swing radius of doors and the extension of drawers. It is easy to measure the wall space and assume a cabinet will fit, only to find that the open doors block the path to the bathroom or strike the bed frame. Map out the fully opened state of the cabinet on your floor using painter’s tape. This visual aid helps you verify that you can move around the room comfortably even when organizing your clothes.
Another frequent error is measuring the wall space without considering surrounding room elements. A cabinet placed too close to a window can block natural light or interfere with curtains. Similarly, placing a tall unit directly next to a door can create a dark, unwelcoming entryway. Check the location of air conditioning units, wall-mounted fans, light switches, and electrical outlets. You do not want to block access to a switch or cover a vent that is crucial for air circulation, especially in warm climates where ventilation is key to preserving furniture and clothing.
Finally, never assume that external dimensions equal internal storage capacity. Sliding door mechanisms, thick wooden frames, and internal partitions take up several centimeters of usable space. For example, a sliding door cabinet often requires an extra 5 to 10 centimeters of depth just to accommodate the door tracks. If you fail to account for this, your hangers may rub against the doors, preventing them from sliding smoothly. Always check the internal depth specification to ensure your hangers can hang completely straight.
Frequently Asked Questions (FAQ)
How much space should I leave between the cabinet and the bed?
Maintain a walkway clearance of at least 60 to 70 centimeters between your clothes storage cabinet and the edge of your bed. This distance allows you to walk past easily and make the bed without squeezing through. If your cabinet has hinged doors or pull-out drawers, increase this clearance to about 90 centimeters so you can open them fully and stand in front of them comfortably. If your bedroom is compact, choosing a cabinet with sliding doors can help you maintain a functional walkway with a tighter clearance of 50 to 60 centimeters.
Can I use a tall cabinet in a room with low ceilings?
Yes, but you must measure both the cabinet and your ceiling height with extreme precision. Ensure there is a clearance of at least 5 to 10 centimeters between the top of the cabinet and the ceiling to accommodate any decorative moldings and to allow for air circulation. More importantly, check the assembly instructions. Many tall cabinets are designed to be assembled flat on the floor and then raised upright. This process requires a diagonal clearance that is greater than the cabinet’s actual height. If your ceiling is too low, you may not have enough room to stand the cabinet up, so look for a unit that can be assembled upright.
Community discussion
Share your experience or ask a question. Comments are reviewed before publication.