
Choosing the right coffee table for a small condo living room requires balancing proportions, clearance, and functionality. The ideal coffee table should have a length that is exactly one-half to two-thirds of your sofa’s total length, a height that sits within 2 to 5 centimeters of your sofa’s seat cushion, and a placement that leaves a clear 40 to 45 centimeters of legroom on all sides. In typical Philippine condominium layouts—such as compact 22-square-meter studios or cozy one-bedroom units in Metro Manila—the living area often shares space with the dining zone and kitchen. Overestimating the size of your furniture can quickly turn a comfortable lounge into an impassable obstacle course. By understanding standard spatial rules, choosing the right geometric shape, and selecting materials that minimize visual weight, you can maximize your floor plan’s potential.
How to Measure Your Sofa and Living Room Layout
To find a coffee table that fits seamlessly, you must start with precise measurements of your existing furniture and the surrounding room. Begin by measuring your sofa’s total length from outer armrest to outer armrest. Next, measure the seat height from the floor to the top of the crown of the seat cushion. Finally, measure the total depth of the sofa, which helps determine how far out the seating extends into the room. These three dimensions serve as the baseline for all subsequent calculations.
Once you have the sofa’s dimensions, measure the open floor space directly in front of it. Use a metal measuring tape to find the distance from the front edge of the sofa cushions to the opposite wall, TV console, or entertainment unit. In compact condo units, this distance is often limited, meaning every centimeter dictates whether you can walk comfortably or must sidestep to move around.
Products mentioned in this guide
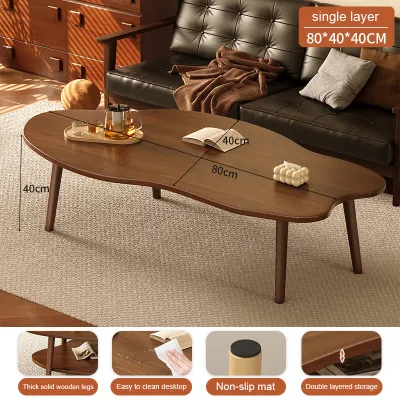
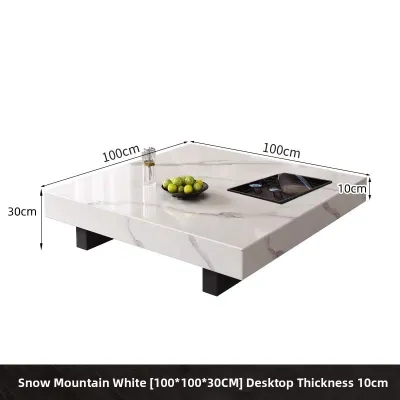
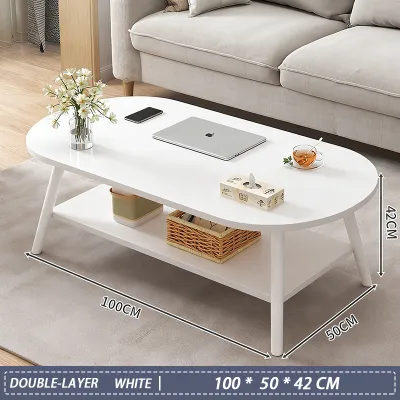
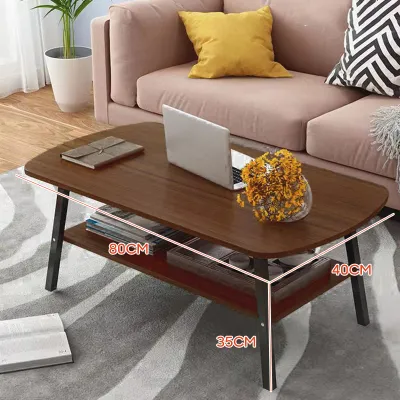
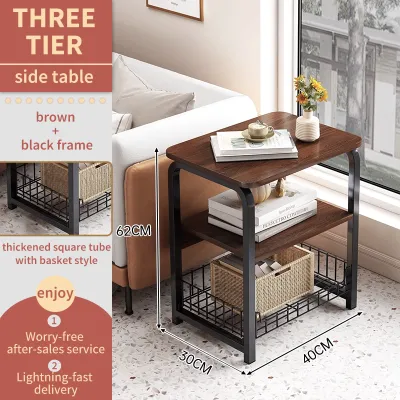
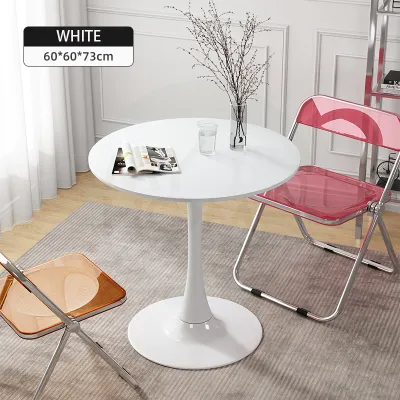
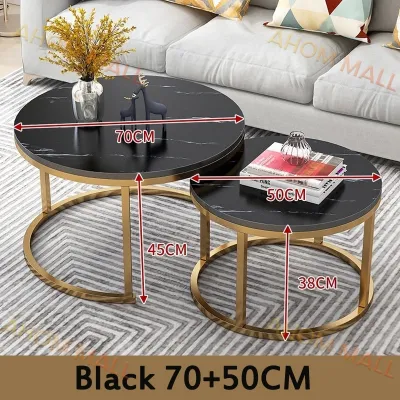
Prices are valid at publication and may change. Please refer to the product page for the latest price.
Do not forget to map out the primary traffic paths. Note the flow of movement from the front door to the kitchen, and from the bedroom to the balcony. If your balcony door slides or swings inward, measure its swing path to ensure a coffee table won’t block emergency exits or daily access. If you have other movable furniture nearby, such as dining chairs or a reclining armchair, factor in their extended footprints as well.
Before committing to a purchase, visualize the table’s footprint on your floor. You can lay down blue painter’s tape or arrange flattened cardboard boxes cut to the exact dimensions of your prospective coffee table. Leave this mockup on your floor for a day or two to physically test whether you can comfortably navigate the space, open nearby cabinet doors, and stretch your legs. This simple step prevents the common mistake of buying a piece that looks small in a spacious showroom but dominates your actual home.
Standard Proportions for Coffee Table Length, Width, and Height
Length and Width Guidelines
To maintain visual harmony, your coffee table should never compete with your sofa for dominance. The golden rule of living room design dictates that the length of your coffee table should be between one-half and two-thirds of your sofa’s total length. For example, if you have a standard two-seater condo sofa that measures 150 centimeters in length, your ideal coffee table should be between 75 and 100 centimeters long. A table that is too short looks lost, while one that is too long makes the seating area feel cramped and unbalanced.

Physical clearance is just as critical as overall length. You must maintain a clearance of at least 40 to 45 centimeters between the front edge of the sofa cushions and the edge of the coffee table. This gap provides enough space for your legs when sitting and allows you to stand up or sit down without bumping your knees, while keeping drinks and remote controls within comfortable arm’s reach.
When analyzing the width or depth of the table, compare it against the remaining space leading to your TV console. Ensure there is a wider walkway of at least 45 to 60 centimeters between the outer edge of the coffee table and the front of your TV stand or wall-mounted shelving. If your living room is exceptionally narrow, you may need to look for a slim, rectangular “bench-style” coffee table with a depth of only 30 to 40 centimeters to keep this pathway clear.
Height Alignment with Your Sofa
The height of your coffee table directly impacts both comfort and the visual flow of the room. As a general rule, the tabletop should be level with or slightly lower than the top of your sofa’s seat cushions—ideally by about 2 to 5 centimeters. This slight drop makes it easy to set down a glass or reach for a book without awkward upward reaching, which can disrupt your line of sight.
While many standard coffee tables on the market range from 40 to 45 centimeters in height, modern low-profile sofas feature seat heights that sit much closer to the ground, sometimes around 35 centimeters. Placing a standard 45-centimeter table in front of a low-slung sofa creates an awkward visual barrier and makes the room feel smaller. Always measure your specific sofa seat height before shopping rather than relying on standard furniture assumptions.
Avoid choosing a coffee table that is higher than your sofa cushions. A taller table acts as a visual wall, cutting the room in half and creating an uncomfortable ergonomic angle when you are lounging. It also increases the risk of knocking over items when reaching across from a lower seated position.
Choosing the Best Table Shape for Tight Condo Layouts
The shape of your coffee table dictates how smoothly traffic flows through your living room. Round and oval tables are highly recommended for compact condo layouts because they lack sharp corners. The absence of corners makes it much easier to navigate tight walkways, especially in high-traffic areas where you might otherwise bump your shins. Visually, the soft curves of a round or oval table break up the rigid, boxy lines characteristic of typical high-rise concrete structures, making the living space feel more relaxed and open.
Square and rectangular tables still have a place in small condos, particularly when paired with specific seating configurations. If you have a clean, modern two-seater sofa or an L-shaped sectional, a rectangular table aligns perfectly with the straight lines of the seating. To maximize floor space, look for narrow rectangular options that mimic the proportions of a bench. If you use a sectional, a small square table can nestle neatly into the “L” nook, providing a centralized surface without extending past the boundaries of the sofa.
Organic, asymmetrical, or kidney-bean shapes offer a playful yet practical alternative for awkward floor plans. These freeform designs can tuck into tight corners or accommodate curved seating arrangements that traditional geometric shapes cannot. Because their borders are fluid, they allow you to customize your clearance zones, offering a wider walkway on one side of the room while maintaining a closer surface on the other.
How to Reduce Visual Weight in a Compact Living Room
Physical dimensions tell only half the story; the visual weight of a piece of furniture determines how large or small your room feels. To keep your condo looking airy, prioritize materials that allow light and sightlines to pass through. Tempered glass or transparent acrylic (lucite) tabletops are excellent choices because they make the floor underneath visible, creating an illusion of uninterrupted space. When choosing glass, verify that it is high-quality tempered safety glass and check the manufacturer’s care instructions regarding weight limits and scratch prevention.
The design of the table’s base also plays a major role in its visual footprint. Opt for tables supported by slender, elevated legs—such as thin metal frames, hairpin legs, or tapered wooden spindles—rather than solid, blocky pedestal bases or heavy wooden skirts. Elevating the table surface off the ground and exposing more floor space tricks the brain into perceiving the room as larger than it actually is.
Avoid heavy, dark, or opaque materials like solid black marble, chunky dark-stained tropical hardwoods, or bulky closed cabinets if your goal is to maximize the sense of space. These materials act as visual anchors, drawing the eye downward and making the room feel enclosed. If you prefer wood, look for lighter finishes like natural oak, ash, or light rubberwood, and ensure the joinery is streamlined and minimal.
Always match the visual weight of your coffee table to the profile of your sofa. A sleek, armless, mid-century modern sofa with thin legs demands a similarly delicate, light-framed coffee table. Conversely, if you have a plush, overstuffed sofa that sits directly on the floor with no visible legs, a slightly more substantial table with clean lines can help ground the seating area without looking mismatched.
Space-Saving Alternatives to Traditional Coffee Tables
If a standard central coffee table still feels too restrictive for your condo, several multi-functional alternatives can provide the surface space you need without permanently consuming valuable floor area. Nesting tables are an incredibly versatile solution. These sets of two or three tables of graduating sizes slide completely underneath one another when not in use. When you host guests, you can pull them out to distribute surfaces around the room, and then tuck them back into a single footprint once your visitors leave.
For homes where storage is at a premium, a storage coffee table can help keep clutter at bay. Look for designs that feature hidden compartments, lower open slatted shelves, or lift-top mechanisms. A lift-top table allows you to raise the surface to dining or working height, which is particularly useful if your condo lacks space for a dedicated dining table or home office desk. Ensure the lifting hardware is robust, smooth, and has a soft-close mechanism to prevent pinched fingers.
C-tables and side tables are excellent low-profile options that bypass the center of the room entirely. A C-table features a cantilevered frame that allows its base to slide under the sofa while the tabletop hovers directly over the armrest or seat cushion. This setup provides a stable surface for your laptop, morning coffee, or phone without occupying any central floor space, keeping your main walkway completely open.
Ottomans or upholstered poufs can also pull double duty as coffee tables. A large, flat-topped ottoman can serve as a footrest, extra seating when you have company, and a central table. To use an ottoman as a table, simply place a sturdy, flat serving tray on top to hold drinks and small items securely. If you choose this route, look for fabrics that are easy to clean and resistant to spills, or opt for durable faux leather that can be easily wiped down.
Common Sizing and Delivery Mistakes to Avoid
One of the most frequent mistakes condo dwellers make is focusing solely on how a coffee table fits in front of the sofa while ignoring the overall scale of the room. A table might technically fit the two-thirds sofa rule, but if it blocks the path to your balcony door, dining table, or kitchen counter, it will quickly become a daily frustration. Always walk through your simulated layout to ensure no natural pathways are obstructed.
Logistical failures during delivery can turn an exciting purchase into a major headache. Before ordering any furniture, measure the physical constraints of your condominium building. Check the height, width, and depth of the service elevator, the width of the stairwells, the clearance of hallway corners, and the dimensions of your unit’s main entry door. Many fully assembled solid wood or metal tables cannot navigate tight elevator cabs or sharp corridor turns, so verify whether the product is delivered flat-packed and requires assembly inside your unit.
Additionally, consider the durability of the table’s surface in relation to your lifestyle and the tropical Philippine climate. High-gloss lacquered finishes or highly reflective glass tables can show dust, fingerprints, and scratches easily, especially in high-traffic, multi-use zones. If your living room is exposed to direct sunlight from large condo windows, ensure the table’s finish is UV-resistant to prevent uneven fading or warping over time.
Frequently Asked Questions (FAQ)
Can I use an ottoman instead of a coffee table in a small condo?
Yes, an ottoman is an exceptional multi-functional alternative for compact condo living rooms. It serves as a comfortable footrest, provides extra seating for guests, and offers a soft surface that reduces the risk of painful bumps in tight spaces. To use it as a stable coffee table, simply place a large, flat serving tray on top to support drinks, books, or decorative items.
How much clearance is needed between the coffee table and TV stand?
You should aim for a minimum clearance of 45 to 60 centimeters between the edge of your coffee table and the front of your TV stand or console. This distance ensures that you have a comfortable walkway to move through the room without having to turn sideways, and it prevents the entertainment area from feeling cramped or visually cluttered.
Community discussion
Share your experience or ask a question. Comments are reviewed before publication.