
To fit a 20 square meter (sqm) living room without making the space feel cramped, the ideal compact sofa bed should have a total width of 120 to 150 centimeters (cm). This size, typically categorized as a small two-seater, provides comfortable seating for two adults during the day and unfolds into a double-size bed at night. Choosing this size ensures you preserve at least 50 to 60 cm of walking clearance around the furniture, which is essential for maintaining a comfortable flow and preventing a claustrophobic atmosphere in a compact home.
In a limited layout, every centimeter counts. Balancing the dual functions of seating and sleeping requires careful planning of the room’s physical boundaries. By focusing on precise measurements, mechanism types, and strategic placement, you can select a multi-functional piece that enhances your living space rather than crowding it.
Measuring Your 20 Sqm Layout for Sofa Bed Clearance
Before browsing online marketplaces or visiting showrooms, you must map the exact physical boundaries of your living room. Start by measuring the total length and width of the room using a steel tape measure for accuracy. Note the height of the ceiling as well, as low ceilings can make a bulky sofa feel even larger. Mark the locations of permanent fixtures such as entry doors, balcony doors, windows, columns, and electrical outlets. This mapping prevents you from blocking power sources or obstructing natural light.
Products mentioned in this guide
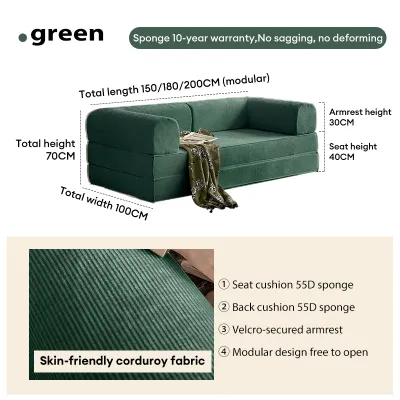
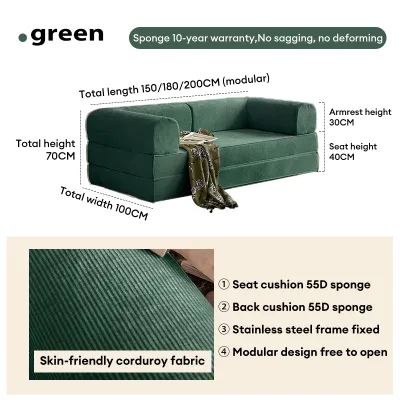
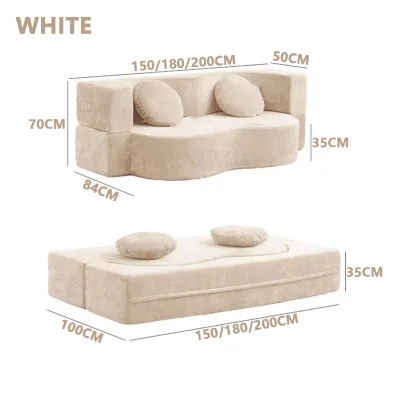
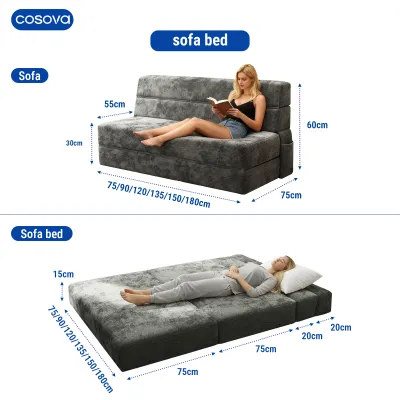
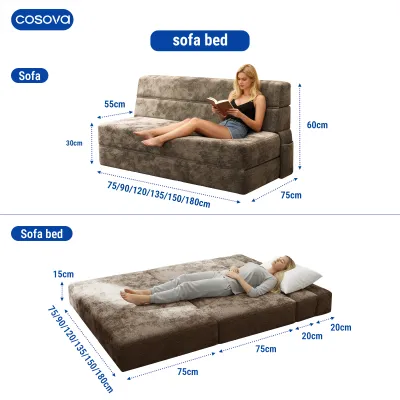
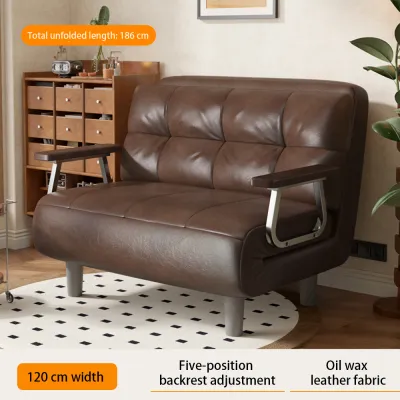
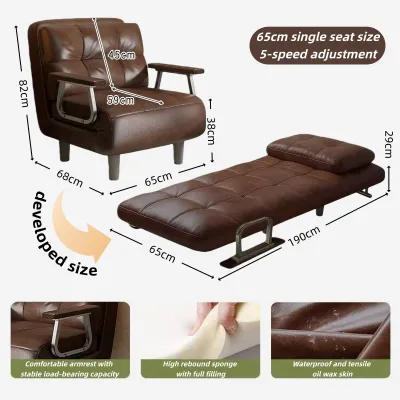

Prices are valid at publication and may change. Please refer to the product page for the latest price.
Next, calculate the maximum floor space the sofa bed will occupy in both of its states. In “sofa mode,” you need to measure the outer width and depth of the frame. In “fully expanded bed mode,” you must measure the total length from the back of the sofa frame to the foot of the extended mattress. Use painter’s tape or newspaper to lay out these exact dimensions on your living room floor. This physical template allows you to visualize how much floor area remains when the bed is fully open.
Finally, plan your primary walking paths around this temporary floor template. Ensure that the fully expanded bed does not block emergency exits, the main pathway to the bathroom, or access to the kitchen. In a typical 20 sqm layout, the living area often shares space with a dining table or kitchenette. You must verify that wardrobe doors, kitchen cabinets, and refrigerator doors can still open fully when the sofa bed is in use.
Evaluating Compact Sofa Bed Dimensions and Mechanisms
Proportional harmony is key to keeping a small room feeling spacious. While a three-seater sofa bed might seem appealing for extra seating, its typical width of 180 cm or more will easily dominate a 20 sqm room. A compact two-seater, ranging from 120 to 150 cm in width, maintains a balanced scale. This size leaves enough adjacent wall space for a small side table, a floor lamp, or a potted plant, preventing the wall from looking entirely packed with furniture.

Different unfolding mechanisms dictate how much clearance you need and where that clearance must be allocated. A fold-out mechanism pulls straight forward, requiring significant floor space in front of the sofa. A pull-out drawer mechanism also extends forward but often features built-in storage underneath, which is highly beneficial for small spaces. In contrast, a click-clack mechanism folds the backrest down flat, meaning you must position the sofa frame a few centimeters away from the wall or push it forward every time you transition to sleeping mode.
To avoid costly mistakes, never rely on generic marketing descriptions like “space-saving,” “compact,” or “mini.” There is no standardized industry definition for these terms, and a sofa labeled “compact” by one manufacturer might be too large for your specific layout. Always verify the exact dimensions—including the seat height, armrest width, and fully extended length—directly from the manufacturer’s specification sheet before making a decision.
Arranging the Living Room to Preserve Visual Openness
Strategic placement can make a 20 sqm room feel significantly larger than its actual footprint. Positioning the sofa bed against the longest solid wall is a classic layout that keeps the center of the room open. If your room has an awkward corner, a small L-shaped sectional sofa bed can maximize dead space. Alternatively, you can use the sofa bed as a subtle zone divider to separate the living area from a dining nook or sleeping area, provided the back of the sofa is neatly finished.
To maintain an airy feel, look for design features that minimize visual weight. Sofa beds with exposed legs create a gap between the frame and the floor, allowing light to pass underneath and making the room feel less congested. This gap also promotes better air circulation, which is highly beneficial in humid tropical climates to prevent moisture buildup behind the furniture. Choosing lighter upholstery colors, such as beige, light gray, or soft pastels, reflects natural light and helps the piece blend into the walls.
Because a sofa bed occupies a large portion of your floor plan, you must compensate for lost storage space elsewhere. Opt for multi-functional side tables that feature built-in shelving or drawers. Utilize vertical wall space by installing floating shelves above the sofa bed area for books, decor, or daily essentials. This keeps the floor clear of clutter, which is the most effective way to preserve a sense of openness in a compact home.
Final Delivery and Installation Checks for Condos
Before finalizing your purchase, you must plan the logistics of getting the sofa bed into your home. Measure the height and width of your building’s service elevator, the clearance of stairwell corners, and the width of your unit’s main entry door. Many condo buildings feature narrow hallways and tight entryways that can prevent fully assembled furniture from passing through. Confirm the packaged dimensions of the sofa bed with the seller to ensure it can be safely transported to your floor.
Consider the physical impact of the furniture on your flooring. Sofa beds are heavier than standard sofas due to their internal metal or wooden frames. Check your living room floor material, whether it is vinyl, laminate, or ceramic tile. To prevent scratches, dents, or scuff marks when sliding or unfolding the mechanism, attach heavy-duty felt protective pads to the feet of the sofa bed. This simple step preserves your flooring and makes moving the unit for cleaning much easier.
Lastly, review the manufacturer’s assembly requirements. Determine if the sofa bed arrives flat-packed and requires complete assembly inside your unit, or if it comes pre-assembled. If you are assembling it yourself, check if specialized tools are required or if the package includes everything you need. When budgeting for your purchase, factor in any additional delivery fees or professional assembly charges in ₱ to ensure a smooth and stress-free installation process.
Frequently Asked Questions (FAQ)
Can a compact sofa bed serve as the primary sleeping area in a small condo?
A compact sofa bed can serve as a primary sleeping area, but its suitability depends heavily on the quality of its internal support and mattress. Standard sofa beds often feature thin foam pads over metal bars, which can cause discomfort over time. For daily use, look for models with high-density foam mattresses or pocket spring systems that offer proper spinal support. Additionally, verify the manufacturer’s warranty terms and weight limits, as daily folding and unfolding put more wear on the mechanism than occasional guest use. In humid tropical climates, ensure the mattress material is breathable to prevent heat retention and moisture buildup.
How much walking space should be left around the sofa bed?
You should aim to leave at least 50 to 60 cm of open walking space around the sides and foot of the sofa bed when it is fully expanded. This clearance aligns with standard ergonomic guidelines, allowing a person to walk comfortably without shuffling sideways. Keeping this path clear is especially important for safety during the night, ensuring you have an unobstructed route to the bathroom or the main exit. If your layout is exceptionally tight, prioritize keeping at least one side of the bed completely clear and ensure that no folding parts block essential pathways.

Community discussion
Share your experience or ask a question. Comments are reviewed before publication.