
To find the perfect dimensions for a tall narrow cabinet in a small kitchen, you must balance your available floor footprint, vertical ceiling clearance, and the swing paths of nearby doors and appliances. A successful installation maximizes vertical storage without obstructing daily foot traffic or creating safety hazards. By systematically measuring your space, accounting for baseboards, and verifying clearance zones, you can select a cabinet that feels integrated rather than intrusive.
In tropical climates like the Philippines, where high humidity can affect wood expansion and air circulation is vital, choosing the right dimensions also ensures proper ventilation around your kitchen storage. Taking the time to plan your layout prevents common installation headaches and ensures your new furniture piece remains stable, functional, and safe for years to come.
Assessing Your Kitchen Space and Clearance Requirements
Before browsing product catalogs, you must establish the exact physical boundaries of the designated area. Use a reliable tape measure to map out the floor space where the cabinet will stand. Do not assume your walls are perfectly straight or square; use a spirit level to check the plumbness of the wall. If a wall leans slightly, a tall cabinet will amplify this deviation, potentially leaving an unsightly gap at the top or preventing the unit from sitting flush.
Products mentioned in this guide
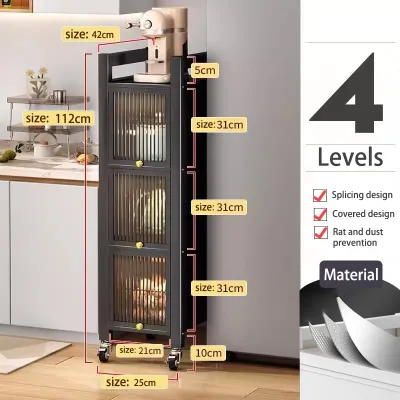
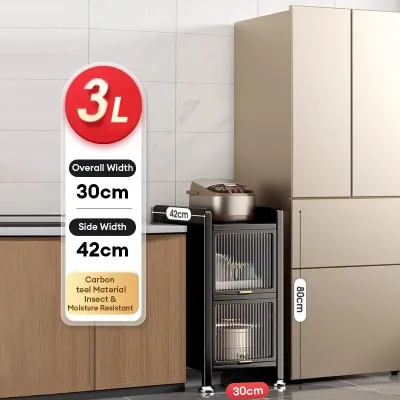
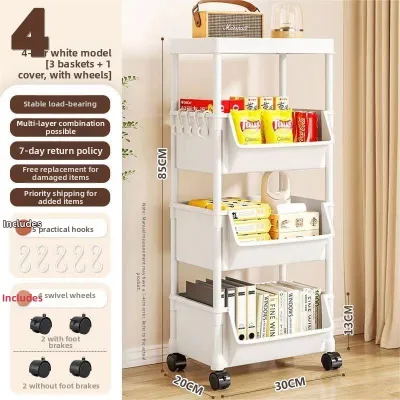

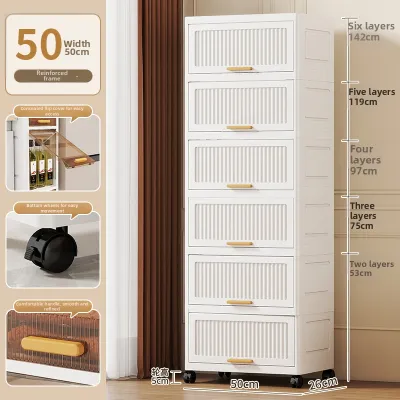
Prices are valid at publication and may change. Please refer to the product page for the latest price.
Next, map out the movement zones of all surrounding elements. Open every nearby door and drawer fully to ensure they do not collide with the proposed footprint of your new tall narrow cabinet. Measure the swing radius of your refrigerator door, oven door, and nearby cabinet doors, and check the clearance for any pull-out dishwashers or trash bins.
Finally, identify the high-traffic walkways in your kitchen. Kitchens are busy zones where multiple household members may pass each other while carrying hot dishes or groceries. Ensure the cabinet does not protrude into these pathways and create a daily bottleneck. Marking the proposed cabinet footprint on the floor with painter’s tape for a few days is an excellent way to physically test the flow of traffic before making a purchase.
Selecting the Ideal Height for Vertical Storage
Determining the right height requires balancing your kitchen’s ceiling constraints with your household’s daily accessibility needs. Measure the height from your finished floor to the ceiling in multiple spots, as floors and ceilings are rarely perfectly level. Subtract at least 5 to 10 centimeters from the total height to allow for visual breathing room and to make assembly and installation manageable.

Consider who will use the cabinet daily and how high they can comfortably reach. Items stored above shoulder height are naturally harder to access. Decide if you are comfortable using a sturdy step stool for high shelves, or if those top compartments should be reserved strictly for seasonal items, extra serving platters, or infrequently used small appliances.
Do not forget to inspect the wall area for overhead obstacles. Look up to check for crown molding, light fixtures, ceiling fans, air conditioning units, or exposed pipes. A ceiling fan’s blades must have ample clearance from the top of the cabinet to prevent dangerous air turbulence or physical contact. Ensure the cabinet does not block light from overhead fixtures or cast deep shadows over your primary prep areas.
Balancing Width and Depth for Narrow Layouts
Choosing the right width and depth dimensions allows you to maximize internal capacity while maintaining a slim, unobtrusive exterior profile. Standard kitchen countertops are typically 60 centimeters deep. A tall narrow cabinet that matches or sits slightly shallower than this depth will create a clean, continuous line. If the cabinet is deeper than adjacent counters, its protruding corners can become a hazard, catching on clothing or hips as you move around the kitchen.
While a very narrow cabinet fits into tight corners, you must verify that the internal shelf dimensions can actually hold your intended items. Measure your largest dinner plates, mixing bowls, or small appliances to ensure they will fit flat on the shelves without forcing you to store them at awkward angles. A cabinet that is too narrow inside may limit your storage options to small spice jars and canned goods.
Additionally, account for baseboards, wall trim, and outlet placements that might push the cabinet away from the wall. Measure the thickness of your baseboards and add this value to your depth calculations. If the cabinet covers an electrical outlet or light switch, you may lose access to it entirely, or the plugs themselves might force the cabinet even further forward into the room.
Avoiding Common Sizing and Placement Mistakes
Many buyers measure only the cabinet box and forget that doors need space to open. European-style concealed hinges or standard butt hinges can add millimeters to the width when open. Furthermore, cabinet handles and knobs protrude beyond the face of the cabinet. Ensure these handles do not strike adjacent walls, glass windows, or other furniture when the doors are opened to a full angle.
Floor unevenness is another common issue that can cause a tall, narrow cabinet to lean, wobble, or fail to close properly. Because a tall narrow cabinet has a high center of gravity and a small footprint, even a minor floor variation can cause a noticeable lean. Look for cabinets with adjustable leveling feet, or prepare to use sturdy, non-slip shims to stabilize the base during installation.
Finally, avoid placing the unit too close to heat-generating appliances. Placing a wooden or laminate cabinet directly next to a stove, oven, or rice cooker can expose the furniture to extreme heat and moisture. Over time, this can warp the wood, peel the laminate, or degrade the finish. Always check the appliance manufacturer’s manual for recommended side clearances and heat-shielding requirements before finalizing your layout.
Frequently Asked Questions (FAQ)
Can a tall narrow cabinet be placed next to a refrigerator?
Yes, but you must maintain the refrigerator manufacturer’s specified ventilation gaps, which typically require 5 to 10 centimeters of space on the sides and back for proper heat dissipation. Placing a cabinet too close can trap heat, forcing your refrigerator to work harder and consume more electricity. Additionally, ensure the cabinet doors do not block the refrigerator door from opening wide enough to pull out crisper drawers or shelves.
How do I secure a tall narrow cabinet to prevent tipping?
Because of their high center of gravity and narrow base, tall cabinets pose a significant tip-over risk, especially when loaded with heavy ceramic plates or glassware. You must anchor the cabinet securely to the wall. Locate the wall studs using a stud finder, and use heavy-duty screws and brackets designed for your specific wall type, such as drywall anchors, concrete screws, or toggle bolts. Always follow the manufacturer’s included anti-tip hardware instructions to ensure a safe installation.
Community discussion
Share your experience or ask a question. Comments are reviewed before publication.