
To comfortably seat 6 to 10 people, you generally need a rectangular dining table measuring between 180 and 300 centimeters in length, or a round table with a diameter of 150 to 210 centimeters. The ideal size depends on your room layout, the width of your dining chairs, and how you prefer to serve meals. Finding the right table for dining table setups in a busy household requires balancing daily family needs with occasional large gatherings.
In the Philippines, dining areas are the heart of the home, hosting everything from daily family meals to festive Sunday gatherings. Choosing a table that accommodates a growing guest list without overcrowding your space is essential for a comfortable home environment. By understanding standard spacing guidelines and measuring your room carefully, you can select a table that serves your family beautifully for years.
Calculate the Surface Area Needed for 6 to 10 Diners
Each diner needs about 60 to 70 centimeters of lateral width to eat comfortably without bumping elbows. This spacing allows enough room for cutting food, reaching for drinks, and shifting positions naturally.
Products mentioned in this guide
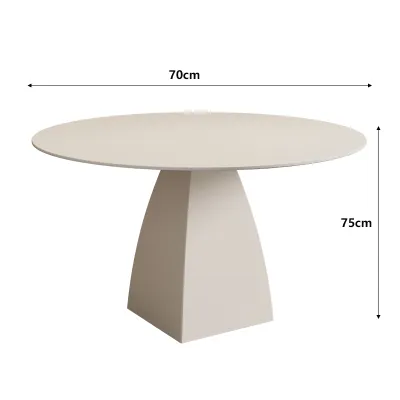
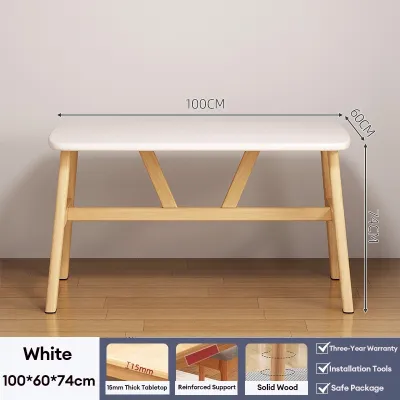
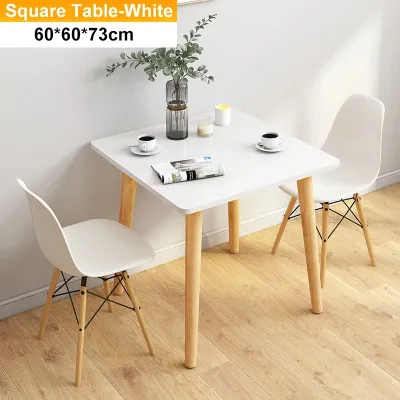
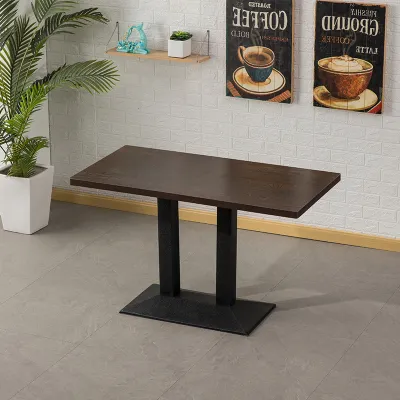
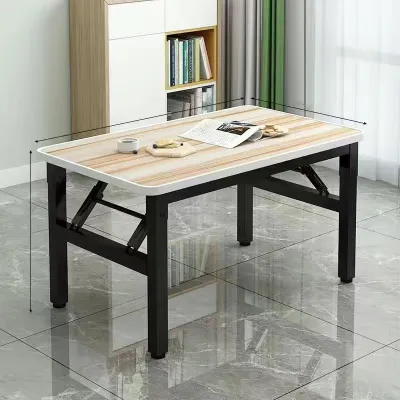
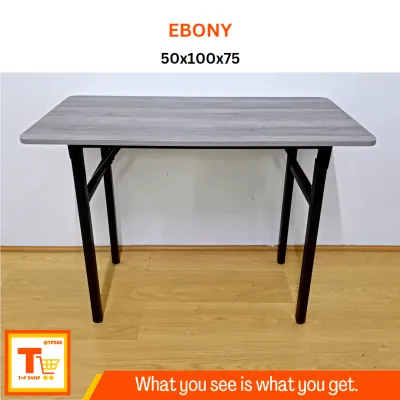
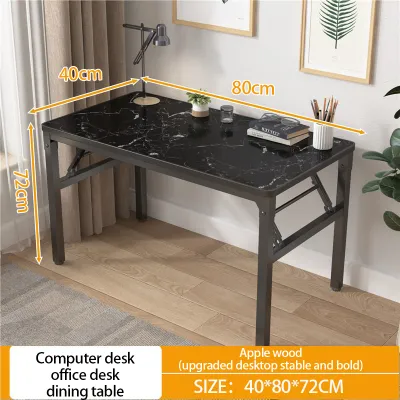
Prices are valid at publication and may change. Please refer to the product page for the latest price.
For depth, each place setting requires roughly 35 to 40 centimeters. This leaves a shared central zone of 20 to 30 centimeters for serving bowls, rice cookers, or decorative centerpieces.
To seat 6 people, a rectangular table should be at least 150 to 180 centimeters long. This accommodates two people on each long side and one on each end, or three on each side if the legs are positioned at the very corners.
To seat 8 people, the minimum length increases to 200 to 240 centimeters. This provides enough space for three diners on each side and one at each head of the table.
To seat 10 people comfortably, aim for a table length of 270 to 300 centimeters. At this size, you can place four diners along each side and one at each end without crowding.
If you prefer round tables, a diameter of 150 centimeters is ideal for 6 people. For 8 people, look for a 180-centimeter diameter, and for 10 people, a 210-centimeter diameter is necessary to prevent overlapping place settings.
Remember to adjust these estimates if you use wide armchairs instead of standard side chairs. Armchairs often require an extra 10 to 15 centimeters of width per seat, which can quickly reduce the overall seating capacity of a table.
Match the Table Shape to Your Room Layout and Seating Needs
Rectangular tables remain the most popular choice for traditional dining rooms. Their linear design mirrors the shape of most long, narrow rooms, making efficient use of available floor space.

For square rooms or open-plan living areas, round and oval tables offer distinct advantages. They eliminate sharp corners, which improves traffic flow in tight spaces and makes it easier to squeeze in an extra chair when unexpected guests arrive.
Round tables also foster better conversation, as everyone faces the center. However, very large round tables can make it difficult to reach serving dishes in the middle, often requiring a rotating tray to pass food easily.
An extendable table is an excellent compromise for households that host large groups but want to preserve floor space daily. These tables typically use a leaf system to expand from a comfortable 6-seater to a spacious 10-seater.
When choosing a table for dining table arrangements, pay close attention to the extension mechanism. Common designs include butterfly leaves that fold and store inside the table, or removable leaves that must be stored in a closet.
Check the stability of the table base when fully extended. Pedestal bases offer the most legroom because they eliminate corner legs, but they must be heavy and well-engineered to prevent tipping when the table is fully extended.
Trestle and traditional four-legged bases provide excellent stability but can restrict where chairs can be placed. Ensure the table legs do not block the knees of guests sitting at the corners or ends.
Measure Your Dining Room for Chair Clearance and Walkways
Before purchasing any large furniture piece, you must measure the total available floor space in your dining room. Use a metal measuring tape to map out the length and width of the room, noting any architectural features like pillars, low windows, or wall outlets.
To ensure guests can sit down and rise from the table comfortably, leave a minimum of 90 centimeters of clearance between the edge of the table and the nearest wall or piece of furniture. This distance allows a person to pull out their chair without hitting an obstacle.
If you want people to be able to walk behind seated guests, increase this clearance to 110 or 120 centimeters. This extra space is crucial for main traffic paths, especially if the dining area connects the kitchen to the living room.
Consider the swing radius of nearby doors, such as kitchen doors or patio entryways. A table that is too large can block these doors from opening fully, creating a safety hazard and disrupting the flow of your home.
Account for other furniture in the room, such as buffets, sideboards, or display cabinets. Measure the depth of these pieces and subtract it from your total room dimensions before calculating your table clearance.
A helpful trick is to lay down painter’s tape or newspaper on the floor to represent the outline of the table at its maximum size. This visual aid helps you assess how much physical space remains for walking and moving around.
Verify Delivery Access and Assembly Requirements
A common mistake is buying a beautiful 10-seat table only to find it cannot fit through the front door. Measure the width and height of all entryways, hallways, stairwells, and elevator doors the delivery team must navigate.
For homes with tight corners or narrow staircases, look for tables with removable legs or those that ship flat-packed. This design makes transport significantly easier and reduces the risk of damaging your walls during delivery.
Consider the weight of the table, especially if you choose heavy materials like solid hardwood or stone. Ensure your flooring can support the concentrated weight of the table legs without denting or scratching, particularly in humid tropical climates where wood can shift.
Review the manufacturer’s assembly instructions before purchasing. Large extendable tables often require complex hardware and precise alignment to ensure the extension leaves fit together seamlessly.
If you are not comfortable using tools or handling heavy components, consider hiring professional assembly services. Proper assembly ensures the locking mechanisms function correctly and prevents premature wear on the joints.
Regularly check and tighten the hardware on your dining table, especially after expanding or contracting it. Over time, the movement of the extension mechanisms can loosen screws and bolts, compromising the stability of the entire structure.
Frequently Asked Questions (FAQ)
Can I seat 10 people at a table designed for 8?
Squeezing 10 people onto an 8-seat table is possible but comes with trade-offs. You must check the leg placement; if the table has corner legs, guests at the ends may have to straddle them, which is highly uncomfortable. Additionally, each diner will have less personal space, leading to overlapping place settings and bumped elbows. If you plan to do this occasionally, use narrow, armless chairs or benches to maximize the available seating width.
What is the best table shape for a small dining area that needs to seat 6?
An oval or extendable rectangular table is usually the best option for a small dining space. Oval tables have a narrower footprint than rectangular ones and lack sharp corners, making the room feel more open and allowing smoother traffic flow. Alternatively, an extendable table allows you to keep the table small for daily use, preserving precious floor space, and only expand it to seat 6 or more when hosting guests.
Community discussion
Share your experience or ask a question. Comments are reviewed before publication.