
To comfortably seat 6 to 10 people, your dining table must balance individual place settings with the physical limits of your dining room. A 6-person table generally requires a length of 150 to 180 centimeters, an 8-person table needs 180 to 240 centimeters, and a 10-person table demands at least 240 to 300 centimeters. Choosing the right size is not just about fitting chairs around a perimeter; it requires evaluating room clearance, table shape, and the physical design of the table base.
In many households, the dining room serves as the central hub for daily family life and larger social gatherings. Selecting a table that is too large can restrict movement and make the room feel cramped, while a table that is too small can leave guests feeling crowded during meals. Achieving the perfect balance requires understanding standard spatial guidelines and ergonomic requirements.
Essential Comfort and Clearance Standards for Dining Spaces
To prevent guests from bumping elbows while dining, each seated person requires a minimum of 60 centimeters of horizontal table width. For a more relaxed dining experience, 70 to 75 centimeters is highly recommended. This spacing ensures that diners have enough room to use cutlery, reach for beverages, and sit comfortably without feeling restricted.
Products mentioned in this guide
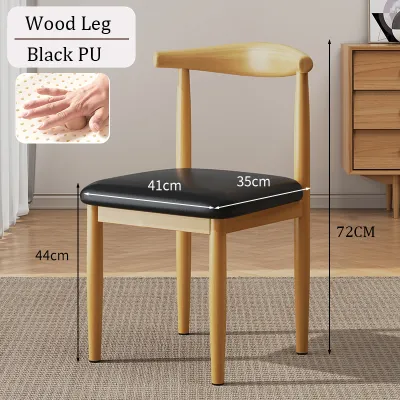
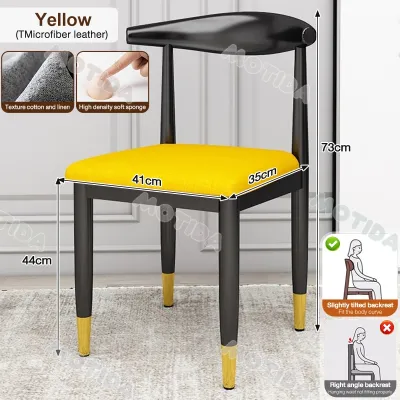
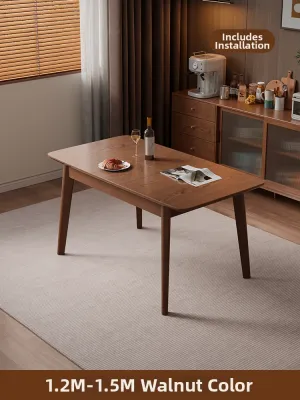
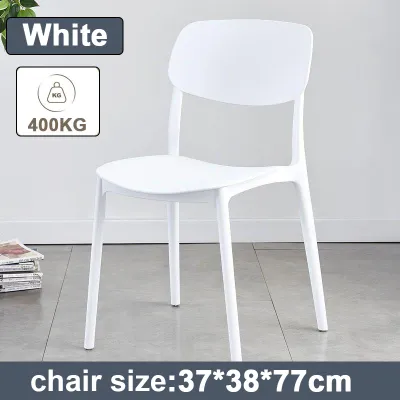
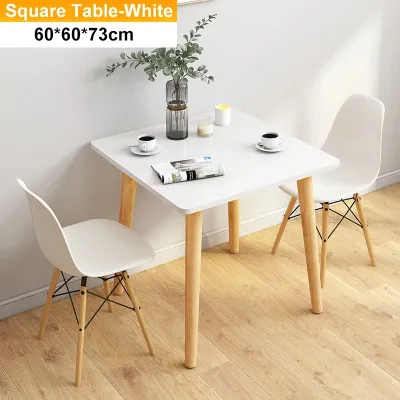
Prices are valid at publication and may change. Please refer to the product page for the latest price.
In addition to width, the depth of each place setting is critical. A standard place setting requires a depth of at least 38 to 40 centimeters from the edge of the table toward the center. This depth accommodates standard dinner plates, glassware, and cutlery. When two people sit opposite each other, their combined place settings require approximately 80 centimeters of depth, leaving the center of the table open for shared serving dishes, condiments, and decor.
Room clearance is another essential factor for a functional dining area. A minimum of 90 centimeters of open space is required between the edge of the table and the nearest wall, cabinet, or doorway. This distance allows diners to pull out their chairs and sit down without difficulty. For high-traffic walkways or spaces where people will walk behind seated guests to serve food, increase this clearance to 120 centimeters.
When planning your space, remember that dining chairs with armrests or wider, upholstered profiles require extra room. Armchairs typically need an additional 10 to 15 centimeters of width compared to standard side chairs. If your chairs have arms, verify that they can slide completely under the table when not in use to keep walkways clear.
Recommended Table Dimensions for 6, 8, and 10 Diners
Matching your seating goals with the correct table dimensions prevents overcrowded meals. The table below outlines the general length, width, and diameter ranges required to accommodate 6, 8, and 10 diners across different common shapes.

| Seating Capacity | Rectangular / Oval Length | Round Table Diameter | Square Table Dimensions |
|---|---|---|---|
| 6 People | 150 to 180 cm | 120 to 140 cm | 120 to 140 cm per side |
| 8 People | 180 to 240 cm | 150 to 160 cm | 150 to 160 cm per side |
| 10 People | 240 to 300 cm | 180 to 210 cm | Not recommended |
These dimensions serve as a general baseline. Before finalizing a purchase, always verify the exact seating capacity on the manufacturer’s product specifications. The design of the table base—such as corner legs, trestles, or pedestals—directly impacts how many chairs can physically fit beneath the tabletop.
Rectangular and Oval Tables
Rectangular tables are the most common choice for seating large groups because they align well with the linear layout of standard dining rooms. A rectangular table seating 6 people should measure between 150 and 180 centimeters in length. For 8 people, look for a length of 180 to 240 centimeters. To seat 10 people comfortably, the table must be at least 240 to 300 centimeters long to accommodate everyone along the sides and at the heads of the table.
Oval tables offer a similar seating capacity to rectangular designs but feature rounded corners. These soft edges improve traffic flow in tight dining rooms, making it easier for guests to walk around the table without bumping into sharp corners. Oval shapes also lend a more organic feel to the room while preserving the long, linear surface area needed for large gatherings.
Regardless of whether you choose rectangular or oval, table width is a crucial dimension. A table should be at least 90 to 100 centimeters wide. Any narrower, and you will struggle to place serving platters, rice cookers, or centerpieces in the middle of the table once individual plates and glasses are set. This is particularly important for family-style dining, where multiple dishes are shared simultaneously.
Round and Square Tables
Round tables are highly conversational because every guest can see and speak to everyone else without straining. For a group of 6, a round table should have a diameter of 120 to 140 centimeters. Seating 8 people requires a diameter of 150 to 160 centimeters. While a round table can technically seat 10 people, it requires a massive diameter of 180 to 210 centimeters, which demands an exceptionally large room footprint.
While round tables foster intimacy, they present spatial challenges in standard rectangular dining rooms. A very large round table can leave a massive, unreachable empty space in the center. To make a large round table practical, homeowners often add a central rotating tray, or Lazy Susan, to help guests share dishes easily.
Square tables are excellent for seating 8 people, allowing two diners per side with a recommended dimension of 150 to 160 centimeters per side. This layout keeps everyone close and encourages lively conversation. However, square tables are not practical for seating 10 people. Scaling a square table to accommodate 10 diners makes the piece disproportionately large, taking up too much floor space and leaving the center of the table completely out of reach.
Step-by-Step Guide to Measuring Your Dining Room
Before purchasing a large dining table, you must measure your space to determine the maximum footprint your room can handle. Follow these steps to ensure a precise fit.
- Measure the Room's Total Dimensions: Use a metal tape measure to find the exact length and width of your dining room from wall to wall.
- Account for Existing Furniture: If you have a buffet cabinet, sideboard, console table, or bar cart in the room, measure its depth. Subtract this depth from your total room measurements to find the actual usable floor space.
- Deduct the Required Clearance: Subtract 90 to 120 centimeters of clearance from all sides of your usable floor space. The remaining area represents the maximum allowable footprint for your dining table.
- Map the Table Shape: Use painter's tape or lay down cardboard boxes on the floor matching the dimensions of your desired table. Leave this mockup in place for a day to walk around it and test if the traffic flow feels natural.
In addition to measuring the room, you must create a pre-purchase delivery access checklist. Large 8- or 10-seater tables often arrive in large, heavy boxes. Measure the width and height of your front door, entry hallways, stairwells, and elevator cabins—especially if you live in a high-rise condominium. Check the manufacturer’s packaging dimensions to confirm if the table legs are removable or if the tabletop is shipped as a single, non-bendable slab that must fit through your entry points.
Flexible and Space-Saving Solutions for Large Gatherings
If you host large gatherings occasionally but do not want a massive table crowding your dining room daily, several flexible solutions can help you maximize your space.
Extendable dining tables are an excellent option for balancing daily utility with hosting needs. These tables feature built-in leaves, drop-leaves, or slide-out mechanisms that allow you to convert a daily 6-seater table into an 8- or 10-seater when guests arrive. When the gathering is over, the table can be retracted to its smaller footprint to free up floor space.
When purchasing an extendable table, inspect the extension mechanisms carefully. Look for smooth metal slides, sturdy hinges, and secure locking systems. In tropical climates with high humidity, solid wood can expand and contract, which may cause poorly made wooden slides to stick or warp. Opt for high-quality, treated wood or metal extension runners that resist moisture-related changes.
Using a dining bench on one or both long sides of a rectangular table is another smart space-saving strategy. Benches can be slid completely under the table when not in use, keeping walkways clear. They also offer flexible seating, allowing you to squeeze in extra guests or children more easily than individual dining chairs.
Finally, consider mixing and matching your everyday dining chairs with foldable or stackable accent chairs. Keep your daily 6-seater setup clean and minimal, and store lightweight, high-quality folding chairs in a closet or utility room. When hosting a larger group, extend your table and bring out the extra chairs to accommodate everyone comfortably.
Common Sizing and Layout Mistakes to Avoid
Avoiding common purchasing mistakes will save you from a cramped dining experience and costly returns.
One frequent error is ignoring the design of the table base. Thick corner legs can block chairs from sliding in completely, forcing diners to sit awkwardly or reducing the actual seating capacity. If you want the flexibility to squeeze in extra guests, look for tables with a central pedestal base or recessed trestle legs, which provide maximum legroom and chair clearance.
Another oversight is forgetting about overhead clearance and lighting placement. Your dining table should always be centered directly beneath your chandelier or pendant light. If you purchase a much larger table than your previous one, the light fixture may no longer align with the center of the table. Ensure your light fixture hangs approximately 75 to 90 centimeters above the tabletop to provide even illumination without obstructing views or causing glare.
Do not buy a dining table based solely on paper measurements. A table might fit mathematically within your room, but if there is no physical space to pull out a chair, sit down, and rise comfortably, the layout will feel restrictive. Always prioritize the human element of movement over maximum table size.
Lastly, consider the visual weight of the table. A solid, dark-stained, thick-topped 10-seater table can make a medium-sized room feel incredibly small and heavy. If you are tight on space but need a large seating capacity, opt for tables with lighter wood finishes, slender metal legs, or glass tops. These design choices allow light to pass through, keeping your dining area looking bright, open, and inviting.
Community discussion
Share your experience or ask a question. Comments are reviewed before publication.