
A standard single-over-single double deck bed, which utilizes a mattress measuring 36 inches by 75 inches (approximately 3 feet by 6 feet), is generally the most suitable option for a small bedroom in the Philippines. For extremely tight spaces, a compact frame using a narrower 30-inch by 75-inch mattress may be required. However, finding the perfect fit depends on looking beyond the mattress size to the frame’s outer footprint—which is typically 2 to 4 inches wider and longer than the mattress—while maintaining safe vertical clearance and comfortable walking paths.
Standard and Compact Double Deck Bed Dimensions
To find a double deck bed that fits a small room, you must distinguish between mattress sizes and the actual frame dimensions. Many homeowners buy a bed assuming a standard single will fit, only to find the wooden posts or metal joints extend too far, blocking a doorway or wardrobe.
In the Philippines, standard mattress sizes are typically measured in inches. The most common sizes for bunk beds include:
Products mentioned in this guide

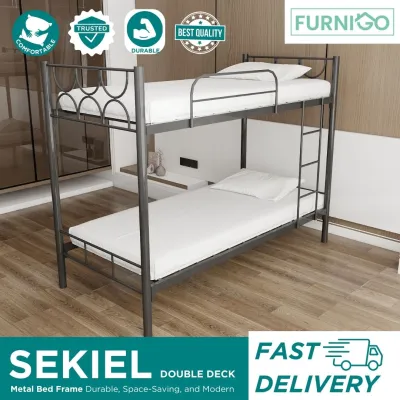
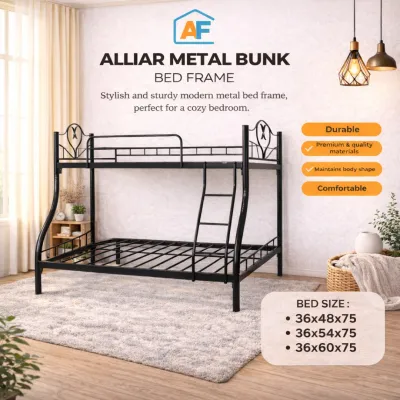
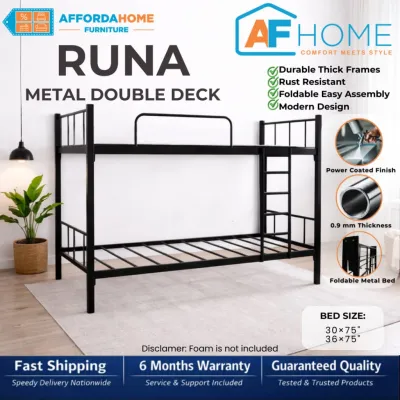
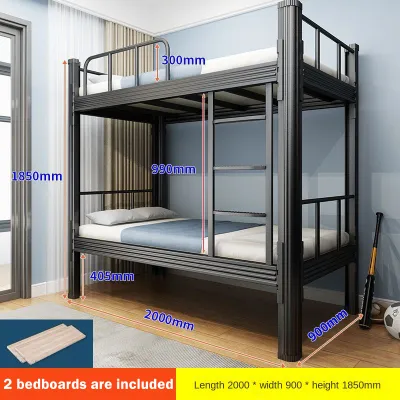
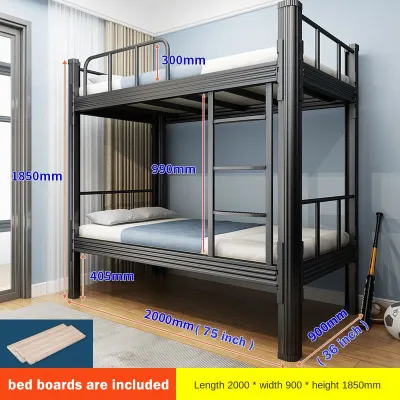
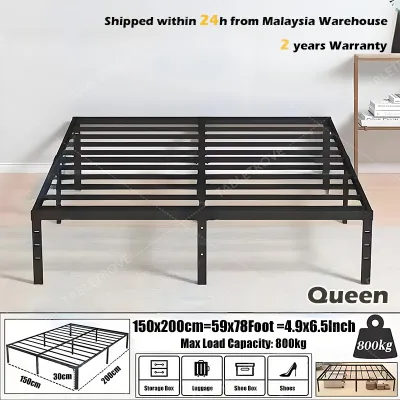
Prices are valid at publication and may change. Please refer to the product page for the latest price.
- Single (36 inches by 75 inches): This is the standard choice for kids' rooms and guest bedrooms, offering a balance of sleeping comfort and floor space conservation.
- Twin (39 inches by 75 inches): Slightly wider than a standard single, this size offers more shoulder room but requires a larger footprint.
- Semi-Double (48 inches by 75 inches): Often used as the bottom bunk in a family bunk configuration, paired with a single top bunk.
The actual frame footprint is always larger than the mattress. A standard metal frame might add 2 to 3 inches to both the width and length, while a robust wooden frame with integrated stairs or thick corner posts can add 4 to 8 inches. Before purchasing, verify the manufacturer’s exact outer dimensions to ensure the assembled unit fits your floor plan.
When comparing sizes, also consider the ladder style’s impact on the overall footprint. A built-in side-step staircase with drawers is highly stable and safe, but it can add up to 20 inches to the total length of the frame. If your wall length is exactly 75 inches, a staircase model will not fit, and you must opt for a vertical ladder that attaches to the front of the frame to keep the footprint as close to the mattress size as possible.
In the humid tropical climate of the Philippines, material selection requires careful inspection rather than relying solely on material names. For instance, while metal frames are often chosen for their slim profiles, you should check the quality of the powder-coated finish and welded joints to prevent rust. For wooden frames, check the sealant and joint construction to ensure they can withstand seasonal humidity changes without warping or loosening. Additionally, confirm that the frame’s load capacity and stability meet your household needs, and check if the manufacturer provides anchoring hardware to secure the top bunk to the wall for added safety.
For exceptionally tight rooms, such as small condominium units in Metro Manila or compact studio apartments, custom-built or compact frames are practical alternatives. These frames often accommodate narrower 30-inch by 75-inch mattresses. While this saves valuable floor area, keep in mind that finding fitted sheets and mattresses for custom sizes may require specialized orders or custom upholstery services.
How to Measure Your Room for the Perfect Fit
Accurate room measurement prevents the frustration of buying a bed that blocks your living space. Begin by clearing the room and using a steel measuring tape to map the floor area.

When planning the layout, do not place the bed frame flush against every wall without considering movement. Leave a minimum of 24 to 30 inches of open walking clearance on at least one side of the bed. This clearance allows sleepers to get in and out of bed comfortably, makes changing the bedsheets easier, and ensures you can sweep or vacuum the floor without getting trapped in tight corners.
Ceiling height is the most critical vertical dimension for a double deck bed. In many Philippine homes, especially older residences or ground-floor apartments, ceiling heights can vary from 2.4 meters (approx. 8 feet) to 2.7 meters. To ensure safety, calculate the distance from the top of the upper mattress to the ceiling. A minimum gap of 30 to 36 inches of headroom is highly recommended so that the top sleeper can sit up straight without bumping their head.
Do not forget to account for fixed room features that reduce usable space. Measure the depth of baseboards, window sills, and wall moldings, as these can prevent a bed frame from sitting flush against the wall, stealing valuable inches. If you have built-in wardrobes, measure how far the doors swing open to ensure they do not collide with the bed frame.
In addition to the room itself, map out the delivery path. Measure the width of your front door, hallway corners, and bedroom doorways. In many Philippine townhouses and vertical developments, tight corners and low stairwell clearances can prevent long bed rails or pre-assembled headboards from reaching the bedroom. Taking these measurements beforehand ensures a smooth delivery and assembly process.
Space-Saving Bunk Bed Configurations for Tight Spaces
When a standard vertical stack does not suit your room’s layout, alternative configurations can help maximize floor space while maintaining comfort.
L-Shaped Bunk Beds
An L-shaped configuration positions the top and bottom bunks perpendicular to each other, forming a corner fit. This layout is highly effective for rooms with long, uninterrupted walls but limited width.
By hugging the corner of the room, an L-shaped bed leaves the center of the room open for daily activities or study desks. The perpendicular arrangement also reduces the tall, imposing visual weight that a standard stacked bunk bed can project in a small room, making the space feel more open and airy.
Because L-shaped beds occupy two adjacent walls, they work best when placed in corners that do not have windows or built-in closets. If your room has a corner window, ensure the top bunk does not block natural light or interfere with curtain rods. This setup is particularly popular in shared rooms, as it allows each sleeper to have their own distinct space underneath their bed, which can be customized with individual study lamps or small storage bins.
Bunk Beds with Built-in Storage or Trundles
Maximizing the utility of your bed frame can eliminate the need for separate, bulky dressers. Many modern frames feature integrated under-bed drawers or staircases where each step functions as a storage cubby.
If you choose a model with a pull-out trundle bed for guests, you must plan for the temporary floor space it requires. A trundle bed requires an additional 36 to 39 inches of clear floor space on the side of the bed to pull out fully. If your room cannot accommodate this temporary expansion, fixed drawers that require less clearance to open are a more practical choice.
When evaluating built-in storage, check the drawer glides and materials. In high-humidity areas, wooden drawers without proper rollers can swell and become difficult to slide open. Opt for metal drawer runners or free-rolling under-bed drawers that sit directly on the floor. For trundles, ensure the pull-out mechanism is smooth and does not scratch your flooring, especially if you have delicate vinyl planks or laminate wood floors common in modern local developments.
Always check the depth of built-in storage drawers and staircases. While they offer excellent organization, they can make the overall frame significantly longer or wider than a simple ladder-access frame, potentially blocking pathways in a narrow room.
Critical Clearances and Safety Margins to Check
A double deck bed must not compromise the safety, ventilation, or daily functionality of the bedroom.
Doors and Closets Map out the swing radius of all doors in the room, including the main entry door and wardrobe doors. If the bed frame must be placed near a doorway, consider replacing traditional hinged doors with sliding doors or folding accordion doors to prevent collisions and maintain easy access.
Ceiling Fixtures In the tropical climate of the Philippines, ceiling fans are essential for air circulation and comfort. However, a ceiling fan poses a severe hazard to anyone on the top bunk. Ensure there is a safe distance of at least 3 feet between the edge of the top bunk and the tips of the ceiling fan blades. If this clearance is impossible to maintain, replace the ceiling fan with a wall-mounted fan or a bladeless air circulator positioned away from the bed.
Window Access and Ventilation Avoid blocking windows with a tall double deck bed. Windows provide vital natural light and cross-ventilation, which helps manage indoor humidity and prevents mold growth on mattresses and wooden frames. Additionally, keeping windows unobstructed preserves clear emergency exit routes.
Ladder Footprint Consider how the ladder attaches to the frame. Straight vertical ladders are flush with the bed frame, saving maximum floor space. Angled ladders are easier and safer to climb, but they extend 12 to 18 inches outward at the base, which can obstruct narrow walkways.
Common Sizing Mistakes to Avoid
Avoiding common pitfalls during the planning stage will save you time, money, and structural headaches.
One frequent mistake is ignoring the thickness of the top mattress. If you buy a mattress that is too thick—such as a 10-inch or 12-inch pocket spring mattress—for the top bunk, it will significantly reduce the effective height of the safety guardrails. To maintain proper safety margins, the top mattress should typically be no more than 4 to 6 inches thick, leaving at least 5 inches of guardrail extending above the mattress surface.
Another oversight is neglecting the visual weight of the furniture. A heavy, dark-stained solid mahogany or rubberwood bunk bed might fit the physical dimensions of the room, but it can visually overwhelm a small space, making it feel dark and cramped. For small rooms, consider streamlined metal frames or light-colored wood finishes that allow light to pass through, creating an illusion of spaciousness.
Finally, never assume that standard sizing is uniform across different manufacturers. A single bed from an international brand may differ slightly from a local manufacturer’s version. Always obtain the detailed, fully assembled outer dimensions from the seller before making a purchase, especially when shopping on online marketplaces where returns of bulky items can be difficult and costly.
Before finalizing your purchase, consider the assembly conditions and delivery logistics. A double deck bed arrives in large, heavy flat packs. Prioritize checking the finished dimensions of the boxes against your doorway widths, stairwell clearances, and condominium lift access. If the parts cannot clear these tight passages, you may face expensive return fees or be forced to assemble the unit in a hazardous, cramped hallway.
Frequently Asked Questions (FAQ)
What is the minimum ceiling height required for a double deck bed?
A minimum ceiling height of 8 feet (approx. 2.4 meters) is recommended for a standard double deck bed. This height accommodates a typical 60-inch tall frame and a 5-inch top mattress, while still leaving about 31 inches of headroom for the top sleeper to sit up comfortably without hitting the ceiling.
How much walking space should I leave around the bunk bed?
You should leave a minimum of 24 inches of walking space on the open sides of the bunk bed for basic passage. If you need to open wardrobe doors, pull out under-bed drawers, or comfortably change bedsheets, aim for a clearance of 30 to 36 inches.
Community discussion
Share your experience or ask a question. Comments are reviewed before publication.