
Quick Answer: Sizing a Dresser Cabinet for Compact Spaces
Selecting the right dresser cabinet for a small bedroom requires balancing your storage needs with the available floor area. The core trade-off lies between a wide footprint that occupies valuable floor space and a vertical design that utilizes wall height.
To keep your bedroom from feeling cramped, prioritize the room’s flow over maximum storage capacity. You must measure the physical clearances for fully extended drawers, swinging doors, and walking paths before making a purchase. The ideal cabinet size is not a single universal dimension; instead, it depends entirely on your specific room layout, door swings, and existing furniture placement.
How to Measure Your Bedroom for a Dresser Cabinet
Before browsing online catalogs or visiting local showrooms, you must map your bedroom’s physical boundaries. Accurate measurements prevent the frustration of buying a cabinet that blocks walkways or cannot be delivered to your room.
Products mentioned in this guide
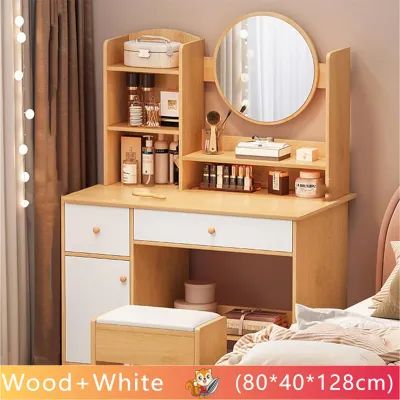
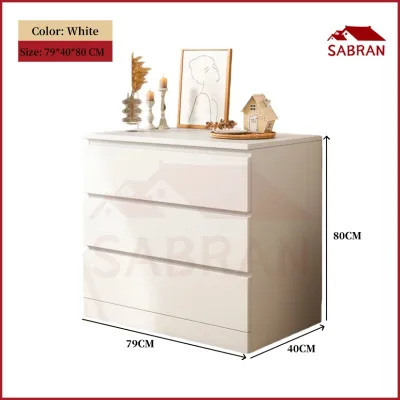
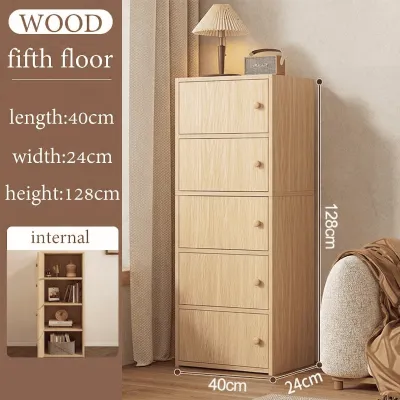
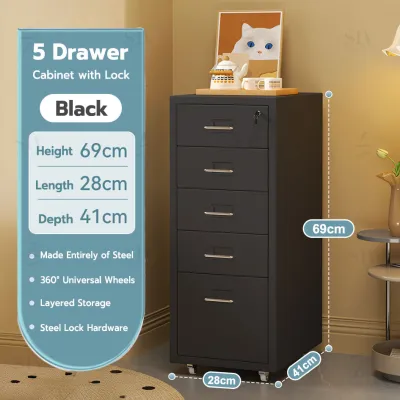
Prices are valid at publication and may change. Please refer to the product page for the latest price.

Mapping the Wall Space
Begin by measuring the length of the wall where you plan to place the dresser cabinet. Do not just measure corner-to-corner; note the locations of baseboards, wall trim, electrical outlets, light switches, and air conditioning units.
Baseboards often prevent a cabinet from sitting completely flush against the wall, which can add one to two centimeters to the actual depth of the unit. Ensure the cabinet height will not interfere with low-hanging window sills, wall-mounted fans, or light switches.
Calculating Clearance and Ergonomic Space
A dresser cabinet is only functional if you can comfortably access its contents. To calculate the required clearance, you must account for three distinct spatial zones:
- Cabinet Depth: The physical depth of the unit when closed, typically ranging from 35 to 50 centimeters.
- Drawer or Door Extension: The distance the drawers slide out or the doors swing open. Drawers generally extend an additional 30 to 45 centimeters beyond the cabinet face.
- User Stand Space: The physical space you need to stand comfortably in front of the open cabinet. Allow at least 50 to 60 centimeters of clear space for bending and pulling out drawers.
To maintain a comfortable walking path, ensure there is a minimum of 60 centimeters of open walkway between the fully extended drawers and any opposing furniture, such as your bed frame.
Verifying Delivery Access
Even if a dresser cabinet fits your bedroom layout, it must first get inside your home. Measure the width and height of all entryways, including front doors, bedroom doors, narrow hallway corners, and stairwells.
If you live in a multi-story condominium or apartment, measure the interior dimensions of the elevator and its door opening. If you are purchasing a fully assembled unit, these dimensions are critical. For flat-pack furniture, verify that the longest packaging boxes can clear tight corners and stairwell landings.
Dresser Cabinet Configurations and Dimensions for Small Spaces
Choosing the right configuration allows you to maximize storage capacity while preserving precious floor area. Different shapes and door mechanisms offer distinct spatial advantages.
Vertical vs. Horizontal Configurations
Vertical configurations, often called tallboys or chests of drawers, are highly efficient for small bedrooms. These units stack storage vertically, typically offering five to six drawers while occupying a minimal footprint of around 40 to 60 centimeters in width. Because they are top-heavy, vertical units require secure wall anchoring to prevent tipping.
Horizontal configurations are wider and lower, usually featuring three to four drawers side-by-side. While they occupy more floor space, their low profile keeps the room feeling open and airy. The top surface of a low dresser can also serve a double purpose, acting as a vanity station, a TV stand, or a display shelf, which might eliminate the need for an extra piece of furniture.
Evaluating Storage Mechanisms
The way your cabinet opens significantly impacts your room’s layout. Hinged doors require a clear semi-circular swing radius in front of the cabinet, which can easily block narrow walkways.
Drawers require linear clearance directly in front of the unit. When comparing options, check the drawer slide specifications. High-quality metal ball-bearing glides allow drawers to open smoothly and fully, whereas basic wooden runners can stick, especially during high-humidity seasons when wood naturally expands.
Depth Variations for Narrow Walkways
Standard dresser cabinets usually feature a depth of 45 to 50 centimeters. For exceptionally tight spaces, look for shallow-depth cabinets measuring 35 to 40 centimeters.
While shallow drawers require you to fold clothing more compactly or store items sideways, they preserve critical centimeters of walking space. Always check the manufacturer’s specifications for the exact drawer depth and maximum extension limits to ensure your storage needs are met.
Layout and Placement Strategies to Maximize Space
Strategic placement can make a small bedroom feel larger while ensuring your furniture remains fully functional. How you position your dresser cabinet relative to other elements dictates the room’s flow.
Optimal Placement Zones
Positioning your dresser cabinet in a natural alcove or recessed wall area is the most effective way to save floor space. If your room lacks architectural recesses, place the cabinet adjacent to the bed to serve as a hybrid nightstand and storage unit.
Another viable zone is the wall opposite the foot of the bed, provided the walkway remains wide enough when the drawers are fully open. Avoid placing the cabinet directly behind the bedroom door, as this can restrict the door’s swing and create a cramped entry experience.
Visual Spacing and Airflow
To prevent a heavy, cluttered look, leave some breathing room around your furniture. Avoid pushing the dresser cabinet tightly against other large items like wardrobes or desks.
In tropical climates, leaving a gap of two to five centimeters between the back of the cabinet and the wall is highly beneficial. This small gap promotes natural airflow, reducing the risk of stagnant air pockets that can foster mold and mildew growth on the backing panels.
Additionally, avoid placing tall cabinets directly next to windows. Blocking natural light makes a small room feel instantly smaller and darker.
Structural Wall Checks
If you select a tall, vertical dresser cabinet, you must plan for safety anchoring. Before finalizing the placement, check the structural integrity of the wall.
Solid concrete or brick walls provide excellent support for heavy-duty anchors. Drywall or hollow block walls require specialized anchors or locating structural studs to ensure the anti-tip hardware holds securely under load.
Common Sizing and Placement Mistakes to Avoid
Many homeowners make avoidable errors when selecting and placing bedroom furniture. Recognizing these pitfalls beforehand saves time and prevents layout issues.
Ignoring Open-State Dimensions
The most common mistake is measuring only the closed footprint of the dresser cabinet. A unit may seem to fit perfectly against the wall, but once you open the drawers, they may collide with your bed frame, closet doors, or bedside table. Always map out the fully open state of the furniture on your floor using painter’s tape before buying.
Blocking Essential Room Features
Never place a dresser cabinet where it blocks access to electrical outlets, light switches, or wall-mounted air conditioning units. Blocking AC vents or placing a wooden cabinet directly under a dripping unit can lead to moisture damage. Ensure the cabinet does not obstruct window operations or emergency exit paths.
Overlooking Material and Humidity Factors
Do not assume standard material names guarantee durability in humid environments. In tropical regions, untreated solid wood can warp, and low-grade particle board without proper edge banding can absorb moisture, swell, and degrade.
Instead of relying on material names alone, check the manufacturer’s care instructions, verify that all edges are sealed, and ensure the backing panels are treated to resist moisture.
Frequently Asked Questions (FAQ)
Can I use a sliding door dresser cabinet to save space?
Yes, sliding door dresser cabinets are excellent for narrow bedrooms because they completely eliminate the need for front swing clearance. Since the doors slide horizontally within the frame, you can place the cabinet closer to other furniture without blocking walkways.
However, you must regularly check and clean the bottom tracks to prevent dust and debris from jamming the rollers. Additionally, keep in mind that sliding doors only allow you to access half of the cabinet interior at any given time.
How do I prevent a tall dresser cabinet from tipping over?
To prevent a tall dresser cabinet from tipping, you must secure it to the wall using the anti-tip safety kit provided by the manufacturer. Never skip this step, especially with vertical configurations that become front-heavy when drawers are pulled open.
Verify your wall material before installation. Concrete walls require masonry wall plugs and matching screws, while drywall requires locating wooden studs or using heavy-duty toggle bolts. If you are unsure about your wall structure or do not have the correct tools, stop and consult a qualified professional to handle the installation safely.
Community discussion
Share your experience or ask a question. Comments are reviewed before publication.