
To choose the right dressing table size for your bedroom, you must balance your personal storage needs with the physical limits of your room, ensuring you have at least 60 to 75 centimeters of clear floor space behind the table for seating. A standard dressing table typically ranges from 80 to 120 centimeters in width, 40 to 50 centimeters in depth, and 75 to 80 centimeters in height. However, the ideal dimensions for your specific space depend on precise measurements of your room’s layout, walkway clearances, and how much makeup, skincare, or styling equipment you need to organize.
In the Philippines, where bedrooms range from compact condominium units in metropolitan areas to spacious suburban master bedrooms, managing floor space is crucial. High humidity levels also mean that choosing the right spot—away from direct sunlight and damp walls—is just as important as selecting the correct physical footprint. By systematically measuring your room and understanding standard furniture clearances, you can select a vanity setup that enhances your daily grooming routine without making your bedroom feel cramped.
Quick Guide to Standard Dressing Table Dimensions
When shopping for a dressing table, you will encounter a wide variety of configurations, but most retail options fall within predictable size brackets. Standard widths generally span from 60 centimeters for ultra-compact corner or floating models up to 150 centimeters or more for double-pedestal luxury vanities. Standard depths typically hover between 40 and 50 centimeters, providing enough surface area for cosmetics and mirrors without protruding too far into the room. The standard height for the tabletop is almost always between 75 and 80 centimeters, which aligns comfortably with standard dining chairs and specialized vanity stools.
Products mentioned in this guide
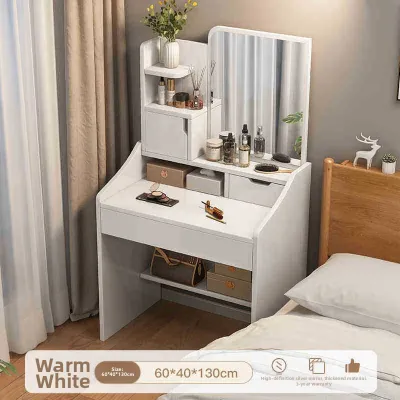
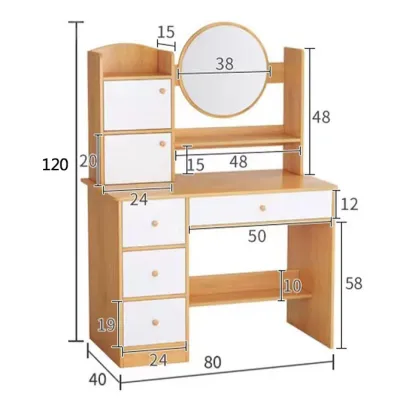
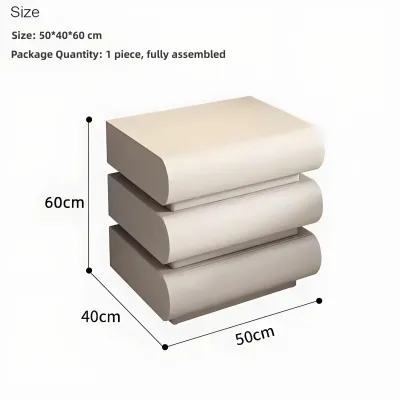
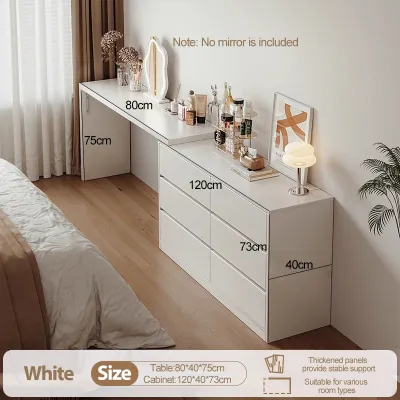
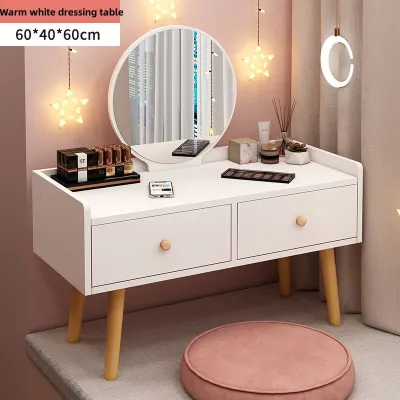
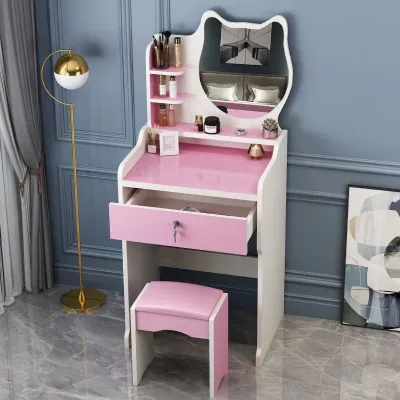
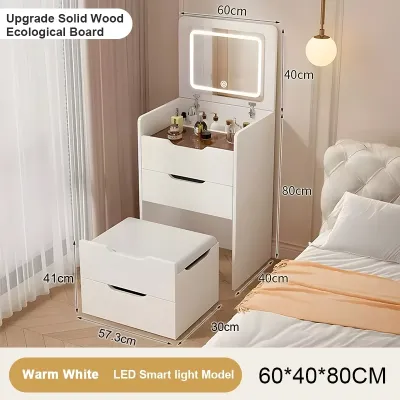
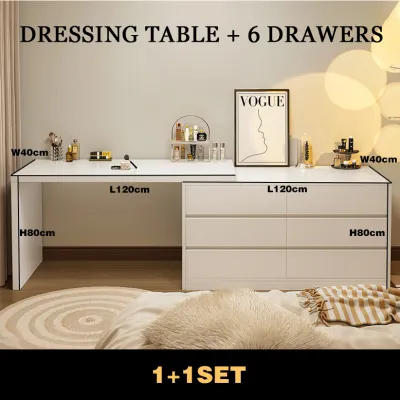
Prices are valid at publication and may change. Please refer to the product page for the latest price.
However, these industry ranges are merely baseline references, and actual product specifications vary significantly by brand and design. The correct size for your bedroom is ultimately dictated by the available floor space, required clearances for movement, and your specific storage and grooming habits. A minimalist who only needs a place to apply daily sunscreen and store a few cosmetics will require a vastly different footprint than someone with an extensive collection of hair styling tools, skincare bottles, and jewelry organizers.
Furthermore, you must account for the total footprint of the entire setup, not just the table itself. A dressing table is a multi-part station that includes the table, a seating element like a stool or chair, and often a large tabletop or wall-mounted mirror. Neglecting to factor in the depth of a tucked-in stool or the height of an attached mirror can lead to a layout that blocks natural light, covers electrical outlets, or restricts traffic flow through the room.
Assessing Your Bedroom Space and Clearances
Before browsing online marketplaces or visiting local furniture showrooms, you must accurately map out the physical boundaries of your bedroom. Begin by selecting the exact wall where you plan to position the dressing table. Use a metal measuring tape to record the maximum available width along that wall, noting any architectural features that cannot be moved.

Pay close attention to the presence of baseboards, which can prevent a flat-backed dressing table from sitting flush against the wall, effectively adding a centimeter or two to the unit’s actual depth. Locate all wall-mounted power outlets, light switches, and internet ports. Blocking an outlet with a heavy wooden vanity can make it incredibly difficult to plug in hair dryers, straighteners, or vanity mirror lights, so ensure your table’s height and width leave these utilities fully accessible.
Next, calculate the essential clearances required for daily movement around the bedroom. A primary walkway should ideally maintain a clearance of at least 75 to 90 centimeters of open space so that you can walk past the furniture without turning sideways. If the dressing table is placed near a wardrobe, ensure there is sufficient clearance for the wardrobe doors to swing fully open and for you to stand in front of them. The same rule applies to bedroom entry doors, balcony doors, and adjacent drawers.
Seating clearance is another critical factor that is frequently overlooked. To pull out a stool or chair, sit down comfortably, and stand back up, you need a minimum clearance of 60 to 75 centimeters behind the edge of the dressing table. If you choose a high-backed chair instead of a low, tuck-in stool, you may need even more space to prevent the chair from colliding with your bed frame or wardrobe when you push back.
Finally, verify the delivery path from your home’s entrance to the bedroom. Measure the width and height of all entryways, narrow hallways, stairwells, and bedroom doors. In many modern Philippine condominiums, elevator doors and tight corridor turns present severe physical constraints. If you purchase a fully assembled, wide dressing table, ensure it can physically negotiate these tight corners during delivery, or opt for a flat-pack model that can be assembled directly inside your bedroom.
Matching Dressing Table Dimensions to Your Needs
Selecting the perfect dressing table requires balancing the external dimensions of the furniture with your internal storage needs and ergonomic comfort. Each of the three primary dimensions—width, depth, and height—plays a distinct role in how the vanity functions within your daily routine and how it harmonizes with your bedroom’s overall proportions.
Evaluating Width for Storage and Surface Area
The width of your dressing table is the single most influential factor determining its storage capacity and tabletop surface area. Wider tables, ranging from 100 to 140 centimeters, allow for multiple drawers, side cabinets, and ample room to display perfumes or decorative trays. These wider configurations are ideal if you have a vast collection of cosmetics or if you intend to use the table as a part-time writing desk.
In contrast, narrower units measuring 60 to 80 centimeters are specifically designed for tight spaces and minimal storage needs. While they preserve precious floor space, they offer limited tabletop area, meaning you must be highly disciplined about what you keep on display. If you opt for a narrower table, look for designs that utilize vertical space, such as those with built-in shelving, hutch tops, or deep single drawers.
When evaluating width, always check the interior dimensions of the drawers rather than relying solely on the external product measurements. Ensure that the drawer slides are robust and that the drawer fronts will not collide with adjacent nightstands or bed frames when fully extended. If your bedroom layout forces the dressing table close to another piece of furniture, a sliding-door cabinet or a table with open shelving may be a safer choice than traditional pull-out drawers.
Balancing Depth for Counter Space and Walkways
The depth of a dressing table represents a direct trade-off between usable counter space and the preservation of natural walkways. A deep table of 50 to 55 centimeters provides a luxurious amount of room to spread out makeup palettes, hair tools, and mirrors, making your grooming routine feel unhurried and organized. However, in a compact bedroom, a deep table can easily encroach on the walking path, creating a cramped and stressful environment.
For smaller bedrooms, a shallow-depth dressing table measuring 35 to 40 centimeters is often the most practical solution. These slim profiles keep the vanity flush against the wall, maintaining a clear and safe path through the room. The trade-off is a reduction in drawer depth, which means larger items like hair dryers or tall lotion bottles may not fit inside the drawers and will need to be stored elsewhere.
To maximize a shallow table’s utility, look for smart organizational features. Wall-mounting your mirror instead of using a tabletop version can free up valuable centimeters of depth. Additionally, utilizing vertical wall organizers, hanging cups, or magnetic strips can help keep your essential tools within reach without cluttering the narrow tabletop.
Aligning Height with Seating and Mirror Sightlines
The height of your dressing table must be carefully matched to your seating and mirror placement to ensure proper ergonomics. Standard tables stand at 75 to 80 centimeters tall, which requires a chair or stool with a seat height of approximately 43 to 48 centimeters. This ratio leaves roughly 25 to 30 centimeters of leg clearance between the underside of the table (or drawer bottom) and your thighs, allowing you to sit comfortably without your knees knocking against the furniture.
Table height also directly dictates the viewing angle of your mirror. If the table is too low, you may find yourself slouching to see your reflection, which can lead to neck and back strain over time. If you plan to use a wall-mounted mirror, position it so that the center of the glass aligns with your eye level when seated. For tabletop mirrors, ensure the stand is tall enough or adjustable so you do not have to tilt your head awkwardly during your grooming routine.
Before finalizing your purchase, test the height compatibility of your existing seating. Sit on the chair or stool you plan to use and measure the distance from the floor to your knees, as well as the distance to your mid-chest. Compare these measurements against the clearance height of the dressing table’s apron or drawer bottom to guarantee a comfortable, ergonomic fit.
Space-Saving and Alternative Vanity Setups
If a standard, free-standing dressing table does not fit your bedroom’s layout or size constraints, there are several innovative design alternatives that can provide the functionality you need without overwhelming your space.
Wall-Mounted and Floating Vanities
Floating or wall-mounted dressing tables are exceptional space-savers for compact bedrooms. By eliminating the traditional legs and pedestal bases, these units leave the floor beneath them completely clear. This open space creates a visual illusion of a larger room and makes floor cleaning and vacuuming significantly easier, which is particularly beneficial in dusty or high-humidity environments.
However, installing a floating vanity requires careful preparation and adherence to structural safety guidelines. You must secure the mounting brackets directly into solid wall studs or concrete walls; relying solely on drywall or thin plasterboard can lead to catastrophic failure. Always verify the manufacturer’s specified weight capacity for the unit and use the recommended heavy-duty anchoring hardware.
Additionally, if you plan to integrate built-in LED lighting, a heated mirror, or power outlets into your floating vanity, consider the routing of electrical cords. Visible dangling wires can ruin the clean, minimalist aesthetic of a floating design. For a seamless look, you may need a professional electrician to route the wiring behind the wall before mounting the unit.
Corner Units and Multi-Functional Designs
Corner dressing tables are specifically engineered to utilize the often-wasted “dead space” in the corners of a bedroom. These triangular or L-shaped units tuck neatly into a 90-degree angle, leaving the main walls free for larger furniture like your bed or wardrobe. Because they utilize corner depth, they often provide surprisingly spacious tabletops and deep drawer configurations without protruding into primary walkways.
Another highly efficient option is multi-functional furniture, such as a desk-vanity combination or a chest of drawers with a flip-top mirror. A desk-vanity features a flat, spacious top suitable for working on a laptop during the day, with a hinged center section that flips up to reveal a mirror and hidden storage compartments for cosmetics. This dual-purpose design is incredibly popular in modern studio apartments and home offices.
When choosing a multi-functional unit, always verify the dimensions and structural stability for both use cases. Ensure the hinges and lifting mechanisms are robust, smooth, and safe to operate daily. Additionally, check that the weight distribution remains balanced when the mirror lid is fully extended, preventing any risk of the unit tipping forward during use.
Common Sizing Mistakes to Avoid
To ensure your new dressing table is a perfect fit, be mindful of these frequent spatial planning errors that can lead to returns or a cramped bedroom layout:
- Ignoring the Mirror's Total Height: Many buyers measure only the table's height and forget to calculate the added height of the mirror. This oversight can result in a setup that blocks natural light from a window, covers wall art, or collides with low-hanging light fixtures and sloped ceilings.
- Neglecting the "Open State" Footprint: A dressing table may fit perfectly when all drawers and cabinet doors are closed. However, you must measure the space with drawers fully extended and cabinet doors swung wide open to ensure they do not strike your bed frame, nightstand, or block essential walkways.
- Mismatching Table and Seating Heights: Buying a table and stool separately without checking the clearance can result in a stool that is too high to slide under the table, or too low to allow you to comfortably reach the mirror and tabletop surface.
- Failing to Measure the Delivery Path: A gorgeous, pre-assembled dressing table is of no use if it cannot fit through your front door, up a narrow stairwell, or around a tight hallway corner. Always double-check your home's entry dimensions before ordering.
Frequently Asked Questions (FAQ)
What is the standard depth for a dressing table?
The standard depth for a dressing table typically ranges from 40 to 50 centimeters. This range provides a balanced surface area for a mirror, cosmetics, and styling tools while keeping the furniture’s profile slim enough to avoid blocking bedroom walkways. If you have a very narrow room, you can opt for a space-saving shallow depth of 30 to 35 centimeters, though this will reduce your drawer storage capacity. Conversely, if you have a large master bedroom and require extensive countertop space for large vanity mirrors and organizers, a deeper table of 55 to 60 centimeters may be appropriate.
How much space do I need to pull out a vanity chair?
To comfortably pull out a vanity chair or stool, sit down, and stand up without restriction, you need a clear space of 60 to 75 centimeters behind the edge of the dressing table. This measurement must be added to the physical depth of the table when calculating the total floor space required for your vanity setup. If you are exceptionally tight on space, choosing a low-profile stool that slides completely underneath the table apron when not in use can help keep your walkways clear when the vanity is not active.
Community discussion
Share your experience or ask a question. Comments are reviewed before publication.