
Fitting an IKEA sofa bed into a 20 square meter condo living room in the Philippines requires balancing daytime seating comfort with nighttime sleeping space. In a compact layout, every centimeter counts, meaning you must look beyond the standard seating width and carefully calculate the fully extended footprint of the bed. By matching the sofa’s open dimensions to your actual usable floor area, you can enjoy a multi-functional home without blocking vital walkways or crowding your balcony access.
Living in a tropical climate also means you must consider how furniture placement affects airflow. A bulky sofa bed placed directly in front of a window or balcony door can block natural breezes and make a small condo feel stuffy. Choosing the right size ensures you maintain both physical clearance and comfortable ventilation throughout your living space.
Measure Your 20 sqm Living Room Layout
Before browsing any furniture catalog, you must determine the actual usable footprint of your living area. A 20 square meter condo unit typically allocates only a portion of its total floor plan to the living room, with the rest divided among the kitchen, bathroom, and sleeping quarters. Measuring the wall-to-wall distances of just the designated living zone gives you a realistic starting point.
Products mentioned in this guide
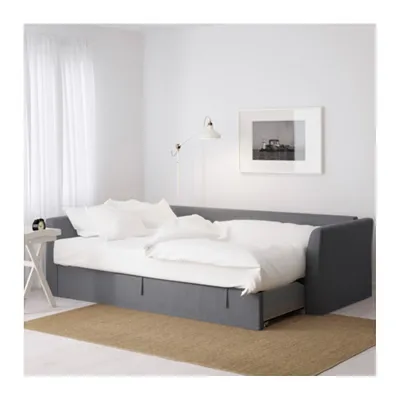
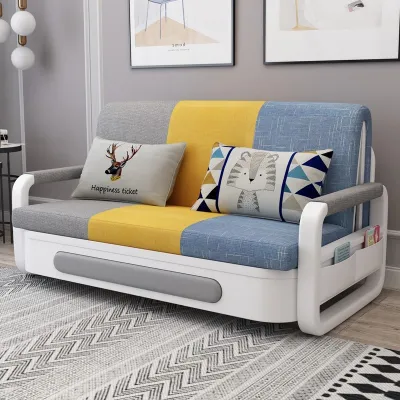
Prices are valid at publication and may change. Please refer to the product page for the latest price.
Fixed architectural elements common in local high-rise developments can significantly restrict where you place large furniture. Look out for structural columns that protrude from the walls, low-hanging beams, and the swing path of your main entry door or balcony sliding doors. Built-in features like kitchen counters, electrical outlets, and pre-installed air conditioning units also dictate where a high-backed sofa can safely sit.
Mapping out the daily traffic flow is essential to keep your home functional. Identify the natural pathways between the entrance, the kitchen, and the bathroom to ensure your seating does not force residents to squeeze past. You must also establish the room’s main focal point, such as a television wall or a dining nook, so the sofa bed faces the correct direction without obstructing these key areas.
Additionally, consider whether your condo is a studio layout or has partition walls. In a studio, the sofa bed might serve as the primary sleeping area, requiring a more central position. In a partitioned one-bedroom unit, the sofa bed is likely for guests, meaning it can be tucked into a corner where it will remain folded most of the time.
Calculate Sofa Bed Dimensions and Clearance
When shopping for an IKEA sofa bed, you must evaluate two distinct sets of measurements: the closed sofa dimensions and the fully extended bed dimensions. The closed state determines how much floor space is occupied during the day. Pay close attention to the total width, the folded depth from front to back, and the height of the armrests, which can make a small room feel visually cluttered if they are too bulky.

The extended state reveals the true spatial impact of the furniture. When converted into a bed, the frame extends forward or outward, significantly increasing its footprint. You must measure the total length from the back wall to the foot of the extended bed to ensure it does not collide with opposite walls, media consoles, or dining tables.
Maintaining comfortable walkways around the furniture is crucial for a stress-free living environment. Plan for a clear path of travel even when the bed is fully deployed. If you plan to place a coffee table, a side table, or accent chairs nearby, choose lightweight or wheeled options that can be easily rolled out of the way when it is time to convert the sofa for the night.
Do not forget to account for the space needed to store bedding when the sofa is folded. If the model you choose does not have built-in storage, you will need to allocate closet space or a separate chest for pillows, sheets, and blankets. This extra storage requirement can indirectly impact the available floor area in your living room.
Evaluate IKEA Sofa Bed Configurations for Small Spaces
Different sofa bed designs offer distinct spatial advantages depending on your daily needs and room layout. A compact two-seater sofa bed is often the most practical choice for a 20 square meter condo, offering cozy seating for two while keeping a minimal footprint. Three-seater models provide more seating and a larger sleeping surface, but they require a long, uninterrupted wall and can easily overwhelm a narrow room.
Futon-style sofa beds present another streamlined alternative. These designs typically lack bulky armrests, which saves valuable centimeters of width and creates a more open, airy look in tight corners. However, because the backrest often folds flat to form the bed, you must leave a gap between the sofa back and the wall, or be prepared to pull the entire frame forward every time you use it.
Many small-space models feature built-in under-seat storage compartments, which are incredibly useful for stashing extra pillows, blankets, and bed linens. Keep in mind that built-in storage often increases the overall depth of the sofa and can result in a firmer, higher seat cushion. To find the perfect balance, visit the official IKEA website and carefully study the detailed dimension diagrams provided for each model, checking the specific seat height, bed width, and open depth before making a decision.
In humid tropical environments, the choice of cover material is just as important as the frame size. Look for models with removable, washable covers on the official website. Removable covers make it much easier to keep the sofa clean and fresh, preventing the buildup of moisture and dust in a compact condo setting.
Plan for Delivery, Assembly, and Daily Operation
Finding a sofa bed that fits your living room is only half the battle; you must also ensure it can physically reach your unit. Condo living in urban areas like Manila often involves navigating tight service elevators, narrow stairwells, and sharp corridor turns. Always check the packaging dimensions listed on the product page and compare them against your building’s elevator door clearance and ceiling heights to avoid delivery day disasters.
Once the boxes arrive inside your unit, you will need sufficient open floor space to assemble the furniture safely. Unboxing and putting together a multi-functional sofa bed requires room to lay out frames, mechanisms, and cushions. Clear out your existing furniture temporarily to create a dedicated assembly zone, preventing damage to both your new purchase and your condo walls.
Finally, consider the physical effort and space required for daily operation. The unfolding mechanism should operate smoothly without scraping against your flooring or requiring you to lift heavy adjacent furniture every morning and night. Testing the mechanism’s path ensures that converting your living room into a bedroom remains a quick, hassle-free task rather than an exhausting daily chore.
You should also check your condo association’s rules regarding delivery times and elevator reservations. Some buildings require residents to book the service elevator in advance for large furniture deliveries. Knowing these logistics beforehand prevents unnecessary delays and ensures a smooth transition from the delivery truck to your living room floor.
Frequently Asked Questions (FAQ)
Can a 3-seater IKEA sofa bed fit in a 20 sqm living room?
Yes, a three-seater model can fit, but its success depends heavily on your room’s shape. In a long, rectangular layout, a wider sofa can sit comfortably along the main wall without blocking the center of the room. However, choosing a larger sofa bed usually means you must minimize other furniture, perhaps opting for a wall-mounted television instead of a bulky media console and skipping large coffee tables to keep the walkways clear.
How much walking space should I leave around the sofa bed?
Ideally, you should maintain a minimum walkway clearance of 60 centimeters around the sides and foot of the sofa bed when it is fully extended. This standard ergonomic distance allows one person to walk comfortably without turning sideways. If you share the condo with a partner or frequently host guests, increasing this clearance to 75 centimeters or more in high-traffic paths will prevent the space from feeling cramped during daily use.

Community discussion
Share your experience or ask a question. Comments are reviewed before publication.