
Selecting the right kitchen cabinet size requires a precise balance between standard manufacturing dimensions and the unique physical footprint of your cooking space. To achieve an ergonomic, highly functional kitchen, you must coordinate three primary elements: the baseline dimensions of the cabinets themselves, the spatial clearances required for comfortable movement, and the specific requirements of your appliances. In Philippine households—where kitchens range from compact high-rise condominium units in Metro Manila to spacious open-plan suburban homes—understanding these dimensions prevents costly installation errors, ensures smooth traffic flow, and protects your cabinetry from local environmental challenges like high humidity.
Standard Kitchen Cabinet Dimensions to Know Before You Buy
Base cabinets form the foundation of your kitchen layout. Standard base cabinets typically feature a depth of 60 centimeters (24 inches). This depth aligns with standard countertops and major appliances, allowing for a flush, integrated appearance. The standard height for base cabinets is generally 85 to 90 centimeters (34 to 36 inches) from the finished floor, excluding the thickness of the countertop material itself. When planning, you must account for the toe-kick—the recessed space at the bottom of the cabinet—which typically measures about 10 centimeters (4 inches) in height and 7.5 centimeters (3 inches) in depth, allowing you to stand close to the counter comfortably.
Wall cabinets, or upper cabinets, are shallower than base cabinets to prevent you from bumping your head while working at the countertop. The standard depth for wall cabinets ranges from 30 to 36 centimeters (12 to 14 inches). Their heights are highly variable to accommodate different ceiling heights and storage needs, typically ranging from 75 centimeters (30 inches) to 100 centimeters (40 inches) or more. For homes with high ceilings, taller wall cabinets maximize vertical storage, though you may need a step stool to access the top shelves.
Products mentioned in this guide
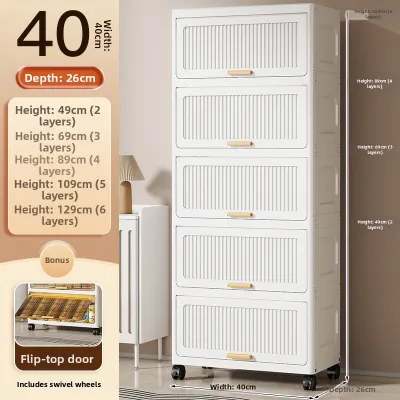
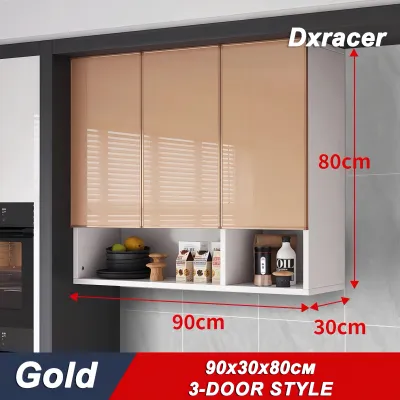
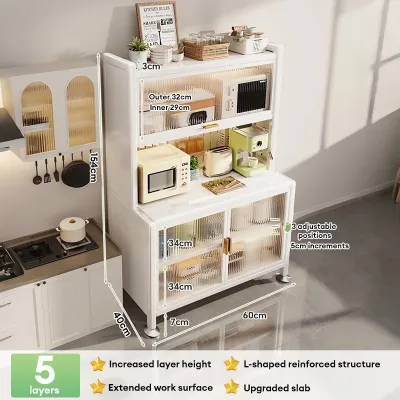
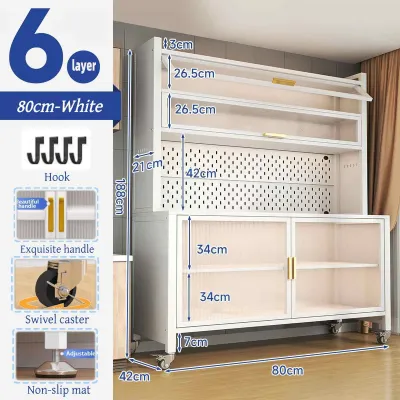
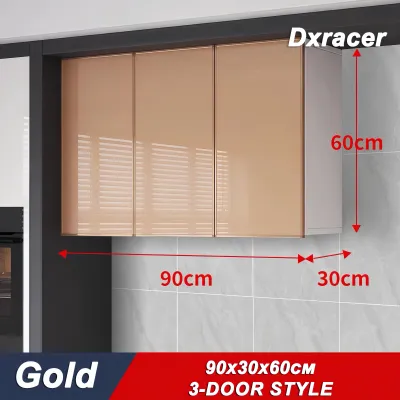
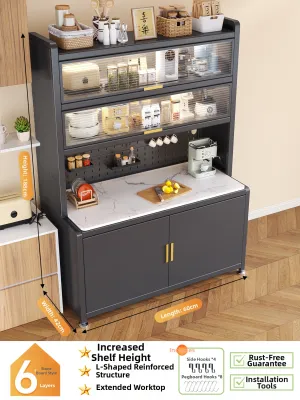
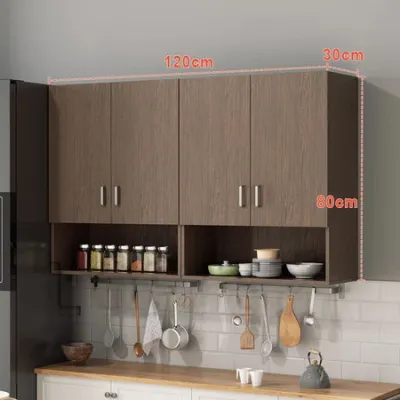

Prices are valid at publication and may change. Please refer to the product page for the latest price.
Tall cabinets, often used as pantries or utility closets, provide high-capacity storage within a single footprint. These units generally stand between 210 and 240 centimeters (84 to 96 inches) tall, designed to align perfectly with the tops of standard wall cabinets. Their widths vary widely, from narrow 30-centimeter (12-inch) pull-out spice or dry-goods pantries to wide 90-centimeter (36-inch) double-door configurations.
While these measurements represent general industry standards, you must verify the exact specifications on the manufacturer’s label or product page before purchasing. Dimensions can vary significantly between ready-to-assemble (RTA) brands, modular cabinet lines, and custom fabricators. Never assume a cabinet will fit based on generic category names; always inspect the detailed dimension diagram provided by the seller.
When selecting cabinet materials, remember that names like “marine plywood” or “moisture-resistant MDF” do not automatically guarantee lifetime durability against tropical humidity. Instead of relying solely on material labels, inspect the quality of the edge-banding, verify that all joints are tightly sealed, check the manufacturer’s care instructions, and ensure your kitchen environment has proper ventilation to prevent warping or delamination.
How to Measure Your Kitchen and Plan Clearances
Accurate measurement is the most critical step in planning your kitchen layout. Begin by drawing a rough sketch of your kitchen floor plan. Use a steel measuring tape to record the wall-to-wall lengths at three different heights: floor level, countertop level, and ceiling level. Walls are rarely perfectly square, and taking multiple measurements helps identify any bowing or irregularities. Mark the precise locations of all fixed obstacles, including windows, doors, structural pillars, plumbing stacks, gas lines, and electrical outlets. Measure to the outside edges of window and door casings, not just the glass or door itself, to ensure cabinets do not overlap the trim.

Planning adequate walkway widths is essential to prevent a cramped, frustrating cooking environment. For a kitchen where only one person typically cooks at a time, maintain a minimum walkway clearance of 90 to 100 centimeters (36 to 40 inches) between facing cabinets, walls, or appliances. In multi-cook households or high-traffic areas, increase this clearance to at least 120 centimeters (48 inches). This extra space allows two people to pass each other comfortably without colliding or squeezing through sideways.
Dynamic space—the area required for items to function when fully opened—is frequently overlooked during the planning phase. You must account for the swing radius of cabinet doors, the pull-out distance of deep drawers, and the clearance required for major appliances. For instance, a fully opened oven door or dishwasher door can extend 50 to 60 centimeters into the walkway. If your aisle is too narrow, an open appliance door will completely block passage or collide with opposing cabinet doors, causing scratches or physical blockages.
In compact Philippine homes and condominiums, maximizing vertical clearance and ensuring proper ventilation gaps are critical for long-term comfort, airflow, and moisture management. The tropical climate brings high humidity levels, which can trap stagnant, warm air in tight spaces. Leaving a small clearance gap between the tops of wall cabinets and the ceiling—or choosing open-topped configurations—can promote better air circulation. Additionally, ensuring a ventilation gap behind base cabinets prevents moisture buildup against concrete walls, reducing the risk of mold growth and structural swelling.
When ordering pre-assembled cabinets, especially tall pantry units, measure your doorway widths, hallway turns, and elevator lift dimensions. Many condominium lifts in the Philippines have strict height limits, and a cabinet that is too tall to fit in the lift or turn a tight corner will be impossible to deliver to your unit. For wall cabinets, verify the maximum load capacity specified by the manufacturer. Wall-mounted units must be securely anchored to structural concrete walls or solid wall studs using appropriate heavy-duty masonry anchors or mounting rails to ensure long-term stability and prevent catastrophic failures under the weight of heavy dinnerware.
Best Cabinet Configurations for Common Kitchen Layouts
Galley and Single-Wall Layouts for Compact Spaces
Single-wall and galley kitchens are highly efficient but can easily feel claustrophobic if oversized cabinets are installed. In these narrow configurations, prioritize standard 60-centimeter base cabinets on one side while utilizing shallower wall cabinets (around 30 centimeters deep) to maintain an open, airy feel at eye level. If space is exceptionally tight, consider using slightly shallower base cabinets—such as 50-centimeter deep units—though this may require custom countertops and specialized, compact appliances.
To maximize storage without encroaching on valuable floor space, prioritize vertical storage. Place tall pantry cabinets at the very ends of the cabinet run rather than in the middle. This keeps the visual line of the countertop unbroken and prevents the kitchen from feeling compartmentalized. In a galley layout, ensure that the opposite wall maintains a safe passage width of at least 100 centimeters, especially when appliance doors are fully extended. If the space is too narrow for double-sided cabinets, consider installing open shelving or a slim, wall-mounted drop-leaf table on the opposite wall instead of full-depth base units.
L-Shape and U-Shape Layouts for Corner Optimization
L-shape and U-shape kitchens offer excellent corner storage opportunities but present unique sizing challenges. Corner base cabinets must be sized carefully to avoid creating “dead space” that is difficult to reach. A standard blind corner cabinet typically requires a minimum wall run of 105 to 120 centimeters (42 to 48 inches) to function correctly, allowing one door to open while the hidden portion remains accessible via internal pull-out wire baskets or kidney-shaped lazy Susans. Alternatively, a diagonal corner cabinet or a corner carousel unit requires a footprint of about 90 by 90 centimeters (36 by 36 inches) along both walls.
In a U-shape layout, maintaining adequate aisle width between the parallel cabinet runs is paramount. The distance between the opposing base cabinets should never fall below 105 centimeters; a distance of 120 to 150 centimeters is ideal. If the aisle is too narrow, the kitchen will feel like a tight corridor, and opposing drawers or cabinet doors will collide when opened simultaneously.
To prevent an L-shaped kitchen from feeling top-heavy, balance the visual and physical weight of your upper cabinets. Avoid running wall cabinets continuously along both walls if the space is small. Instead, place wall cabinets on one wall and use open shelving, a decorative range hood, or a large window on the adjacent wall. This design choice maintains a spacious feel while still providing ample storage below the counter.
Adding an Island or Peninsula
An island or peninsula can transform your kitchen’s functionality, but only if your room’s total square footage can support it. To determine if you have enough space, calculate the required perimeter clearances on all working sides of the island. You must maintain a minimum clearance of 90 centimeters (36 inches) on non-cooking sides, and ideally 105 to 120 centimeters (42 to 48 inches) on sides facing appliances, sink work zones, or primary walkways.
Standard island depths typically range from 60 to 120 centimeters (24 to 48 inches), depending on whether you plan to install back-to-back cabinets, a sink, or a cooktop. If your kitchen is moderately sized, a slim island utilizing 60-centimeter base cabinets with a small countertop overhang is often the most practical choice.
If you plan to use the island or peninsula for casual dining, you must factor in the correct overhang dimensions for comfortable seating and knee clearance. For standard counter-height seating (around 90 centimeters high), the countertop should overhang the cabinet base by at least 30 to 38 centimeters (12 to 15 inches). Skimping on this overhang forces seated guests to sit sideways or bang their knees against the back of the cabinets, rendering the seating area uncomfortable and impractical.
Sizing for Appliances and Specialized Storage
Cabinets and appliances must integrate seamlessly to prevent awkward gaps or installation failures. The sink base cabinet is a primary focal point that requires exact sizing. To accommodate a standard kitchen sink, the sink base cabinet must be slightly wider than the sink itself. For example, a standard 75-centimeter (30-inch) double-bowl sink typically requires a minimum 80- to 90-centimeter (32- to 36-inch) sink base cabinet. This extra width ensures there is sufficient physical space for the sink bowl depth, mounting clips, faucet lines, and internal plumbing traps without crowding the cabinet walls.
When planning for built-in appliances like refrigerators, wall ovens, and dishwashers, always refer to the appliance manufacturer’s rough-in dimensions rather than the nominal appliance size. A standard dishwasher requires an exact opening width of 60 centimeters (24 inches) directly adjacent to the sink base for easy plumbing connections. Wall ovens require specialized tall cabinets with precise cutout dimensions that vary by brand.
Crucially, you must factor in manufacturer-specified ventilation gaps, water line clearances, and installation tolerances. Refrigerators, in particular, require air clearance around the sides, top, and back to prevent the compressor from overheating, especially in the warm, tropical climate of the Philippines. Failing to leave these recommended 1- to 2-centimeter gaps can void your appliance warranty and drastically shorten its lifespan.
If you plan to install specialized pull-out organizers, trash bin pull-outs, or tall pantry systems, check their minimum cabinet opening requirements. Many high-quality wire pull-outs and drawer systems are designed for specific cabinet widths (such as 30, 45, or 60 centimeters). Verifying these internal clearances before purchasing your cabinets ensures that your chosen organizational accessories will slide smoothly without catching on the cabinet face frames or door hinges.
Common Cabinet Sizing Mistakes to Avoid
One of the most common cabinet planning mistakes is forgetting to account for countertop thickness and toe-kick height when calculating the total working height of your base cabinets. While a standard base cabinet carcass is typically 76 centimeters (30 inches) high, adding a 10-centimeter (4-inch) toe-kick and a 3- to 4-centimeter granite, quartz, or solid-surface countertop brings the final working height to 89 to 90 centimeters. If you fail to calculate this total height, you may find that your countertops are too high for comfortable food preparation or that they block low-hanging window sills.
Another frequent error is ignoring the swing radius of large appliance doors against adjacent cabinets or walls. A refrigerator placed directly against a deep side wall often cannot open its doors wide enough to pull out internal crisper drawers or shelves. To avoid this, you must leave a filler strip—typically 5 to 10 centimeters wide—between the refrigerator cabinet and the adjacent wall, allowing the door to swing past 90 degrees.
Never assume that all “standard” cabinet sizes are universal across different brands or custom cabinet makers. A “standard 60-centimeter cabinet” from one manufacturer might refer to the exterior width, while another brand might measure by the interior clearance. Always check the specific product manual, technical spec sheet, or manufacturer’s label to verify the exact tolerances, mounting requirements, and finished dimensions.
Finally, ensure you leave adequate clearance for cabinet doors and drawers to open fully without hitting handles or hardware on opposite or perpendicular cabinets. In L-shaped corners, drawers or doors on adjacent runs can easily collide if you do not install a corner filler piece. A simple 5-centimeter filler strip on both sides of the corner joint provides the necessary clearance for handles to pass each other smoothly, preventing unsightly chips, dents, and restricted movement.
Frequently Asked Questions (FAQ)
What is the standard clearance between the countertop and wall cabinets?
The standard industry clearance between the top of the countertop and the bottom of the wall cabinets is 45 to 50 centimeters (18 to 20 inches). This height provides ample space for operating common countertop appliances like rice cookers, blenders, and coffee makers. You may choose to increase this clearance to 55 or 60 centimeters if the primary users are taller, or if you are installing cabinets above a range cooktop, where safety codes and heat-clearance guidelines require a larger gap (typically 65 to 75 centimeters, depending on the appliance manual).
How do I size a sink base cabinet correctly?
To size a sink base cabinet correctly, always ensure the cabinet’s exterior width is at least 7.5 centimeters (3 inches) wider than the overall width of the sink bowl. For example, a 60-centimeter sink requires a cabinet that is at least 67.5 to 70 centimeters wide. This clearance is essential to accommodate the mounting brackets, undermount clips, and the routing of water supply lines and drain plumbing. Always verify the sink manufacturer’s minimum cabinet size requirement listed on the product specification sheet before finalizing purchasing.
Community discussion
Share your experience or ask a question. Comments are reviewed before publication.