
To choose the right kitchen storage cabinet size, you must balance your available floor area, required operational clearances, and storage volume needs. A well-fitting cabinet provides enough storage for dinnerware or pantry items without obstructing walkways or appliance doors. The process involves measuring your physical space, accounting for door swings, verifying delivery pathways, and matching the cabinet’s dimensions to your specific storage habits.
Measure Your Available Space and Required Clearances
Before browsing designs or visiting showrooms, you must establish the precise physical boundaries of your kitchen. Start by measuring the length, width, and height of the designated floor area using a high-quality steel tape measure. Do not rely on measurements taken from wall to wall at chest height; instead, measure along the floor where the cabinet base will actually sit. This is crucial because walls are rarely completely straight, and protruding baseboards, wall moldings, or uneven plasterwork can easily steal several centimeters of usable space. If you plan to place the cabinet in a corner, check the angle of the walls with a framing square to ensure they form a true 90-degree angle, as any deviation will cause a gap between the cabinet and the wall.
Next, map out the clearance zones required for daily operation. A kitchen storage cabinet is not a static object; its doors swing open, and its drawers slide outward. Measure the depth of the cabinet with all doors and drawers fully extended to ensure they do not collide with kitchen islands, dining tables, or major appliances. Pay close attention to the swing paths of your refrigerator, oven, and dishwasher doors. For instance, a dishwasher door that opens downward can easily block a nearby cabinet drawer from opening, creating an awkward bottleneck during cleanup.
Products mentioned in this guide

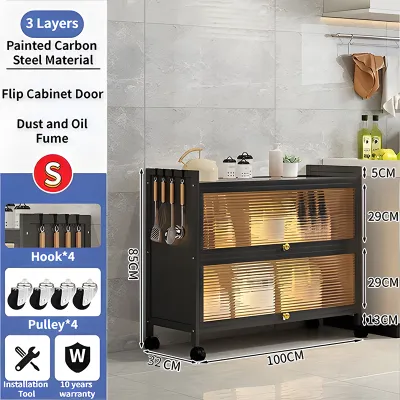
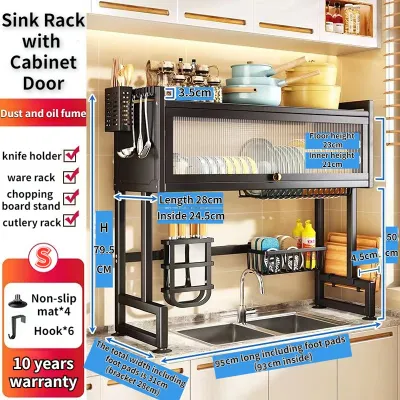
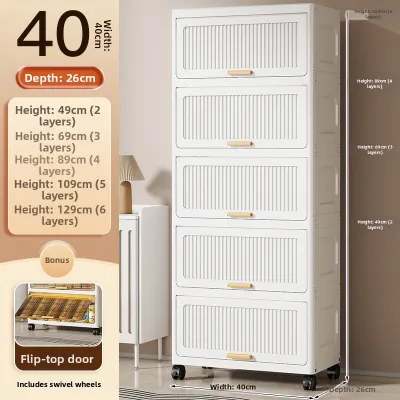
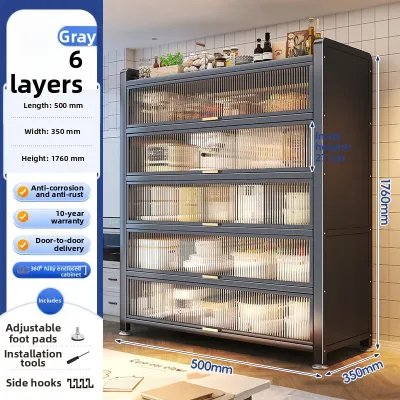
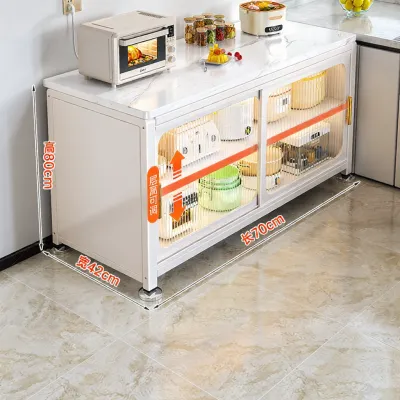
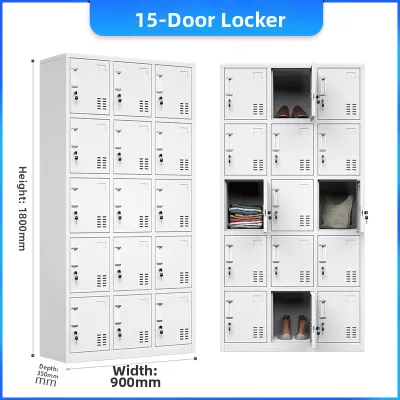
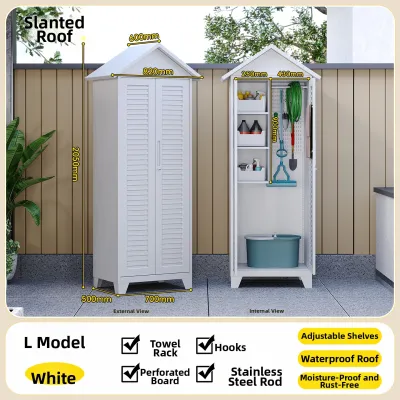
Prices are valid at publication and may change. Please refer to the product page for the latest price.
Finally, evaluate the traffic flow around the proposed cabinet location. In busy households, walkways must remain clear enough for people to pass each other comfortably. As a general rule, maintain a clear path of at least 90 to 120 centimeters in active work zones. If your kitchen is a high-traffic corridor, opting for a shallower cabinet or one with sliding glass doors can help preserve precious floor space while still delivering valuable storage. In smaller homes or apartments, a clearance of 90 centimeters is the absolute minimum required to walk past an open cabinet door without having to squeeze through sideways.
Match Cabinet Configurations to Your Storage Requirements
Your storage habits and the items you own should dictate whether a tall, vertical pantry cabinet or a low, horizontal buffet is the better choice. Vertical cabinets maximize overhead space, making them excellent for narrow kitchens where floor area is limited. They work well for storing dry pantry goods, tall bottles, and infrequently used small appliances. Horizontal buffet or display cabinets, on the other hand, offer a functional top surface that can serve as an extra food prep area, coffee station, or serving zone during family gatherings. This dual-purpose functionality is highly valued in open-plan living and dining spaces.

Standard depths for kitchen storage cabinets typically range from 30 to 60 centimeters. Shallow cabinets (around 30 to 40 centimeters deep) are ideal for storing plates, glassware, and canned goods, as items remain visible and within easy reach, preventing jars from getting lost in the dark corners of a deep shelf. Deeper cabinets (50 to 60 centimeters) are necessary if you plan to store larger mixing bowls, pots, pans, or small appliances like air fryers, rice cookers, and blenders. Ensure the width of the cabinet matches your wall space without overlapping light switches, electrical outlets, or window frames.
Weight capacity and shelf adjustability are critical factors when organizing heavy dinnerware. Look for cabinets with adjustable shelving pegs, which allow you to customize the interior height to accommodate tall pitchers or stacked serving platters. Verify the manufacturer’s specified load capacity for each shelf, especially if you plan to store heavy ceramic plates, cast iron cookware, or stone serving sets. Sagging shelves are a common sign of overloading, so distributing weight evenly and checking joint stability during assembly is essential. In humid tropical climates, ensuring adequate ventilation inside the cabinet is also important to prevent mold and musty odors from developing on stored linens and wooden shelves.
Verify Delivery Pathways and Installation Constraints
A cabinet can only serve your kitchen if it can physically enter your home. Before finalizing your purchase, measure the width and height of every doorway, hallway, stairwell, and elevator door the delivery team must navigate. For fully assembled furniture, compare these clearances against the cabinet’s diagonal depth and maximum height. If you live in a multi-story home or a condominium unit, tight corners and low ceilings can easily block the path of a large, solid-wood buffet. If delivery pathways are exceptionally tight, flat-pack cabinets that are assembled directly in the kitchen are often the most practical solution.
Once the cabinet is in the room, its stability depends heavily on the floor condition. Heavily loaded cabinets require a flat, level surface to prevent door misalignment and structural strain. Use a spirit level to check the floor where the cabinet will stand. If your floor is uneven—a common occurrence in older homes or tiled spaces—look for cabinets equipped with adjustable leveling feet, or prepare to use sturdy furniture shims to stabilize the base. An unlevel cabinet can cause doors to swing open on their own or prevent drawers from sliding smoothly.
Safety is paramount, particularly with tall or top-heavy display cabinets. To prevent dangerous tip-over accidents, tall units should be securely anchored to the wall. Before drilling, use a stud finder to locate the wooden or metal studs behind your drywall or concrete wall. Avoid anchoring solely into plaster or drywall without proper heavy-duty anchors. Additionally, verify the location of hidden plumbing pipes and electrical conduits to prevent accidental punctures during the installation process. If you are renting your home, check your lease agreement regarding wall drilling, and consider lower, wider buffet cabinets that do not require wall anchoring for stability.
Avoid Common Kitchen Cabinet Sizing Mistakes
One of the most frequent errors in kitchen planning is failing to account for the full swing radius of cabinet doors. A door that cannot open past 90 degrees restricts access to the interior shelves and makes retrieving large items incredibly frustrating. When planning your layout, ensure there is ample clearance for doors to open fully, or consider open shelving, sliding doors, or fabric curtains as space-saving alternatives. This is especially important in tight galley kitchens where space is at a premium.
Another common mistake is placing storage cabinets too close to heat-generating appliances like ovens, stoves, or refrigerators. Refrigerators require surrounding ventilation gaps to dissipate heat efficiently; crowding them with a tight-fitting cabinet can cause the appliance to overheat and consume more electricity. Similarly, wooden cabinets placed directly adjacent to cooking ranges can suffer finish damage, warping, or joint degradation over time due to constant exposure to heat, steam, and airborne grease. Always maintain the appliance manufacturer’s recommended clearance distances.
Finally, never assume that nominal dimensions are exact. A cabinet advertised as “120 centimeters wide” might actually measure 122 centimeters once you account for decorative crown molding, base trim, or protruding door handles. Always check the detailed product specification sheet for the absolute maximum external dimensions, including hardware. Measuring your space down to the millimeter and leaving a small buffer zone of at least two to three centimeters will save you from the hassle of returning a beautiful but slightly too-large piece of furniture.
Frequently Asked Questions (FAQ)
How much space should I leave between a kitchen storage cabinet and an island?
For a comfortable and functional kitchen layout, maintain a minimum distance of 90 centimeters between a kitchen storage cabinet and a kitchen island. This clearance allows a single cook to move freely and open cabinet doors or drawers without feeling cramped. If your kitchen frequently accommodates multiple cooks, increasing this distance to 105 or 120 centimeters is highly recommended to prevent collisions and ensure smooth traffic flow.
Can I use a buffet cabinet as a kitchen island alternative in a small space?
Yes, a sturdy buffet cabinet can serve as an excellent kitchen island alternative, provided it meets specific stability and size criteria. Ensure the cabinet has a finished back if it will be placed in the center of the room, and verify that its depth is at least 45 to 60 centimeters to offer a usable prep or serving surface. Because buffet cabinets are typically designed to stand against a wall, check that the unit is fully stable and not prone to tipping when freestanding in a high-traffic area.
Community discussion
Share your experience or ask a question. Comments are reviewed before publication.