
Finding the perfect balance between seating comfort and floor space is a common challenge when designing a 20 square meter living room. An L-shaped sofa is an excellent choice for a room of this size, but selecting the wrong dimensions can quickly make your space feel cramped and difficult to navigate. For a 20 square meter sala, the ideal L-shaped sofa should have a total length of 2.1 to 2.6 meters and a chaise depth of 1.4 to 1.6 meters. This size range provides generous seating for three to four people while leaving enough room for walkways, side tables, and media consoles.
Calculating Usable Space in a 20 sqm Living Room
In a typical Philippine home or condominium, a 20 square meter (sqm) living room is rarely a perfectly empty rectangle dedicated solely to seating. Often, this space must double as a dining area, a pathway to the kitchen, or an entry point to a balcony. To find your true usable space, you must look beyond the gross floor area and calculate the actual footprint available for furniture.
Start by sketching your room and marking the fixed architectural elements. These include structural columns, window ledges, electrical outlets, and the swing path of doors. In tropical climates, you must also account for the placement of your air conditioning unit—whether it is a window-type unit that requires clear space below or a split-type system that directs airflow toward specific seating zones.
Products mentioned in this guide
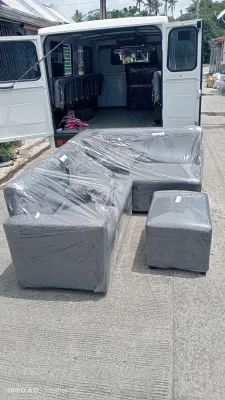
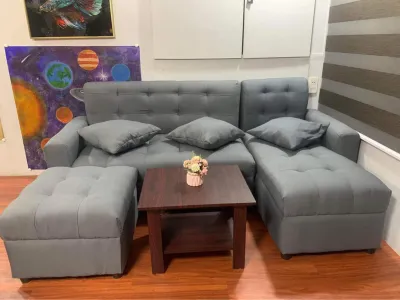
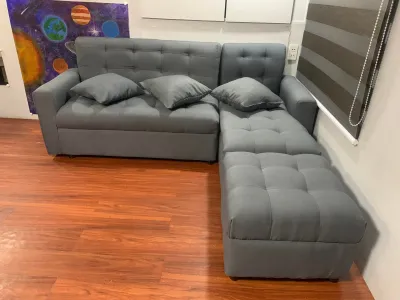
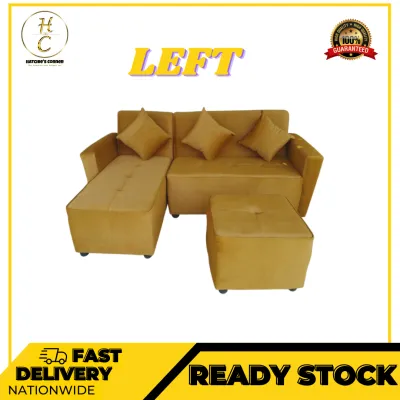
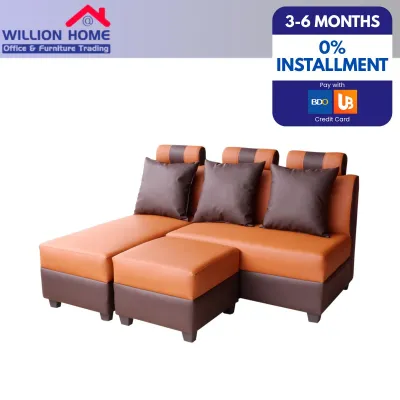
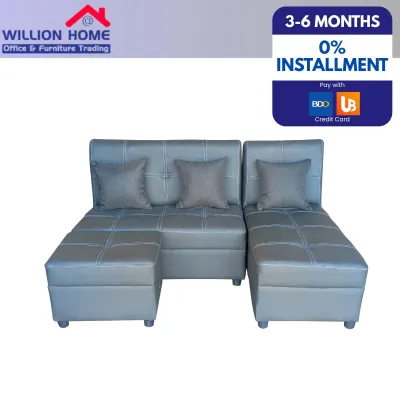
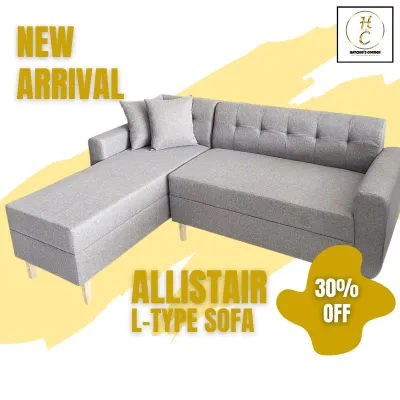
Prices are valid at publication and may change. Please refer to the product page for the latest price.
Next, map out your essential traffic lanes. For primary walkways, such as the path leading from the front door to the kitchen or balcony, you need a clearance of at least 80 to 90 centimeters. Secondary walkways, like the space between your sofa and a TV console, can be narrower but should still measure at least 50 to 60 centimeters to prevent a cramped feel.
Subtract these walkways and any space required for other furniture, such as a dining set or a work-from-home desk, from your total area. The remaining square footage represents the absolute maximum footprint your new sofa can occupy.
Ideal L-Shaped Sofa Dimensions for Your Space
When shopping for an l shaped sofa set sala, keeping within the sweet spot of 2.1 to 2.6 meters in total length ensures the piece anchors the room without dominating it. If your living room is exceptionally long and narrow, you might stretch this length to 2.8 meters, provided you minimize other bulky furniture. The overall depth of the main sofa body should ideally remain between 85 and 95 centimeters, which offers a comfortable seat without extending too far into the center of the room.

The chaise lounge portion of the sofa requires careful consideration. A chaise depth of 1.4 to 1.6 meters is ideal for a 20 sqm room. If the chaise extends beyond 1.6 meters, it risks blocking the natural flow of traffic or obstructing access to balcony doors and windows. Always measure the distance from the back wall to the tip of the chaise to ensure you still have at least 100 to 120 centimeters of clearance between the chaise and the opposite wall or TV console.
Another critical detail often overlooked is the design of the armrests and backrests. Bulky, overstuffed armrests can easily measure 25 to 30 centimeters wide on each side. On a 2.4-meter sofa, two wide armrests can consume up to 60 centimeters of potential seating space, leaving you with less actual room to sit. Instead, look for sofas with slim, track arms measuring 10 to 15 centimeters. This design detail maximizes the usable seating area while keeping the overall footprint compact.
Finally, verify the seat depth and height. A standard seat depth of 55 to 60 centimeters is comfortable for most adults. If you prefer a deeper, lounge-like feel, ensure that the extra depth does not compromise your legroom. There should always be a comfortable gap of 40 to 45 centimeters between the front edge of the sofa seats and your coffee table, allowing you to sit down and stand up with ease. Whether you are looking at budget-friendly local fabric options starting around ₱15,000 or premium custom-built sectionals over ₱45,000, prioritizing correct dimensions over aesthetic appeal is key to long-term satisfaction.
Smart Placement Strategies to Maximize Flow
How you position your sofa determines how spacious your 20 sqm room actually feels. An L-shaped sofa is highly versatile, but its placement must align with the room’s natural architectural lines and daily traffic patterns.
Corner and Wall-Aligned Layouts
For square-shaped or particularly compact 20 sqm living rooms, placing the L-shaped sofa directly against a corner is the most efficient way to maximize floor space. Tucking the sofa into a corner opens up the center of the room, creating a clear, unobstructed area for movement and making the entire sala feel larger.
When using this layout, avoid pushing the sofa completely flush against the walls. In the humid climate of the Philippines, leaving a small gap of 5 to 10 centimeters behind the sofa is essential. This gap promotes air circulation, which helps prevent moisture buildup and mold growth on both your walls and the sofa fabric. It also provides necessary clearance for hanging curtains to drape naturally and offers a hidden path for routing electrical cords.
The orientation of the chaise is another critical decision. You must choose between a left-facing or right-facing chaise based on your room’s entry point. As a general rule, the chaise should be positioned on the side that does not block natural light or cut off the visual flow when you enter the room. If the chaise points toward the main entryway, it can act as an awkward visual barrier; placing it on the far side keeps the room looking open and welcoming.
Floating and Zone-Defining Layouts
In rectangular or open-concept 20 sqm spaces, you can use a floating layout where the sofa is positioned away from the walls. In this scenario, the L-shaped sofa acts as a functional room divider, clearly separating the living area from an adjacent dining space, kitchen, or small home office nook without the need for physical walls.
When floating a sofa, maintaining proper clearance behind it is vital for safety and comfort. Ensure there is a walkway of at least 80 centimeters behind the backrest of the sofa so family members can move around the room without disturbing those seated. If the space behind the sofa leads to a high-traffic area like a kitchen, aim for a full 90 centimeters of clearance.
To anchor a floating sofa and prevent it from looking lost in the middle of the room, consider placing a low console table or sideboard directly behind the main backrest. This addition provides a convenient surface for decorative items, table lamps, or storage, while keeping the overall sightlines of the room open and airy.
Crucial Access and Delivery Measurements
One of the most frustrating experiences is purchasing the perfect l shaped sofa set sala only to find it cannot be delivered into your home. In many Philippine residential developments, particularly high-rise condominiums in urban areas, narrow corridors, tight stairwells, and small elevator cabins present significant delivery challenges.
Before finalizing your purchase, measure every single doorway, hallway turn, and elevator door along the delivery path. Start with your building’s service elevator. Measure the height of the door, the width of the opening, and the internal depth and height of the cabin. Many modern condos have elevators that cannot accommodate a single-piece sofa longer than 2.2 meters. If you live on a higher floor and the sofa does not fit in the elevator, you must verify if the building’s stairwell has enough clearance for delivery personnel to carry the sofa up, paying close attention to low ceilings and tight landings.
Next, check the packaging dimensions provided by the manufacturer. These dimensions are often larger than the assembled sofa due to protective cardboard and wrapping. Compare these box dimensions against your unit’s main entrance door and any interior hallways.
To mitigate these delivery risks, look for sofas designed with removable legs, which can reduce the overall height of the piece by 10 to 15 centimeters during transport. Alternatively, opt for sectional designs where the chaise and the main sofa body are shipped as two separate pieces that lock together during assembly. This modular approach makes maneuvering through tight corners and narrow doorways significantly easier and safer.
Common Sizing and Layout Mistakes to Avoid
When furnishing a 20 sqm space, small errors in scale and placement can have a major impact on daily comfort. A common mistake is ignoring the swing radius of doors, windows, and built-in cabinets. Ensure that no part of the sofa blocks a door from opening fully, and leave enough clearance so that window panels can be opened for ventilation without hitting the back of the sofa.
Another frequent error is choosing a sofa with excessive seat depth. While deep, plush sofas are excellent for lounging, a depth of over 100 centimeters can quickly overwhelm a 20 sqm room. It forces the sofa further into the center of the space, leaving very little room for a coffee table and restricting your legroom. Stick to a standard depth of 85 to 95 centimeters to maintain a balanced layout.
You must also consider floor-level clearance. If you use a robot vacuum or require under-sofa storage, ensure the sofa legs provide at least 10 centimeters of clearance. Conversely, if you prefer a solid, low-profile sofa that sits directly on the floor, be prepared to clean manually around the perimeter to prevent dust buildup, which can be exacerbated by tropical humidity.
Finally, be mindful of visual weight and fabric choices. Selecting a dark, heavy fabric like black or dark brown velvet can make a 20 sqm room feel smaller and darker. In the Philippines, where natural light is abundant, opt for light-colored, breathable fabrics such as linen blends or performance polyesters in shades of beige, cream, or light gray. These colors reflect light, helping the room feel more spacious, while the breathable materials remain comfortable during warm, humid days.
Frequently Asked Questions (FAQ)
Is a modular L-shaped sofa better for small condos?
Yes, a modular L-shaped sofa is highly beneficial for small condominiums. Because modular sofas are delivered in separate, smaller sections, they are much easier to transport through tight elevators, narrow corridors, and standard doorways. Additionally, modular designs offer excellent flexibility; you can easily reconfigure the layout, move the chaise from the left side to the right, or even split the pieces apart if you move to a different home with a different layout in the future.
What coffee table shape works best with an L-shaped sofa?
Round, oval, or nesting coffee tables work best with an L-shaped sofa in a 20 sqm living room. Round and oval shapes eliminate sharp corners, which makes navigating the tight space between the sofa seats and the table much safer and more comfortable. Nesting tables are particularly useful because they can be stacked together to save floor space when not in use, and then pulled apart to provide extra surface area when you have guests over.
Community discussion
Share your experience or ask a question. Comments are reviewed before publication.