
Finding the perfect sofa set for living room l shape configurations requires balancing physical room dimensions with the daily needs of a large household. A well-chosen L-shaped sofa maximizes corner space, offers comfortable lounging, and creates a natural boundary in open-plan homes. However, choosing the wrong size can quickly make a spacious living room feel cramped or block essential pathways. To select the ideal size, you must measure your room’s usable footprint, calculate the necessary seating capacity, and account for daily traffic flow and ventilation.
Assessing Your Living Room Space and Layout
Before browsing showroom floors or online catalogs, you must establish the precise physical boundaries of your seating area. Start by measuring the overall length and width of the designated space using a standard steel tape measure. It is critical to leave a minimum clearance of 75 to 90 centimeters for major walkways so family members can move freely without squeezing past the furniture. If your living room features doors that swing inward, measure their full arc to ensure the sofa does not obstruct their movement.
Architectural features unique to your home’s design require careful planning. In tropical climates, the placement of window-type or split-type air conditioning units dictates where high-backed furniture can sit. Placing a tall sofa directly beneath a low-hanging window-type AC can restrict airflow or make filter maintenance difficult. Similarly, you must avoid blocking access to balconies, sliding glass doors, or floor-to-ceiling windows, as these elements provide natural light and essential cross-ventilation that keeps the home cool.
Products mentioned in this guide
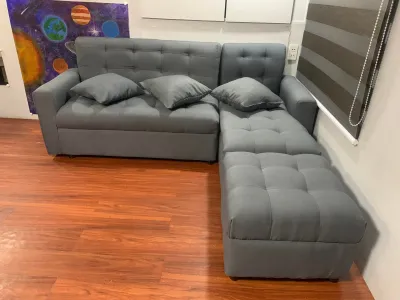
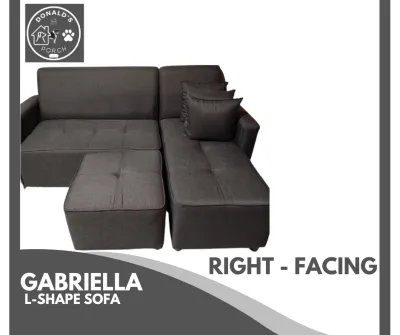
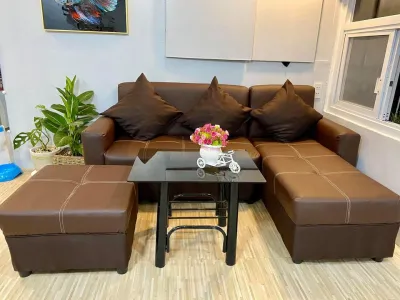
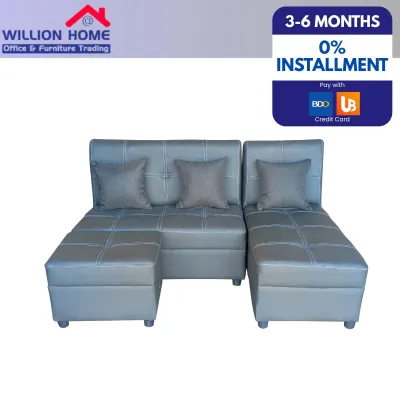
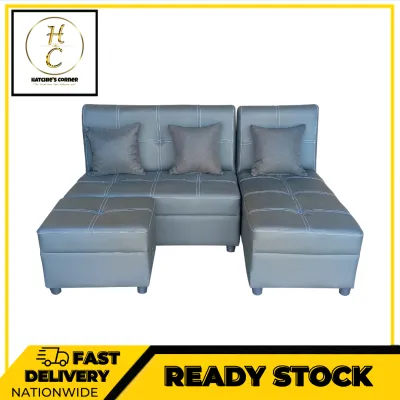

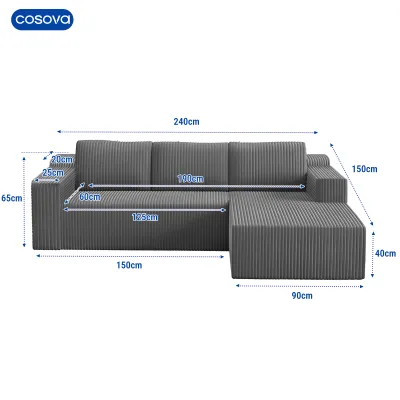
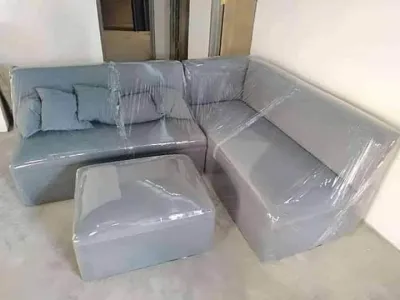
Prices are valid at publication and may change. Please refer to the product page for the latest price.
The most common delivery bottleneck occurs long before the sofa reaches the living room. You must measure every entry point along the delivery route, including the width and height of front gates, main entry doors, narrow hallways, and stairwell turns. If you live in a multi-story townhouse or a condominium, verify the interior dimensions of the service elevator and the clearance of tight corridor corners. Obtaining the manufacturer’s packaged dimensions—not just the assembled sofa dimensions—allows you to verify if the pieces can physically enter your home.
Choosing the Right Seat Capacity and Configuration
The seating capacity of an L-shaped sofa directly affects both the comfort of your family and the overall visual balance of the room. When selecting a sofa set for living room l shape layouts, you should match the configuration to the number of permanent residents and how they prefer to sit.

3-Seater and 4-Seater L-Shaped Sofas
A 3-seater L-shaped sofa is a highly efficient choice for medium-to-large families who need to maximize space in slightly compact living rooms. These configurations typically feature a two-seater main section paired with a standard chaise lounge on one end. The chaise offers a dedicated spot for one person to stretch out completely, while still providing upright seating for two others. This setup delivers the cozy, wrapping feel of a sectional without dominating the entire floor plan.
For larger households requiring more dedicated seating, a 4-seater L-shaped sofa serves as an excellent upgrade. This size provides a longer linear seating edge, allowing three people to sit side by side comfortably while a fourth enjoys the extended chaise. It fits exceptionally well in standard-sized living rooms, offering a generous seating area for guests during weekend gatherings without requiring additional bulky armchairs.
5-Seater and Modular L-Shaped Options
For very large families or homes with expansive, open-concept living areas, a 5-seater L-shaped sofa or a modular sectional is the most practical solution. These grand configurations offer ample room for everyone to gather for movie nights or casual conversations without feeling crowded. The extended length of a 5-seater ensures that multiple family members can lounge simultaneously, making it the focal point of a spacious home.
Modular L-shaped designs provide unparalleled flexibility for evolving households. Instead of a fixed, single-piece frame, modular sofas consist of individual seats, corner units, and detachable chaises that lock together. This allows you to rearrange the layout to suit different occasions, move the chaise from left to right, or add extra middle seats as your family grows. This adaptability is particularly useful if you anticipate moving to a different home in the future, as the sofa can be reconfigured to fit a completely new room layout.
Matching Sofa Dimensions to Your Family's Daily Needs
A sofa’s dimensions should align seamlessly with your family’s lifestyle and daily routines. Consider how your household utilizes the living room on a typical day. If your family primarily gathers to watch television, a deep-seated L-shaped sofa with plush cushioning provides the ultimate comfort for lounging. However, if your home frequently hosts extended family gatherings, Sunday lunches, or formal visits from relatives, a configuration with firmer, standard-depth cushions is more appropriate. Firmer cushions make it easier for older family members to sit down and stand up, and they encourage a more upright, conversational posture.
Seating density is another critical factor for large households. A sofa with extra-deep cushions might look inviting, but it actually reduces the usable seating capacity because people tend to lean back or lounge, taking up more physical space. If you need to accommodate five or six people regularly, choose a longer sofa with standard-depth cushions (typically around 55 to 60 centimeters deep). This design allows family members to sit side by side efficiently, maximizing the number of active seats within the same overall footprint.
Finally, you must account for the other essential items sharing the living room floor. A massive L-shaped sofa requires a proportionally sized coffee table, which should sit approximately 35 to 45 centimeters away from the seat cushions to allow comfortable legroom. You must also leave dedicated space for side tables, table lamps, and floor-standing electric fans, which are vital for maintaining air circulation in warm climates. Ensure that the combined footprint of these accessories does not crowd the room or block the pathways around your sofa.
Common Sizing and Placement Mistakes to Avoid
Avoiding common layout mistakes ensures your new sofa enhances your home rather than disrupting its flow. One frequent error is ignoring the “floating” furniture rule. Many homeowners instinctively push a large L-shaped sofa flush against the walls, thinking it saves space. In a spacious room, this placement can make the seating area feel isolated and leave an awkward, empty void in the center of the room. Pulling the sofa just 10 to 15 centimeters away from the wall immediately improves visual depth and allows air to circulate more freely behind the cushions.
Another critical mistake is overlooking the chaise orientation. L-shaped sofas are categorized as either left-facing or right-facing, determined by which side the chaise extends from when you stand in front of the sofa. Choosing the wrong orientation can block the natural flow of traffic or cut off access to other parts of the room. For instance, if the chaise extends across a main walkway, family members will be forced to walk all the way around the sofa to cross the room. Always align the chaise with the side of the room that has the least foot traffic.
Lastly, do not underestimate the physical limitations of your home’s entryways. Purchasing a massive, single-frame 5-seater sofa only to find it cannot clear the turn in your stairwell or fit through the front door is a costly and frustrating mistake. Always verify if the sofa’s legs are detachable, as removing them can shave off vital centimeters during delivery. For homes with tight access points, prioritizing modular designs or sofas that ship in multiple smaller boxes is the safest and most practical choice.
Frequently Asked Questions (FAQ)
How do I determine if I need a left-facing or right-facing chaise?
To determine the correct chaise orientation, stand directly in front of the space where you plan to place the sofa, facing the wall or focal point. If you want the lounge section to extend forward on your left side, you need a left-facing chaise; if you want it on your right, you need a right-facing chaise. To make the best choice, place the chaise on the side of the room with the lowest foot traffic. This keeps the main walkway open and balances the visual weight of the room, especially when positioned opposite larger furniture pieces like an entertainment center or a tall bookshelf.
What is the best way to measure my space for an L-shaped sofa?
The most reliable way to visualize an L-shaped sofa in your living room is to map out its exact dimensions on the floor using painter’s tape or flattened newspapers. Measure the width, depth, and chaise length of the sofa model you are considering, then tape those exact outlines directly onto your floor. Walk around this mock-up for a day or two to physically test the layout. This exercise helps you verify if there is enough space to walk comfortably, ensure that cabinet doors and room doors can open fully, and confirm that the sofa’s scale matches the rest of your living room furniture.
Community discussion
Share your experience or ask a question. Comments are reviewed before publication.