
Selecting the right bed frame for a compact condominium unit requires balancing personal comfort with physical space constraints. To prevent a small bedroom from feeling cramped, the ideal strategy is to choose a low bed frame that prioritizes a minimal outer footprint and low visual height over oversized decorative elements. While a standard mattress size dictates your sleeping area, the frame itself determines how much physical floor space is consumed and how open the room appears. By lowering the bed’s profile, you expose more wall space, which visually raises the ceiling and creates an airy, spacious atmosphere. Before committing to a purchase, measuring your actual floor area and mapping out clear traffic paths will ensure your new furniture enhances, rather than restricts, your daily living space.
Step 1: Measure Your Condo Bedroom Clearances
Before browsing online marketplaces or visiting local showrooms, you must establish the exact physical limits of your bedroom. Begin by measuring the total length and width of the room using a reliable tape measure. Do not rely on the developer’s floor plan alone, as actual finished walls can vary slightly. Mark the locations of permanent fixtures such as built-in wardrobes, electrical outlets, light switches, baseboards, and air conditioning units. Baseboards can sometimes prevent a frame from sitting completely flush against the wall, adding a few unexpected centimeters to your layout calculations.
Next, calculate the remaining usable floor space by deducting the area required for essential daily activities. For a bedroom to function comfortably, you need dedicated walkways. Ideally, maintain a clearance of at least 60 centimeters around the sides and foot of the bed. This space is necessary for walking, changing bed linens, and opening closet doors or dresser drawers without obstruction. If your condo features built-in closets with swing doors, measure the door’s full swing radius to ensure the bed frame does not block it.
Products mentioned in this guide
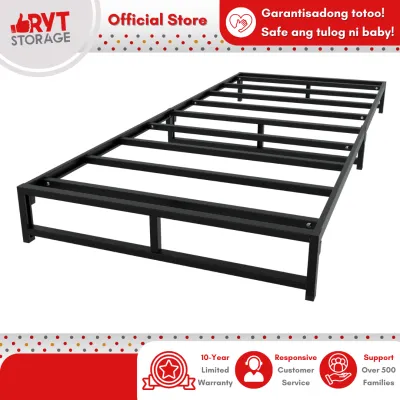
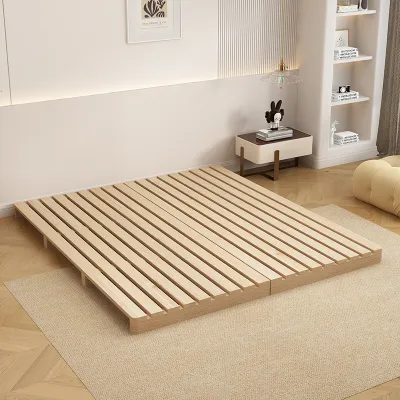
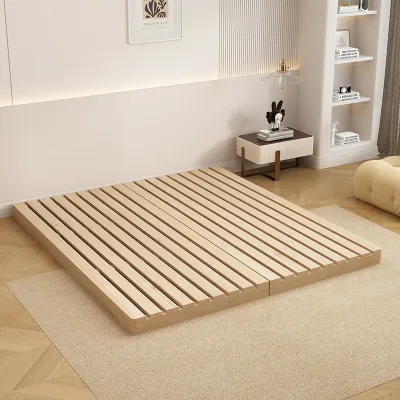
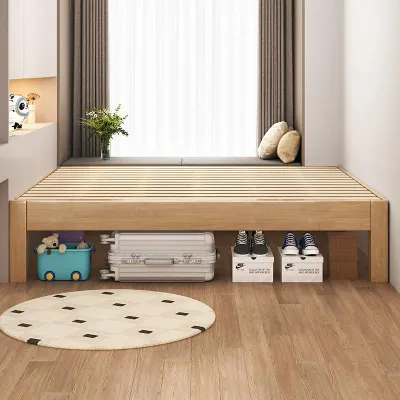

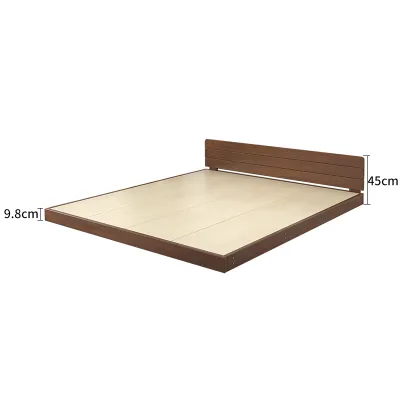
Prices are valid at publication and may change. Please refer to the product page for the latest price.
Finally, consider the delivery route. Many high-rise condominium buildings in urban areas have tight service elevators, narrow corridors, and sharp stairwell turns. A large, solid platform frame might fit perfectly in your room but fail to clear the elevator doors or the entryway of your unit. Always measure the height and width of your building’s elevator, entry doors, and hallway corners. If access is tight, prioritize flat-packed low bed frames that can be assembled directly inside the bedroom.
Step 2: Match Mattress Sizes to Low Frame Footprints
When selecting a low bed frame, it is vital to distinguish between the mattress size and the frame’s actual outer dimensions. Standard mattress sizes in the Philippines—such as Single (36 by 75 inches), Double (54 by 75 inches), and Queen (60 by 80 inches)—serve as the baseline for your sleeping surface. However, different frame designs can add significant bulk to these standard measurements.

Consider how various frame styles impact the total footprint of your bed:
- Flush-Edge Frames: These designs align perfectly with the edges of the mattress, adding virtually zero extra width or length. They are the most space-efficient option for tight condo layouts.
- Standard Platform Frames: These typically add 2 to 5 centimeters around the perimeter to hold the mattress securely in place.
- Extended-Base or Japanese-Style Frames: These designs feature wide wooden ledges that extend far beyond the mattress. While visually striking, they can easily consume an extra 15 to 30 centimeters of floor space on all sides, turning a manageable Queen bed into a footprint that rivals a King-size bed.
Some platform frames feature a recessed lip that holds the mattress in place, while others are completely flat. A recessed lip ensures the mattress does not slide, but it requires the frame’s outer dimensions to be slightly larger than the mattress itself. If you are working with tight clearances, these small differences matter.
In a compact condo, choosing a wider sleeping surface like a Queen often requires sacrificing bedside space. If you opt for a larger mattress, a flush-edge low frame is essential to keep the overall footprint as small as possible. Before purchasing, always check the manufacturer’s detailed specification sheet for the exact outer dimensions of the frame, rather than relying solely on the mattress size label.
Step 3: Optimize Visual Openness with Low Profiles
The height of your bed frame plays a critical role in how large your bedroom feels. Standard bed frames, especially when paired with thick box springs and plush mattresses, can stand over 60 centimeters high. This height cuts the room in half visually, making the ceiling feel lower and the walls feel closer. A low bed frame, typically keeping the mattress surface between 30 and 45 centimeters off the floor, preserves the vertical sightlines of the room.
By exposing more wall space above the bed, you create an illusion of higher ceilings. This visual openness is particularly beneficial in modern condos where ceiling heights may be modest. To maximize this effect, pay close attention to the materials and design details of the frame:
- Material and Color: Light-colored woods, slim metal profiles, or neutral upholstered frames reflect more light and blend seamlessly with light-colored walls, reducing visual weight.
- Leg Visibility: Frames with slender, tapered legs that elevate the base slightly off the floor allow light to pass underneath, making the piece feel lighter.
- Headboard Design: Avoid tall, heavily padded, or solid wooden headboards. Instead, opt for low-profile headboards, open spindle designs, or skip the headboard entirely to keep the wall clear.
Additionally, consider the local climate. In the humid tropical environment of the Philippines, proper airflow is essential to prevent moisture buildup and mold. A low frame with a slatted base, rather than a solid block resting directly on the floor, ensures adequate ventilation under the mattress while maintaining a clean, minimalist aesthetic.
Common Sizing and Placement Mistakes to Avoid
Even with a low-profile bed frame, poor placement and layout choices can make a small condo bedroom feel cramped. One common mistake is pushing the side of the bed flush against a concrete wall to save space. While this might open up the center of the room, it restricts access to one side of the bed, makes changing the sheets difficult, and can block natural airflow from windows or air conditioning vents.
Another frequent error is ignoring the combined height of the frame and the mattress. If you pair a low-profile frame with an exceptionally thick, 35-centimeter pocket-spring mattress, you will lose the low-profile aesthetic and block the visual sightlines you intended to save. Aim for a mattress thickness that complements the frame’s height, keeping the total height comfortable for sitting and standing.
Be cautious of extended wooden bases or protruding legs. In tight, dimly lit walkways, an extended frame edge becomes a persistent tripping hazard. If space is exceptionally tight, avoid frames with sharp, outward-pointing legs.
Finally, do not crowd the bed with matching, bulky nightstands. Traditional bedside tables often consume valuable floor space and clash with the minimalist look of a low bed. Instead, consider using floating wall shelves, wall-mounted sconces, or choosing a low bed frame with integrated, slim headboard shelving to keep the floor area completely clear.
Frequently Asked Questions (FAQ)
Does a low bed frame make a small room look bigger?
Yes, a low bed frame can make a small room look significantly larger by altering the visual proportions of the space. By lowering the sleeping surface, you increase the distance between the bed and the ceiling, which creates the optical illusion of a taller room. This effect is most pronounced when you pair the low frame with light-colored walls, minimal clutter, and sheer window dressings that maximize natural light. Keeping the surrounding decor simple prevents the lower half of the room from feeling visually crowded.
How much walking space should I leave around the bed?
For comfortable daily movement, aim to leave at least 60 centimeters of walking space on any open side of the bed. This clearance allows you to walk naturally without turning sideways, make the bed easily, and access nearby closets or drawers. If you have a studio condo where space is extremely limited, you can reduce this clearance to 50 centimeters on one side, but ensure the primary path to the bathroom or entryway remains completely unobstructed.
Can I use a low bed frame with built-in storage in a small condo?
Yes, but you must balance the need for storage with visual weight. Solid-base storage frames that sit flat on the floor provide excellent dust-free storage but can look heavy and block airflow, which is a concern in humid climates. If you require extra storage, look for a low frame with discrete, built-in drawers that match the frame’s finish, or opt for a hydraulic lift frame that utilizes the entire under-bed area without expanding the outer footprint of the bed.

Community discussion
Share your experience or ask a question. Comments are reviewed before publication.