
To choose the right Orocan cabinet size for your bedroom, you must systematically balance your room’s physical dimensions with your actual wardrobe volume. Selecting the ideal model requires more than a simple visual estimate; it demands precise measurements of your floor footprint, an evaluation of your daily storage habits, and an understanding of how local environmental factors like high humidity affect furniture placement. By matching your spatial constraints with the correct cabinet configuration, you can maximize your bedroom’s utility while keeping your clothes organized and protected.
In the Philippines, where bedroom spaces can range from compact condominium units to spacious suburban bedrooms, selecting the right storage unit is crucial for maintaining an uncluttered living environment. Orocan cabinets, widely recognized for their durable polymer construction and practical utility designs, offer versatile storage solutions. However, finding the perfect fit requires analyzing how a cabinet’s external dimensions interact with your room’s layout, door clearances, and delivery pathways.
Measure Your Bedroom Space and Delivery Access
Before browsing online catalogs or visiting a retail showroom, you must establish the exact physical boundaries of the intended installation site. Begin by measuring the floor footprint—the length and width of the specific area where the cabinet will stand—using a heavy-duty steel measuring tape. Because residential walls and floors are rarely perfectly square, take these measurements at three different heights: near the floor, at the midpoint of the wall, and near the ceiling. This prevents the unpleasant surprise of purchasing a cabinet that fits at the base but pinches against a leaning wall higher up.
Products mentioned in this guide

![[NEW ITEM] 6888 CDN ROYALE NATURA CONVENIENCE / ORGANISER / WARDROBE / DURABOX / OROCAN / LAGAYAN NG DAMIT](https://img.lazcdn.com/g/p/2c2794e53715ddb7d33ac11452b5fe6b.jpg_400x400q80.jpg_.webp)


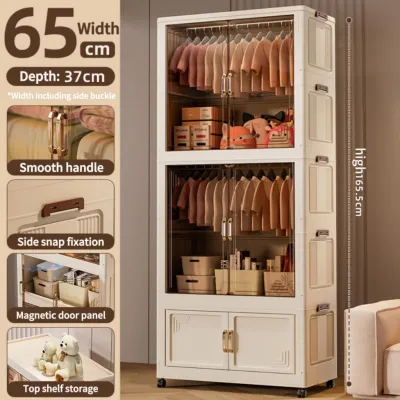
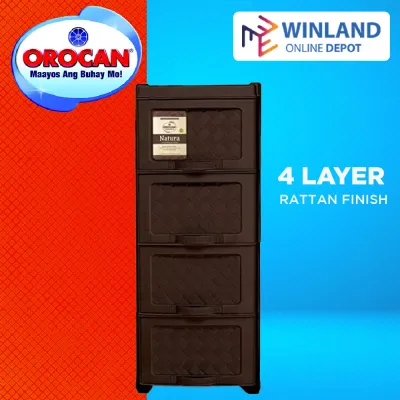
Prices are valid at publication and may change. Please refer to the product page for the latest price.
Next, measure the vertical clearance from the floor to the ceiling. Tall wardrobes and multi-tier utility cabinets utilize vertical space efficiently, but they require sufficient overhead clearance for assembly and upright positioning. If your room features crown molding, low-hanging light fixtures, ceiling fans, or exposed structural beams, subtract these obstructions from your maximum allowable height to determine the true usable vertical limit.
Accounting for operational clearance is equally critical to maintaining a functional bedroom layout. For cabinets with hinged doors or pull-out drawers, calculate the door swing radius and drawer extension length. A standard cabinet door requires its full width in front of the unit to swing open completely, while deep drawers can extend outward by 40 to 60 centimeters. Ensure that when these components are fully open, they do not collide with your bed frame, bedside tables, or entryways, and that they leave at least 60 centimeters of clear walking pathway for comfortable movement.
The tropical climate of the Philippines introduces unique spatial requirements for furniture placement. High relative humidity can trap stagnant air in tight spaces, creating an environment prone to moisture accumulation and mold growth. To facilitate continuous air circulation, plan to leave a deliberate gap of at least 5 to 10 centimeters between the back of the cabinet and any exterior-facing walls. This ventilation pathway helps prevent condensation from forming on the cabinet’s rear panel and safeguards your stored clothing from musty odors and dampness.
Finally, verify the physical path the cabinet must travel from the delivery vehicle to its final position in your bedroom. Measure the height and width of all entry doors, narrow hallways, stairwell landings, and elevator doors. If you live in a multi-story home or a high-rise condominium, tight turns on staircases or low elevator ceilings can prevent fully assembled or large-format cabinets from reaching your room. Checking these clearance dimensions beforehand ensures a smooth delivery process and prevents the need for costly returns.
Calculate Your Clothing and Storage Volume Needs
Once you have defined your room’s physical limits, you must quantify your storage requirements to determine the internal capacity and layout of your cabinet. Begin by sorting your entire wardrobe into distinct categories: hanging garments, folded clothes, undergarments, footwear, and bulky household linens. Grouping your belongings visually reveals whether your storage challenges stem from a lack of hanging space, insufficient shelving, or a shortage of drawer compartments.

This categorization directly dictates the internal configuration ratio you will need. For instance, if your wardrobe consists primarily of formal attire, uniforms, dresses, or delicate fabrics that wrinkle easily, you will require a configuration with a prominent hanging rod. Conversely, if your daily wear is dominated by t-shirts, activewear, denim, and knitwear, a cabinet featuring multiple wide shelves or deep drawer units will utilize the internal volume far more efficiently than a tall, open hanging space.
When calculating your required capacity, always plan for future growth rather than matching your current wardrobe volume exactly. If your bedroom space and budget allow, select a cabinet with roughly 15% to 20% more storage capacity than you currently require. This buffer accommodates seasonal wardrobe changes, new purchases, and bulky bedding items like blankets or comforters without forcing you to cram items together, which can damage delicate fabrics and restrict internal airflow.
Evaluating the weight of your stored items is an essential step in ensuring the long-term structural integrity of your cabinet. Heavy textiles such as thick denim jeans, winter jackets, leather goods, and stacked bed linens exert substantial downward pressure on shelves and hanging rods. To prevent bowing, warping, or structural failure, estimate the total weight of these heavy items and compare it against the manufacturer’s rated load capacities for individual shelves and hanging components.
Match Your Needs to OROCAN Cabinet Configurations
Translating your spatial measurements and storage calculations into a specific cabinet choice involves matching your criteria to standard configuration types. Orocan offers a diverse range of polymer-based utility cabinets, drawer towers, and multi-functional wardrobes designed to suit various household needs. Understanding the structural profiles of these configurations allows you to select a unit that aligns perfectly with your bedroom layout.
For single occupants, student bedrooms, or rooms with highly restricted floor space, compact two-door cabinets or vertical drawer towers are highly efficient choices. These units provide a small footprint while maximizing vertical storage through stacked drawers or adjustable shelving. For shared bedrooms or individuals with extensive wardrobes, larger multi-door configurations or modular units offer distinct compartments, allowing you to segregate hanging clothes from folded items and personal accessories within a single footprint.
When evaluating potential models, always read and interpret the manufacturer’s official specification labels carefully. These labels, typically found on the product packaging, retail tags, or the brand’s official website, list the exact external dimensions (Height x Width x Depth) along with internal compartment layouts. Relying on these official specifications—rather than rough visual approximations—is the only way to guarantee a precise fit in your measured space.
To ensure you are viewing the most accurate and up-to-date specifications, cross-reference your preferred models with the current product catalog on the brand’s official website or through authorized retail partners. Product lines, dimensions, and internal configurations can undergo updates, so verifying the details against official brand channels prevents compatibility issues. Additionally, check the product descriptions for specific details regarding the weight capacity of individual shelves and hanging rods to confirm they can safely support your heaviest items.
It is also important to consider the material composition and surface treatment of the cabinet. While full-steel wardrobes offer high structural rigidity, high-quality polymer cabinets are exceptionally well-suited for tropical environments due to their natural resistance to rust, termites, and moisture damage. If you choose a mixed-material or steel-reinforced option, examine the product specifications to ensure the metal components have received proper anti-corrosion treatments, such as powder coating, to withstand high humidity levels.
Avoid Common Sizing and Placement Mistakes
Achieving a successful cabinet installation requires avoiding several common spatial and environmental errors that can compromise your furniture’s usability, damage your bedroom, or create safety hazards. One of the most frequent mistakes is blocking essential household fixtures. Avoid placing your cabinet directly in front of electrical outlets, light switches, windows, or ventilation grilles. Blocking an air conditioning unit or its return vents, for example, restricts airflow, reduces cooling efficiency, and can cause localized condensation that damages both the wall and the cabinet.
Ensuring proper floor leveling is another critical factor for heavy or tall cabinets. When placed on an uneven tiled floor or warped wooden planks, a tall cabinet can lean, causing its frame to warp slightly over time. This structural distortion leads to misaligned doors that refuse to latch, sticking drawers, and uneven weight distribution that increases the risk of the unit tipping forward. Always use a spirit level during installation, and if necessary, use sturdy, slip-resistant shims to achieve a perfectly level stance.
Protecting your floors and preventing moisture transfer are vital considerations, particularly in ground-floor bedrooms or homes with unsealed concrete subfloors. Placing a heavy cabinet directly onto bare concrete or flush against damp walls can trap moisture underneath the unit, potentially leading to floor discoloration or rust on metal-reinforced parts. To mitigate this risk, check the manufacturer’s care instructions for specific placement guidelines, and utilize protective floor pads, rubber coasters, or a solid base board to distribute the weight and create a protective barrier.
Finally, always consider the structural load limits of your flooring before installing large-capacity cabinets. While modern concrete floors can easily support heavy furniture, older residential structures, wooden loft spaces, or elevated rooms may have specific weight thresholds. Calculating the combined weight of the cabinet and its fully loaded contents ensures you do not exceed these structural limits, preserving the safety and integrity of your home’s construction.
Frequently Asked Questions (FAQ)
How much gap should I leave between a metal cabinet and an exterior wall?
For metal or metal-reinforced cabinets in humid environments, it is generally recommended to leave a gap of at least 5 to 10 centimeters between the back of the unit and an exterior wall. This clearance promotes continuous air circulation, which helps prevent condensation, dampness, and subsequent rust formation. However, because surface treatments and material compositions vary, always check the specific manufacturer’s care guide or product label for their exact clearance recommendations to ensure optimal performance and maintain your warranty.
Will a large steel cabinet damage my bedroom floor tiles or wood?
A large, fully loaded steel cabinet concentrates a significant amount of weight onto its feet or base, which can scratch wooden planks or crack delicate ceramic tiles if moved or placed improperly. To prevent structural damage to your flooring, always install high-density protective felt pads, rubber coasters, or a load-distributing base board beneath the cabinet’s contact points. Additionally, refer to your flooring manufacturer’s guidelines to verify the maximum load limits of your specific floor material before positioning heavy furniture.
Community discussion
Share your experience or ask a question. Comments are reviewed before publication.