
Choosing the right shoe cabinet size for a small space requires balancing a shallow external footprint with enough internal depth to store your footwear without damaging it. For tight entryways, an external depth of 15 to 24 centimeters is ideal, whereas standard closets require at least 33 to 38 centimeters of depth to accommodate average shoe sizes placed flat.
In modern compact homes and condominiums, maximizing every square centimeter of your foyer or bedroom wardrobe is crucial for maintaining an organized, clutter-free living space. Finding the right shoe rack shoes cabinets involves looking beyond aesthetic appeal; it demands a precise calculation of your physical floor area, door swing clearances, and the physical profiles of your footwear. By measuring accurately and selecting a cabinet style that matches your specific layout, you can keep your entryway organized, protect your shoes from tropical humidity, and maintain a seamless flow of foot traffic through your home.
Measure Your Space and Door Clearances First
Before browsing any online marketplace or local furniture showroom, you must establish the absolute physical boundaries of your designated space. Grab a reliable steel measuring tape and record the exact width, height, and depth of the target area. Do not rely on visual estimates; even a discrepancy of a single centimeter can prevent a cabinet from fitting into a recessed wall niche or sliding behind an open bedroom door.
Products mentioned in this guide
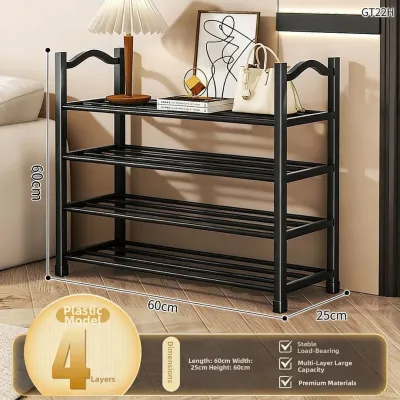
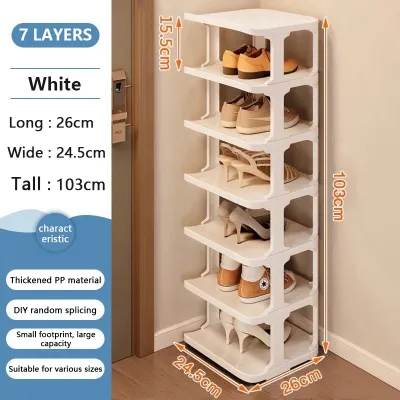
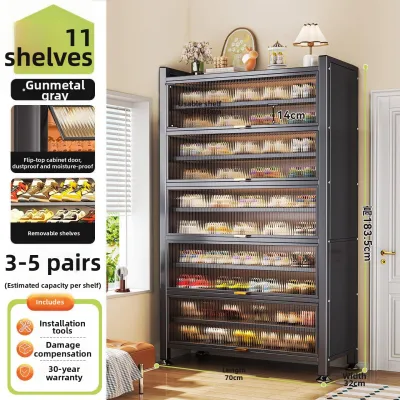
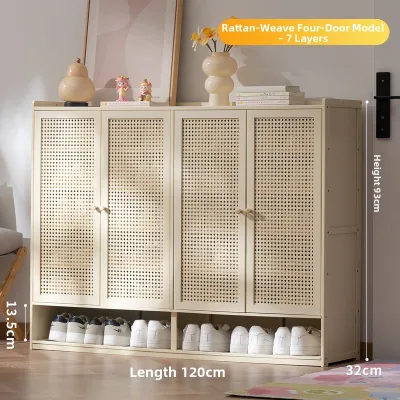
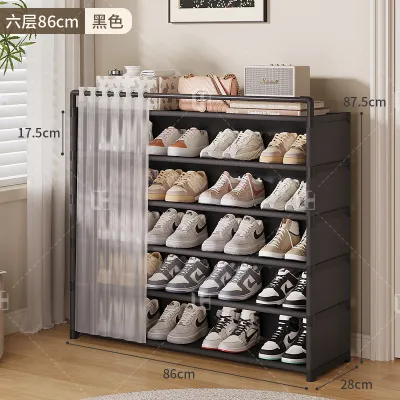
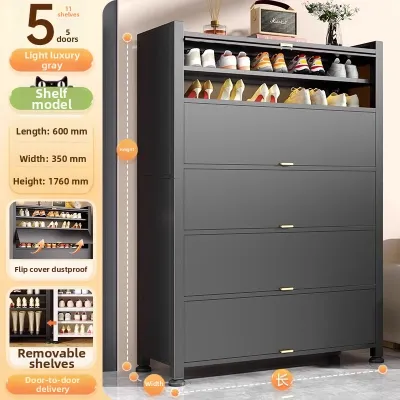
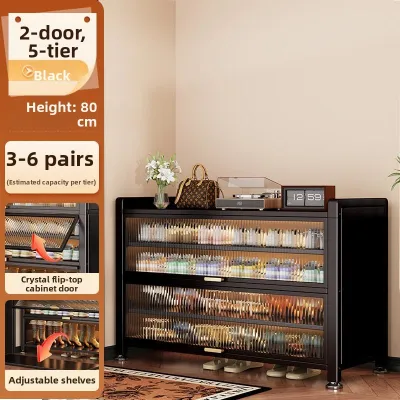
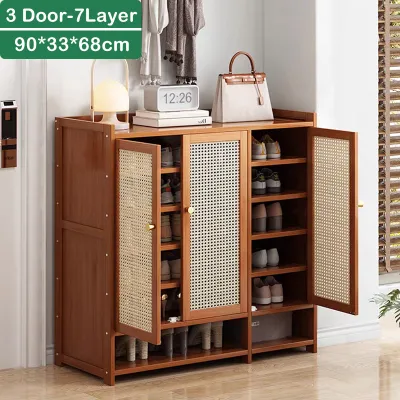
Prices are valid at publication and may change. Please refer to the product page for the latest price.
Always account for architectural details that project from the wall. Baseboards, door frames, light switches, and air conditioning vents can easily obstruct a cabinet, preventing it from sitting flush against the wall. If your baseboard is 2 centimeters thick, your cabinet will stand 2 centimeters away from the wall unless it features a dedicated baseboard cutout at the back. Measure the height of your baseboards and the depth of any door trim to ensure the cabinet can be positioned safely and securely.
Next, map the door swing radius of all nearby doors, including entryway doors, closet doors, and adjacent room entryways. A shoe cabinet should never impede the natural walking path or prevent a door from opening fully. If you are placing a cabinet in a narrow hallway, measure the remaining walkway width when the cabinet doors or drawers are fully extended; you need at least 60 to 90 centimeters of clear passage to walk comfortably without bumping into the furniture.
Finally, check for critical utilities that must remain accessible. Electrical panels, wall switches, thermostats, and power outlets should never be covered or blocked by heavy storage units. In the Philippines, quick access to circuit breakers is vital during sudden power outages or tropical storms. If your desired wall contains any of these utilities, select a lower cabinet profile or position the unit to leave at least 10 centimeters of clearance around electrical interfaces.
Match Shoe Rack Shoes Cabinets to Your Entryway or Closet
Different architectural layouts require distinct furniture profiles. A wide, shallow hallway demands a completely different storage solution than a deep closet corner or a recessed entryway niche. Choosing the correct form factor ensures that your shoe rack shoes cabinets do not become physical obstacles in your daily routine.

Ultra-Thin Tilt-Drawer Cabinets for Narrow Hallways
If your entryway is exceptionally narrow—such as a hallway measuring less than a meter wide—a standard swing-door cabinet will likely block the path. In these ultra-tight spaces, tilt-drawer shoe cabinets offer an excellent solution. These units feature tipping bucket drawers where shoes are stored vertically, reducing the overall cabinet depth to a mere 15 to 24 centimeters.
Because these units are incredibly shallow, they typically utilize vertical space to maximize storage capacity. Before purchasing, check your wall’s height clearance and ensure there are no low-hanging light fixtures or wall decor in the way. Additionally, because tilt-drawer cabinets have an exceptionally narrow footprint and a high center of gravity when loaded, they are highly prone to tipping. You must verify the manufacturer’s wall anchoring requirements and ensure you can securely mount the unit to your wall studs or concrete masonry.
Tall, Narrow Cabinets for Tight Corners
When floor space is at a premium but you have ample vertical clearance, a tall, narrow shoe tower is the most efficient way to utilize unused corners. These units occupy a minimal footprint—often as small as 30 by 30 centimeters—while stacking shelves up to two meters high. This configuration is ideal for small condo foyers where a wider cabinet would bleed into the living room or block the main entrance.
However, storing multiple pairs of shoes vertically means the unit’s weight will be concentrated in a small, elevated area. This high center of gravity poses a significant safety hazard, particularly in active households or earthquake-prone regions. Strict adherence to anti-tip kit installation is mandatory for any shoe tower exceeding one meter in height. Ensure the unit is anchored securely to a solid wall structure to prevent accidental tipping when drawers are pulled or shelves are fully loaded.
Modular Racks and Inserts for Inside Closets
If you prefer to keep your footwear completely out of sight, integrating storage into an existing bedroom closet is a smart alternative. For this scenario, modular racks, stackable plastic shoe boxes, or hanging fabric organizers are highly effective. These inserts allow you to customize the interior layout of your wardrobe without undertaking expensive custom carpentry.
Before buying closet inserts, measure the internal depth of your closet wardrobe. Most standard bedroom wardrobes have an internal depth of 55 to 60 centimeters, but smaller condo closets may be as shallow as 45 centimeters. Ensure your chosen shoe rack or stackable boxes fit comfortably inside without pressing against hanging garments or preventing the closet doors from sliding or swinging shut. Leave at least 5 centimeters of clearance between the front of the shoe rack and the closed closet door to prevent scuffing.
Calculate True Capacity Based on Your Footwear
One of the most common mistakes when buying shoe storage is relying solely on the manufacturer’s advertised “pair capacity.” A label claiming a cabinet “holds 20 pairs” is almost always calculated using small, flat shoes like women’s sandals or low-profile flats. If your collection consists of bulky running shoes, basketball sneakers, leather work shoes, or high heels, the actual capacity of the cabinet will be significantly lower.
To avoid disappointment, look closely at the vertical shelf clearance—the physical space between each shelf. Standard flat shoes require approximately 10 to 15 centimeters of vertical clearance, while high-top sneakers, ankle boots, and high heels need 18 to 25 centimeters. If a cabinet has fixed shelves with only 12 centimeters of clearance, your taller shoes will have to be forced in sideways, which can warp their shape, damage the materials, and waste valuable space.
Prioritize cabinets that feature adjustable or removable shelves. This flexibility allows you to customize the interior layout based on your changing wardrobe. You can configure wider clearances for boots and heels on the bottom shelves while keeping the upper shelves tightly spaced for slippers, sandals, and flats. If you have exceptionally large shoe sizes (such as US Men’s size 11 or larger), check the internal depth specification of the cabinet; standard cabinets with a 30-centimeter external depth may not allow the doors to close fully when large shoes are placed straight inside.
To calculate your required capacity, lay out all the shoes you plan to store and group them by height and width. Measure the width of your widest pair of shoes side-by-side; a typical pair of men’s sneakers occupies about 20 to 22 centimeters of horizontal shelf space. Multiply this width by the number of pairs you own to determine the total linear shelf length you need, then divide that by the width of the cabinet to find the ideal number of shelves.
Avoid Common Sizing and Installation Mistakes
Achieving a perfect fit requires careful attention to detail during both the selection and installation phases. One frequently overlooked detail is the presence of baseboards. Cabinets that lack a recessed back or a baseboard cutout cannot sit flush against the wall. This leaves a gap of several centimeters behind the cabinet, which not only wastes precious space in a narrow hallway but also prevents you from anchoring the unit flush to the wall, significantly increasing the risk of tipping.
Another critical error is blocking essential egress paths or utility access. In compact living spaces, every centimeter counts, but safety must always come first. Never place a shoe cabinet in a position that narrows a hallway below local building code requirements (typically a minimum of 90 centimeters of clear width for exit paths). Avoid placing furniture directly in front of electrical breaker panels, water valves, or utility meters; in an emergency, you must have immediate, unobstructed access to these controls.
Skipping the installation of anti-tip hardware is a dangerous mistake that can lead to severe injury, especially in homes with children or pets. Narrow, tall, or tilt-drawer shoe cabinets are inherently front-heavy when open. When multiple drawers are pulled out simultaneously, the center of gravity shifts forward rapidly. Always use the included wall anchors, or purchase high-quality drywall or concrete anchors suitable for your specific wall material, to secure the cabinet firmly to the wall.
Finally, do not overlook the importance of proper ventilation, especially in the warm, highly humid climate of the Philippines. Enclosed, airtight shoe cabinets trap moisture from damp feet or rainy-day puddles, creating a breeding ground for unpleasant odors, mold, and mildew. This can ruin expensive leather shoes and canvas sneakers. When selecting an enclosed cabinet, look for models with slatted doors, mesh panels, or built-in ventilation holes at the back to facilitate continuous airflow. If you choose a fully sealed wooden unit, plan to place moisture-absorbing sachets inside and leave the doors open periodically to let the interior dry out.
Frequently Asked Questions (FAQ)
How much depth does a standard shoe cabinet need?
A standard shoe cabinet with traditional swing doors typically requires an external depth of 33 to 38 centimeters to accommodate average adult shoe sizes placed flat on the shelves. In contrast, space-saving tilt-drawer models can operate with a depth of just 15 to 24 centimeters because the shoes are stored at an angle. Always check the specific product specifications and measure your longest pair of shoes to ensure they will fit comfortably inside before purchasing.
How do I store tall boots in a small shoe cabinet?
To store tall boots in a compact cabinet, look for units with highly adjustable or completely removable shelves, allowing you to create a dedicated tall compartment. If your cabinet has fixed shelves with limited vertical clearance, you can lay the boots flat on their sides, use boot shapers to prevent creasing, or store them in dedicated under-bed storage boxes instead of forcing them into a tight cabinet.
Can I put a shoe cabinet in front of an electrical panel?
No, you should never place a shoe cabinet or any other furniture in front of an electrical panel. Safety regulations require clear, unobstructed access to circuit breakers at all times for routine maintenance and emergency shut-offs. Keep a minimum clearance zone of 90 centimeters in front of the panel and ensure it can be opened fully without any physical interference.
Community discussion
Share your experience or ask a question. Comments are reviewed before publication.