
Finding the perfect storage solution for your footwear is more than just an aesthetic upgrade; it is a matter of precise spatial planning. To choose the right shoe cabinet size for your closet, you must balance the physical limits of your available floor space with the actual volume and height of your shoe collection. Failing to measure accurately can result in blocked closet doors, cramped walkways, or a cabinet that cannot fit your tallest pairs of boots or heels.
When looking to maximize your wardrobe storage, choosing the right shoe rock organizer cabinets requires a careful balance of spatial planning and inventory assessment. In the humid, tropical climate of the Philippines, proper storage size also directly impacts air circulation, which is vital for preventing mold and mildew on your favorite pairs. By systematically measuring your closet layout, calculating your shoe volume, and understanding the physical footprint of different cabinet styles, you can select an organizer that keeps your footwear pristine and your closet perfectly functional.
Assessing Your Closet Space and Clearance
Before browsing online marketplaces or visiting local furniture showrooms, you must establish the exact boundaries of your available closet space. Grab a reliable steel tape measure rather than relying on visual estimations or soft sewing tapes, which can sag and give inaccurate readings. Measure the absolute internal width, height, and depth of the designated area where you plan to position the cabinet. If you are retrofitting an existing built-in wardrobe, measure the space between existing shelves or partitions to find the maximum allowable dimensions.
Products mentioned in this guide
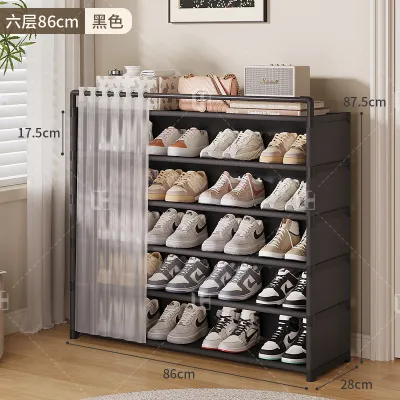
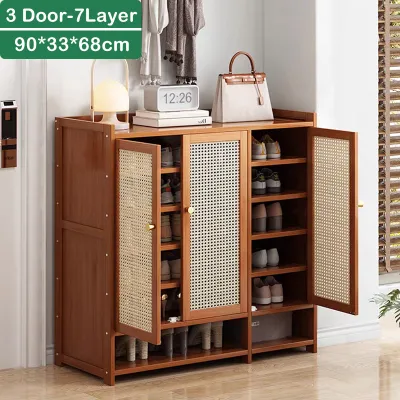
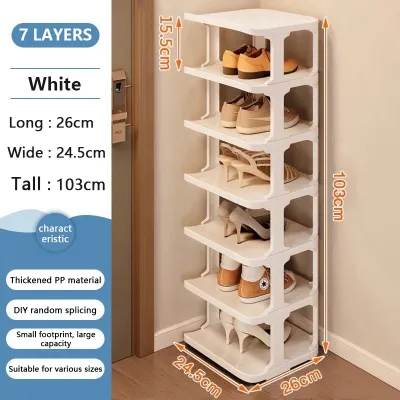
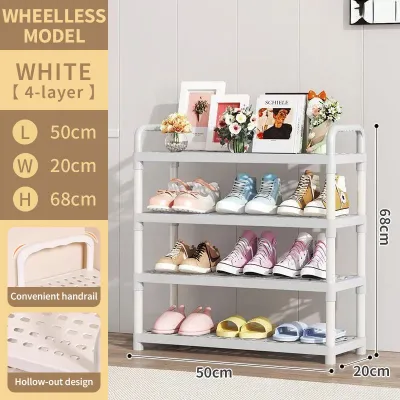
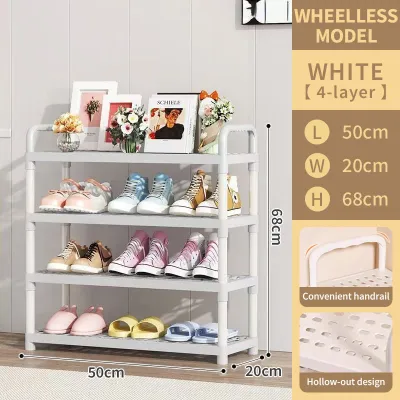
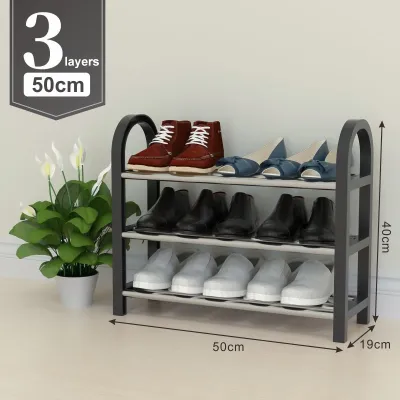
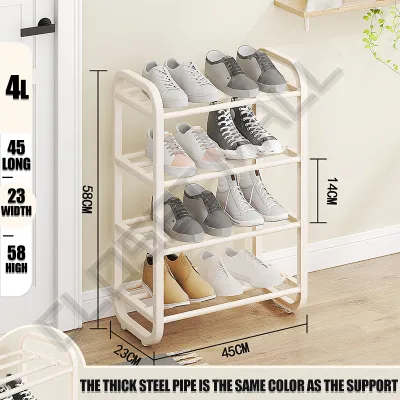
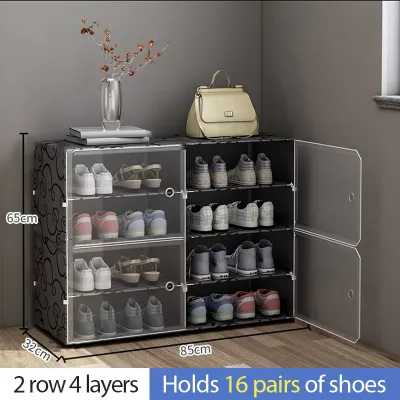
Prices are valid at publication and may change. Please refer to the product page for the latest price.
Do not simply measure the open, empty space; you must account for every physical obstruction within the closet. Look closely for protruding door hinges, baseboards along the floor, internal closet rods, light fixtures, and electrical outlets. A cabinet pushed flush against a wall might be stopped short by a thick baseboard, leaving an awkward gap behind it or preventing it from fitting into a tight alcove. If there are electrical outlets or light switches in the area, ensure the cabinet will not block access to them, or select a shorter unit that leaves them entirely clear.
Door swing clearance is another critical factor that many homeowners overlook. If your closet features traditional hinged doors, you must measure the radius of their swing path. The shoe cabinet must sit completely outside this arc so that you can open the closet doors fully without them striking the cabinet frame. Even with sliding closet doors, you must ensure the cabinet’s depth does not obstruct the tracks or prevent the sliding panels from bypassing one another smoothly.
Finally, consider the journey the furniture must take to reach its final destination. Measure the width and clearance of your home’s entryways, narrow hallways, stairwells, and bedroom doors. If you live in a high-rise condominium, verify the interior dimensions of the service elevator. Knowing these dimensions helps you decide whether to purchase a fully assembled unit or a flat-pack model that you can assemble directly inside the bedroom.
Calculating Capacity for Your Shoe Rock Organizer Cabinets
Once you have mapped out your physical space, the next step is to audit your footwear collection to determine your capacity needs. Begin by gathering all your shoes and categorizing them by style, such as flat sandals, sneakers, high heels, and boots. Different styles occupy vastly different footprints. For example, a pair of men’s athletic sneakers requires more width and height than a pair of slim women’s flats, while high heels and ankle boots demand significant vertical clearance.

To determine the necessary vertical spacing for your shelves, measure the height of the tallest shoes in your collection. Do not rely on generic industry averages, as heel heights and boot shafts vary widely. If you store high-top sneakers or platform heels, you will need shelves with at least 15 to 20 centimeters of vertical clearance. For ankle boots or knee-high boots, the required clearance can easily exceed 30 to 45 centimeters. Measuring these specific heights ensures you do not end up with a cabinet where half of your shoes must be bent, squished, or left sitting on the floor.
When calculating the total shelf space needed, it is wise to build in a buffer of 10% to 20% beyond your current inventory. This extra space accommodates future footwear purchases and allows you to rotate seasonal shoes without overcrowding the shelves. Overpacked shelves restrict airflow, which can damage delicate materials like leather, suede, or canvas over time.
To maximize your long-term storage flexibility, prioritize shoe rock organizer cabinets that feature adjustable or removable shelves. Footwear collections naturally change over the years. Adjustable shelving allows you to alter the height of individual compartments as you transition from summer sandals to bulkier rainy-season boots, ensuring that no vertical space is wasted and every pair has a dedicated, comfortable home.
Matching Cabinet Dimensions to Closet Layouts
The layout of your closet and the structural characteristics of your walls will largely dictate the style of shoe cabinet that suits your home. Freestanding cabinets are highly versatile and stable, making them an excellent choice if you have ample floor space and want an installation-free setup. Stackable organizers are ideal for vertical closets, allowing you to expand your storage upward as your collection grows. However, if floor space is exceptionally tight, wall-mounted units can free up valuable floor area, though they require a secure anchoring method. Always verify the weight-bearing capacity of your walls—especially if dealing with drywall partition walls rather than solid concrete or brick—before mounting any heavy storage unit.
Depth is often the most restrictive dimension when fitting a cabinet into a standard closet. Standard horizontal shoe storage typically requires a cabinet depth of 30 to 40 centimeters to accommodate average shoe lengths comfortably. If your closet depth is less than 30 centimeters, a standard cabinet will prevent the closet doors from closing. In such restricted layouts, you must look for slim, space-saving designs, such as tilt-out shoe cabinets, which store shoes vertically at an angle and require a depth of only 15 to 25 centimeters.
In the Philippines, the tropical climate brings high humidity levels that can severely threaten stored footwear. When shoes are kept in dark, unventilated spaces, moisture accumulates, leading to mold growth, musty odors, and the rapid deterioration of glues and synthetic materials. Therefore, you must look beyond material names alone; a cabinet labeled “solid wood” or “engineered board” does not automatically guarantee resistance to warping or mold.
Instead, inspect the product specifications for active ventilation features. Look for cabinets with louvered doors, mesh back panels, or open slatted shelves that encourage continuous airflow. Additionally, verify that the surface finish is moisture-resistant—such as a sealed polyurethane coating or a high-quality melamine laminate—and check the manufacturer’s care instructions to ensure the unit can withstand regular wiping with a damp cloth to keep dust and mildew at bay. Price bands for these units vary, ranging from budget-friendly plastic stackable units starting around ₱800 to premium engineered board cabinets reaching ₱5,000 or more.
Common Sizing Mistakes to Avoid
Avoiding common pitfalls during the planning stage can save you from the frustration of buying a cabinet that is unusable or unsafe. One frequent mistake is measuring only the empty floor space while ignoring the bulk of hanging clothes. If your closet rod is filled with long coats, dresses, or bulky jackets, these garments will hang down and occupy the vertical space where you intend to place the shoe cabinet. Always measure the clearance from the bottom of your hanging clothes to the floor.
Another common error is selecting a cabinet that is too deep for the room’s traffic flow. A cabinet that juts out even a few centimeters too far can create a constant tripping hazard in a narrow walk-in closet or prevent the main bedroom door from opening fully. Ensure there is at least 60 to 90 centimeters of clear walking space in front of the cabinet so you can comfortably stand, bend down, and retrieve your shoes.
Buying fixed-shelf cabinets is another misstep that often leads to wasted vertical space. Without adjustable shelves, you may find yourself with large gaps above flat shoes, while your taller shoes are forced to lie sideways or sit on top of the cabinet, creating visual clutter.
Lastly, never overlook the weight capacity limits and stability requirements of your storage furniture. Stackable units must be securely joined using the manufacturer’s supplied hardware, and tall or top-heavy cabinets must be anchored to the wall to prevent tip-over accidents. Always check the manufacturer’s load limits per shelf to ensure the unit can safely support your heaviest leather boots or platform shoes without bowing or collapsing.
Frequently Asked Questions (FAQ)
How much depth does a standard shoe cabinet need?
A standard shoe cabinet designed for horizontal shoe placement typically requires an external depth of 30 to 40 centimeters. This depth comfortably accommodates most shoe sizes up to a men’s US size 12 without the heels or toes pressing against the back panel or doors. If your closet is highly restricted and cannot accommodate this depth, look for slim tilt-drawer cabinets. These specialized units store shoes vertically or at an angle, reducing the required cabinet depth to a mere 15 to 25 centimeters, making them perfect for tight entryways and shallow closets.
Can I fit a shoe cabinet in a small walk-in closet?
Yes, you can successfully integrate a shoe cabinet into a small walk-in closet by prioritizing vertical space and narrow profiles. Look for tall, slender tower units that maximize the height of your walls while keeping a minimal footprint on the floor. When planning the layout, ensure that you maintain a clear, safe walking path of at least 60 centimeters. Additionally, verify that all existing closet doors, dresser drawers, and room entryways can open fully without colliding with the new shoe cabinet.
Community discussion
Share your experience or ask a question. Comments are reviewed before publication.