
Finding the perfect side cabinet for a compact living room or high-rise condo is a balancing act between storage utility and physical space. The ideal size is one that aligns harmoniously with your existing seating, fits within your room’s natural traffic lanes, and leaves enough physical clearance to prevent the space from feeling claustrophobic. By focusing on proportional height, shallow depths, and smart visual profiles, you can maximize your storage without sacrificing precious floor area. In tight urban layouts, every centimeter of floor space must be justified, making the dimensions of your accent furniture just as critical as your main sofa.
Quick Guide to Side Cabinet Proportions
When selecting a side cabinet, its relationship to the surrounding furniture dictates how comfortable and visually balanced the room will feel. The height of the cabinet should ideally align with the armrest of your adjacent sofa or armchair. A cabinet that stands significantly taller than the sofa arm creates an awkward visual barrier, disrupts sightlines, and makes setting down a cup or reaching for a remote control physically uncomfortable. Conversely, a cabinet that sits too low forces you to bend down awkwardly, increasing the risk of spills and making the piece feel dwarfed by the seating.
Depth is another critical dimension that requires careful evaluation. The cabinet should never protrude past the front edge of your sofa cushions. A cabinet that sticks out into the room creates a physical corner that you are likely to bump into when navigating the space, and it disrupts the clean, continuous lines of your seating area. Keeping the cabinet flush with or slightly recessed behind the front profile of the sofa maintains a streamlined look.
Products mentioned in this guide
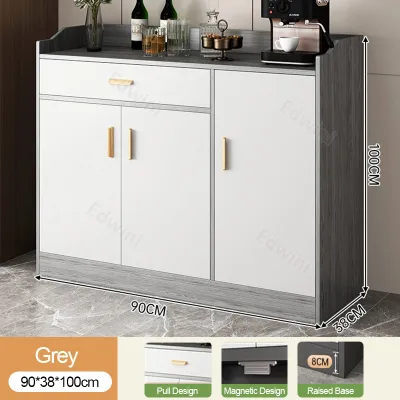
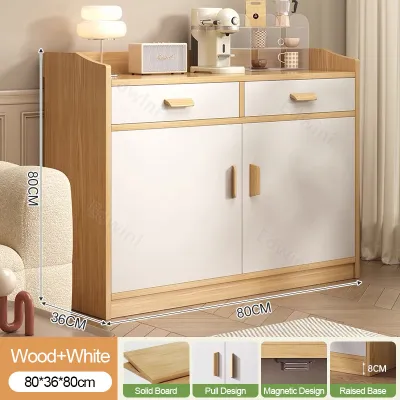
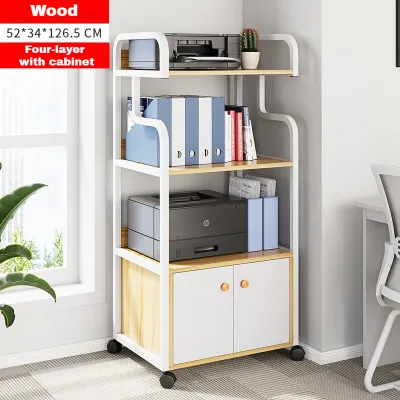
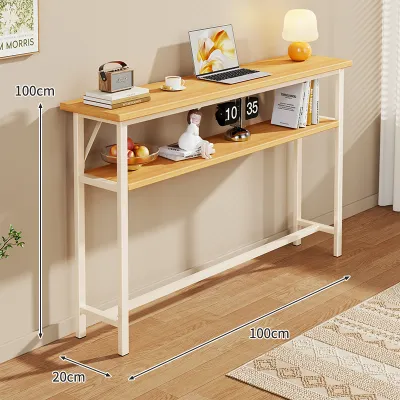
Prices are valid at publication and may change. Please refer to the product page for the latest price.
Finally, consider the visual weight of the piece. In small living rooms, solid, blocky cabinets that sit directly on the floor can make the entire room feel cramped and heavy. This solid base blocks the view of the floor, tricking the brain into perceiving the room as smaller than it actually is. Opting for a side cabinet with raised legs or a slender frame allows light and air to pass underneath, creating an illusion of openness and making the floor area appear larger.
How to Measure Your Available Space
Before browsing online marketplaces or visiting local furniture showrooms, you must gather precise measurements of your physical space. Begin by measuring the exact floor footprint where you plan to place the cabinet. A highly effective method is to use painter’s tape to outline the potential cabinet dimensions directly on the floor. Leave this tape in place for a day or two to observe how your household moves around the designated area, ensuring that the proposed footprint does not interfere with daily activities.

Vertical clearance is equally important, especially in compact condos where wall space is shared with various fixtures. Measure the height from the floor to any nearby window sills, wall-mounted air conditioning units, light switches, or electrical outlets. A side cabinet that blocks a light switch or prevents a window from opening fully will quickly become a source of daily frustration. If you plan to place a table lamp on top of the cabinet, factor in the combined height of both the cabinet and the lamp to ensure it does not interfere with wall-mounted art or block natural light.
Do not limit your measurements to the living room itself. In many urban residential buildings, the most significant bottleneck is the delivery route. Measure the width and height of your building’s service elevator, the clearance of tight hallway corners, and the exact dimensions of your front door frame. A beautifully constructed, pre-assembled side cabinet is of little use if it cannot clear the entryway or fit inside the elevator. If your building has restrictive access points, look for flat-packed options that can be assembled directly inside your unit, and verify the assembly conditions and tool requirements beforehand.
Planning Clearances and Traffic Flow
Maintaining clear pathways is essential for a comfortable and functional living environment. In a small living room, walkways should remain unobstructed to allow for natural movement. When positioning your side cabinet, ensure there is sufficient space for a person to walk past comfortably without having to turn sideways or squeeze against the wall. If the cabinet is placed near a main doorway or entry path, prioritize a narrower profile to keep the transit zone completely clear.
Seating clearance is another vital factor. You must leave enough room between the side cabinet and the edge of your sofa cushions so that your legs do not bump into the cabinet when sitting down or standing up. If your chosen side cabinet features drawers, pull-out shelves, or swinging doors, you must measure the clearance required to open them fully. A drawer that collides with a coffee table, a rug edge, or the side of an armchair will render your storage inaccessible and lead to constant annoyance.
In multi-use condo layouts where the living room shares space with a dining area or home office, the side cabinet must not interfere with other furniture functions. For instance, ensure that pulling out a dining chair or opening a nearby kitchen cabinet does not result in a collision with your side cabinet. Carefully mapping out these overlapping clearance zones ensures that your compact space remains highly functional and pleasant to inhabit.
Space-Saving Designs for Compact Rooms
When floor space is at a premium, traditional bulky cabinets may not be the best choice. Fortunately, several innovative designs are tailored specifically for small-space living. Narrow-profile end tables and slim console cabinets offer a shallow depth that fits easily into tight gaps between seating and walls, providing valuable surface area without encroaching on the room.
Another excellent option is the C-table design. These tables feature a cantilevered frame shaped like the letter “C,” allowing the base to slide neatly under the bottom of your sofa while the tabletop hovers directly over the armrest. This design eliminates the need for dedicated floor space next to the sofa, making it an ideal solution for extremely tight layouts where every centimeter counts.
For an ultra-clean look, consider wall-mounted or floating side cabinets. By lifting the cabinet off the floor entirely, you free up valuable floor space, make sweeping and mopping much easier, and maintain an airy, spacious aesthetic. However, floating units require careful installation. In tropical climates where concrete or solid masonry walls are common, you must use high-quality masonry anchors to ensure stability. If you are mounting the cabinet on a drywall partition, you must locate the internal studs to secure the mounting brackets properly. Always check the manufacturer’s specified load capacity and avoid overloading floating shelves with heavy items.
Multi-functional pieces are also highly beneficial in small rooms. Look for side cabinets that incorporate built-in charging ports, integrated magazine racks, or nested stools that can be pulled out to provide extra seating for guests. Choosing furniture that serves multiple purposes reduces the total number of pieces you need in the room, keeping clutter to a minimum.
Common Sizing and Placement Mistakes
One of the most common mistakes when choosing a side cabinet is ignoring the visual bulk of the piece. A cabinet might physically fit into a corner, but if it features a dark, heavy finish and a solid base, it can make a small room feel incredibly cramped. In humid tropical environments, placing heavy, solid furniture tight against a wall can also restrict airflow. This lack of ventilation can trap moisture behind the cabinet, potentially leading to mold growth on both the wall and the back of your furniture. To prevent this, choose pieces with open frames or legs, and leave a small gap between the cabinet and the wall to promote healthy air circulation.
Another frequent error is blocking essential home systems. Avoid placing a side cabinet directly in front of air conditioning vents, floor fans, or natural light sources. Blocking these pathways can disrupt the airflow in your home, making your compact living space feel stuffy and reducing the efficiency of your cooling appliances.
Lastly, do not overlook cord management and power outlet access. Placing a solid cabinet directly in front of your primary wall outlet can make it impossible to plug in lamps, chargers, or fans without pushing the cabinet several centimeters away from the wall, creating an awkward gap. Look for cabinets with open backs, built-in cable management channels, or dedicated cutouts that allow you to access outlets easily while keeping cords organized and hidden from view.
Community discussion
Share your experience or ask a question. Comments are reviewed before publication.