
Finding the right single wardrobe for a compact bedroom requires balancing limited floor space with daily storage needs. In space-constrained urban homes, a wardrobe must fit the physical boundaries of the room without disrupting traffic flow or blocking natural light. The ideal wardrobe maximizes vertical space, respects the room’s clearance zones, and features a door configuration tailored to the surrounding furniture layout. By understanding standard dimensions and layout trade-offs, you can select a highly functional piece that keeps your bedroom organized and visually open.
Measuring Your Space and Clearance Requirements
Assessing the Floor Space and Wall Quirks
Start by measuring the designated wall where the wardrobe will stand. Do not rely on a single width measurement; measure at the baseboard level, the midway point of the wall, and near the ceiling. Walls in many homes, particularly concrete structures, can be slightly uneven or out of plumb. Note any skirting boards, floor trims, or wall protrusions like structural columns and electrical conduits that could prevent the wardrobe from sitting flush against the wall. Subtract these protrusions from your maximum available width to find the true usable footprint.
Calculating Walkway and Furniture Clearances
A wardrobe should never make a bedroom feel like an obstacle course. Measure the distance from the front of the proposed wardrobe to the edge of your bed, desk, or adjacent walls. You need a minimum of 60 to 70 centimeters of clear walkway space to move comfortably around the room. If the wardrobe is positioned next to a bed, ensure there is sufficient clearance to change bed linens and access the bedside area without squeezing through tight gaps.
Products mentioned in this guide
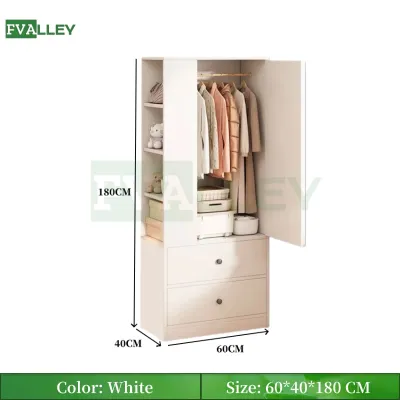
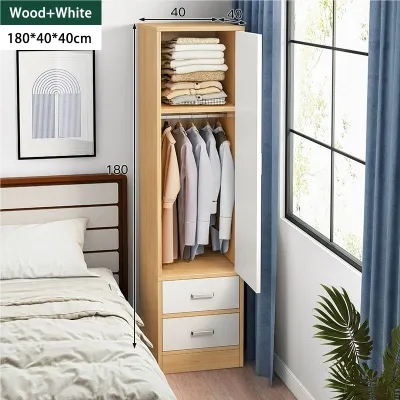
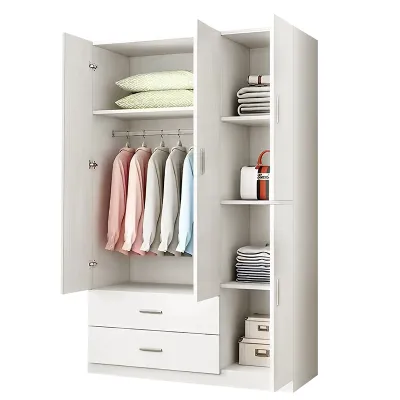
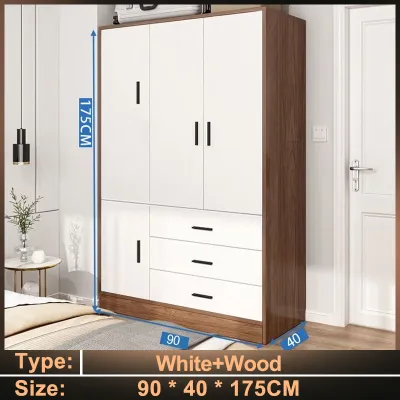
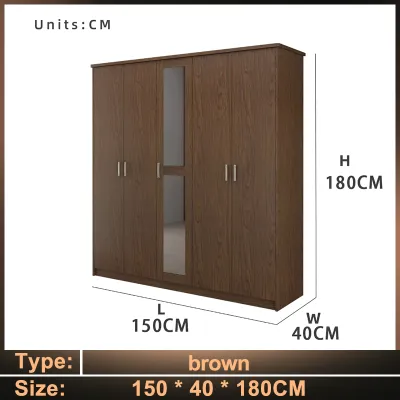
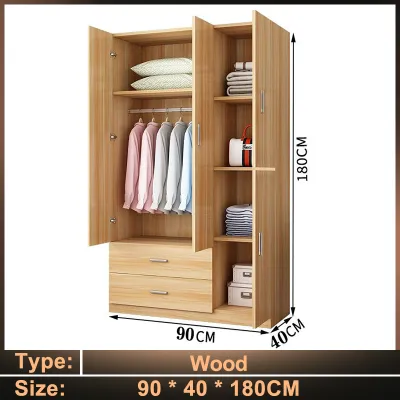
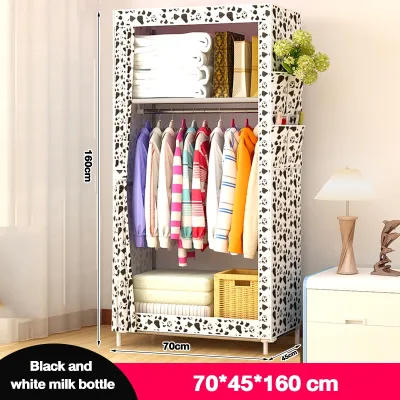
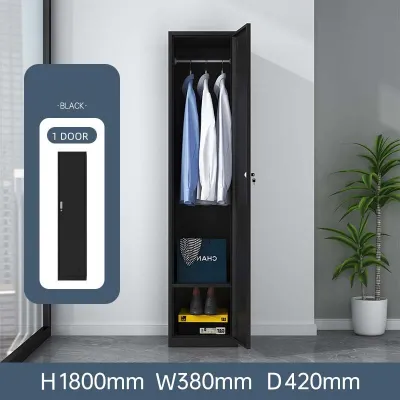
Prices are valid at publication and may change. Please refer to the product page for the latest price.
Verifying the Delivery and Assembly Path
Many homeowners select the perfect wardrobe only to find it cannot reach the bedroom. Measure every door frame, hallway turn, stairwell ceiling height, and elevator cabin door along the delivery route. If you are purchasing a pre-assembled solid wood or heavy composite wardrobe, these clearance points are non-negotiable. For flat-pack single wardrobes, verify that you have enough clear floor space in the bedroom to lay out the panels and safely assemble the unit horizontally before lifting it into its final upright position.
Standard Single Wardrobe Dimensions and Storage Capacity
Width Ranges and Section Planning
Single wardrobes generally range from 60 to 90 centimeters in width. A slim 60-centimeter unit typically accommodates a single hanging rod or a narrow column of shelves, making it ideal for minimalist setups or guest rooms. An 80- to 90-centimeter wardrobe offers significantly more versatility, allowing you to split the interior into a half-width hanging section and a column of compact storage shelves or drawers.

Depth Requirements for Hangers and Bulk
The external depth of a standard single wardrobe usually falls between 50 and 60 centimeters. To ensure your clothes hang straight without brushing against the doors—which can cause creasing and trap moisture—the internal depth should ideally be at least 55 centimeters. Take the time to measure your widest hangers and thickest garments, such as structured jackets or formal wear, to verify they will fit comfortably within the internal cavity.
Height Options and Overhead Clearances
Freestanding single wardrobes typically stand between 180 and 200 centimeters tall, leaving a gap between the top of the unit and the ceiling. Modular or floor-to-ceiling wardrobes can reach heights of 236 centimeters or more. Before opting for a taller unit, check your ceiling height and look out for crown moldings, surface-mounted light fixtures, or low-hanging ceiling fans. In humid tropical climates, keeping a small clearance gap at the top can facilitate better air circulation, whereas a floor-to-ceiling setup maximizes long-term storage for items like spare bedding.
Hinged vs. Sliding Doors for Small Bedrooms
Hinged Doors: Accessibility and Swing Radius
Hinged doors are the traditional choice, offering full, unobstructed access to the entire wardrobe interior at once. However, they require a clear swing radius in front of the wardrobe that matches the width of the door panel, which is typically 30 to 45 centimeters. This swing zone must remain clear of bed frames, nightstands, and walking paths, which can limit your bedroom layout options. On the positive side, hinged doors allow you to mount lightweight organizers, mirrors, or accessory hooks on their inner surfaces.
Sliding Doors: Front-Clearance Savings and Depth Trade-offs
Sliding doors are highly efficient for narrow bedrooms because they glide horizontally within the wardrobe frame, requiring zero front clearance. This allows you to position the bed or other furniture much closer to the wardrobe. The trade-off is that sliding door mechanisms require overlapping tracks, which typically consume 5 to 10 centimeters of the wardrobe’s total external depth, reducing the usable internal hanging space. Additionally, sliding doors only allow you to view and access one half of the wardrobe interior at a time.
Layout-Based Decision Framework
When choosing between these configurations, map out your bedroom layout. If the clearance between the front of the wardrobe and the nearest piece of furniture is less than 50 centimeters, sliding doors are almost always necessary to maintain usability. If you have 70 centimeters or more of clearance and require maximum internal depth to store bulkier items, a hinged door configuration will provide better accessibility and more efficient internal space utilization.
Optimizing the Internal Layout for Maximum Storage
Implementing Double Hanging Rails
In a single wardrobe, vertical space is your most valuable asset. If you mainly store shorter garments like shirts, blouses, folded trousers, and lightweight tropical wear, consider installing double hanging rails—one positioned near the top of the wardrobe and another midway down. This configuration effectively doubles your hanging capacity while leaving the very bottom of the wardrobe free for low-profile storage boxes or pull-out wire baskets.
Utilizing Adjustable Shelving and Compartments
Avoid fixed shelves that lock you into a rigid storage configuration. Adjustable shelves allow you to customize the height of each compartment based on what you are storing. You can set shelves closer together for flat-laid items like t-shirts and shorts, or space them further apart to accommodate bulkier items such as spare pillows, extra bedding, or storage bins. This flexibility is crucial for adapting a single wardrobe to changing seasonal needs.
Exploiting Vertical and Door-Mounted Zones
Maximize the often-underutilized areas of your wardrobe. Use the uppermost shelves to store items you rarely need, such as travel bags, seasonal blankets, or keepsake boxes. If you have a hinged wardrobe, utilize the interior door panels by installing slim, adhesive hooks or shallow hanging organizers. These are perfect for keeping small accessories like belts, ties, scarves, and jewelry neatly organized and easily accessible without consuming valuable shelf space.
Common Sizing and Placement Mistakes to Avoid
Neglecting Wall Anchoring and Stability
Tall and narrow single wardrobes have a relatively small base footprint and a high center of gravity, making them susceptible to tipping over. This risk increases significantly when drawers are fully extended or when heavy items are stored on upper shelves. Always anchor your wardrobe securely to the wall using the manufacturer-provided safety brackets or L-brackets. Check your wall type—whether concrete, brick, or drywall—to ensure you use the correct wall anchors and screws for a stable installation.
Blocking Essential Room Utilities and Airflow
Carefully evaluate the placement of your wardrobe in relation to your room’s utilities. Avoid positioning the unit where it blocks air conditioning vents, windows, electrical outlets, or light switches. In humid environments, blocking an AC vent or placing a wardrobe tight against a damp-prone exterior wall can severely restrict airflow. This lack of ventilation can create a microclimate that encourages mold and mildew growth on both the wall and your clothing. Maintain a gap of at least 2 to 5 centimeters between the back of the wardrobe and the wall to ensure adequate air circulation.
Overlooking Baseboards and Drawer Collisions
Always account for baseboards when planning your wardrobe’s placement. If your room has thick baseboards, they will prevent the wardrobe from sitting flush against the wall, creating a gap at the back that can trap dust or cause small items to fall behind. Additionally, double-check that fully extended drawers or open wardrobe doors will not collide with nearby door frames, light switches, or other furniture pieces, ensuring smooth daily operation.
Community discussion
Share your experience or ask a question. Comments are reviewed before publication.