
Choosing the right sink base cabinet requires balancing your kitchen’s floor plan, the physical dimensions of your sink, and the local environmental conditions. The ideal cabinet must not only support the weight of a water-filled basin but also accommodate complex plumbing lines while resisting the high humidity typical of tropical climates. Making the wrong choice can lead to installation delays, structural sagging, or water damage that ruins your kitchen flooring.
By understanding how different cabinet configurations interact with your layout and sink type, you can select a unit that maximizes storage and stands up to daily wear. This guide outlines the essential steps to match, measure, and verify your sink base cabinet for a seamless kitchen upgrade.
Quick Decision Guide for Your Sink Base Cabinet
Selecting a cabinet starts with mapping your kitchen layout to the correct structural design. Use the following matrix to identify the most compatible cabinet category for your space:
Products mentioned in this guide
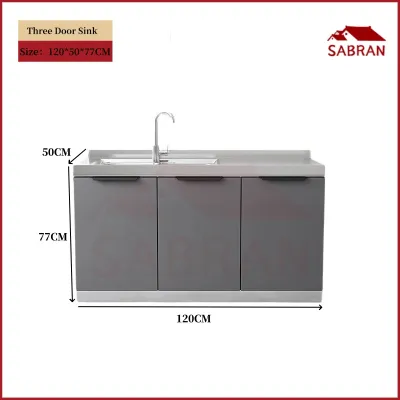
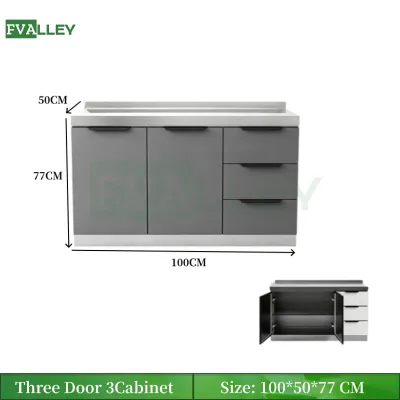
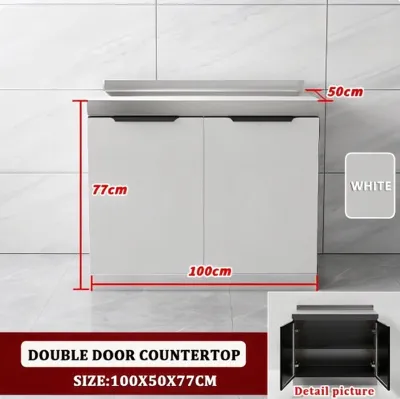
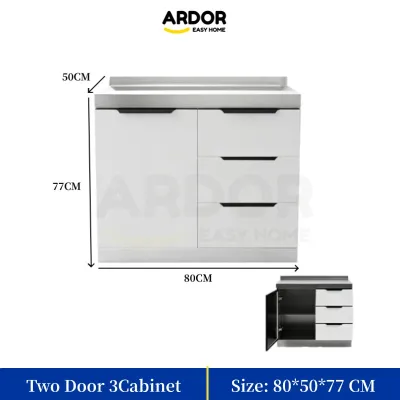
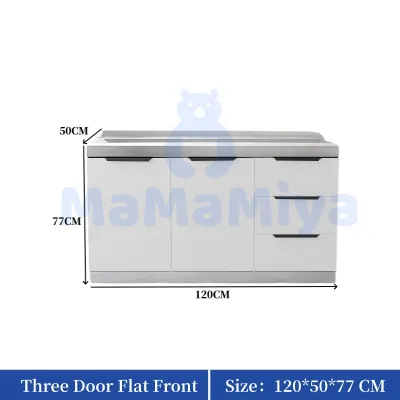
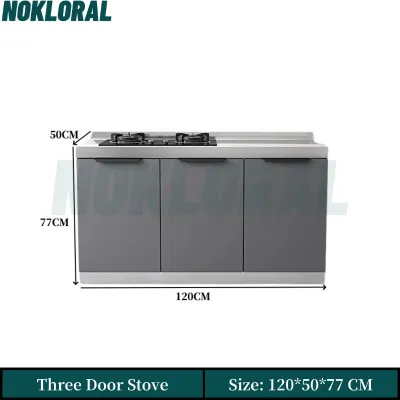
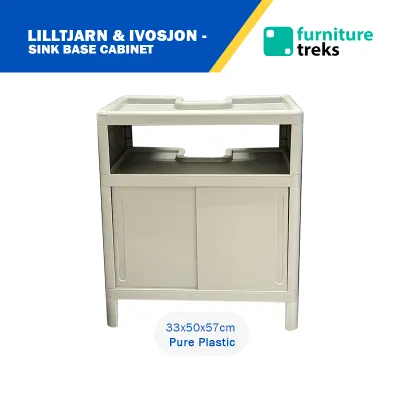
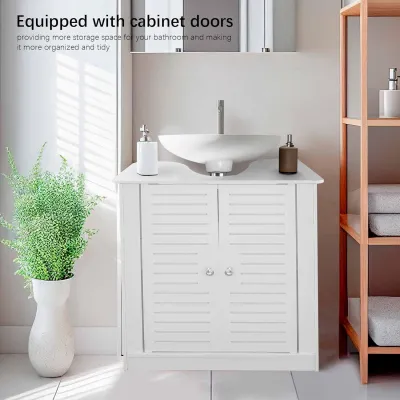
Prices are valid at publication and may change. Please refer to the product page for the latest price.
| Kitchen Layout | Recommended Cabinet Type | Primary Benefit |
|---|---|---|
| Straight / Single-Wall | Standard Sink Base | Maximizes linear floor space and simplifies plumbing alignment. |
| L-Shaped / U-Shaped | Diagonal Corner or Blind Corner | Utilizes corner space that would otherwise become unusable dead zones. |
| Island / Galley | Freestanding Island Base | Provides a finished rear panel and allows plumbing to run through the floor. |
When matching your sink to a cabinet, a reliable rule of thumb is to choose a cabinet that is at least 3 inches (approximately 7.6 cm) wider than the total width of the sink. For example, a standard 33-inch sink requires a minimum 36-inch cabinet to allow proper mounting clearance. In metric terms common in local retail, a 70 cm sink will typically require an 80 cm or 90 cm cabinet.
While modular cabinets offer excellent convenience, certain scenarios require custom solutions. If your existing drain line exits through the floor at an unusual angle, or if you plan to relocate your sink more than a meter from its current position, stop and consult a licensed plumber. Modifying a pre-assembled cabinet’s structural supports to fit misplaced plumbing can compromise its load capacity and void the manufacturer’s warranty.
Match Cabinet Configurations to Your Kitchen Layout
Your kitchen’s floor plan dictates where the sink sits and how much physical space is available for the cabinet footprint. Choosing a cabinet shape that aligns with your layout ensures smooth traffic flow and efficient plumbing runs.

Straight and single-wall kitchens rely on standard rectangular sink base cabinets. These units sit flush against the wall, making it easy to align the cabinet with existing wall-mounted plumbing. In these layouts, spatial flow is critical; ensure the cabinet is positioned to leave adequate countertop space on both sides of the sink for food preparation and drying racks.
L-shaped and U-shaped kitchens often place the sink in a corner to maximize continuous countertop runs. For these setups, you must choose between a diagonal corner cabinet and a blind corner cabinet. A diagonal corner cabinet features a front door set at a 45-degree angle, offering a wide, accessible opening for large sinks but consuming a larger overall floor footprint. A blind corner cabinet keeps the sink on one straight run while extending into the corner, which saves floor space but can make accessing the deep corner area underneath highly challenging.
Galley and island kitchens present unique installation and plumbing requirements. Because island cabinets are visible from all sides, they require finished back and side panels rather than the raw, unfinished backs found on standard wall-facing cabinets. Plumbing for island sinks must run directly through the floor, requiring precise measurements before anchoring the cabinet. Additionally, because island installations lack wall support, the cabinet must be securely fastened to the subfloor to handle the weight of a heavy sink filled with water.
Align Cabinet Dimensions With Your Sink Type
A common installation mistake is purchasing a cabinet without verifying the internal clearance needed for the specific sink model. External cabinet dimensions do not always reflect the usable space inside.
Single-bowl and double-bowl sinks have vastly different width requirements. Single-bowl sinks are highly versatile and can often fit into compact cabinets starting at 60 cm in width. Double-bowl sinks, which are popular for separating washing and rinsing tasks, require a much wider footprint, typically starting at 80 cm or 90 cm. Always check the sink manufacturer’s specification sheet for the “minimum cabinet width” before purchasing your cabinet.
The mounting style of your sink also dictates the cabinet design. Standard drop-in and undermount sinks sit within the countertop, allowing you to use a standard sink base cabinet with full-height doors. In contrast, apron-front or farmhouse sinks feature a deep, exposed front panel that replaces the top section of the cabinet face. Installing a farmhouse sink requires a specialized apron-front cabinet with a lowered top rail and shorter doors to accommodate the sink’s depth.
Depth limitations are equally important to verify. Standard kitchen cabinets feature an external depth of 60 cm. You must ensure that the physical depth of the sink bowl leaves at least 5 to 10 cm of clearance at the rear of the cabinet. This space is necessary to accommodate the faucet fixtures, water supply lines, and the vertical plumbing stack without pinching or bending the hoses.
Evaluate Storage Designs and Plumbing Clearance
The space beneath a kitchen sink is highly valuable for storage, but it must share room with drainage pipes, water supply lines, and household appliances. Balancing storage features with plumbing clearance is essential for a functional kitchen.
Standard double doors offer the most direct access to the plumbing area, making repairs and maintenance straightforward. However, deep cabinets with simple doors often become cluttered, dark spaces where items get lost at the back. To solve this, consider modern U-shaped drawers. These specialized drawers feature a cutout in the center that slides directly around the vertical drain pipe, allowing you to utilize the left and right sides of the drawer for organized storage of sponges, brushes, and cleaning agents.
Before choosing your internal cabinet configuration, list all the items and appliances that must fit under the sink. If you plan to install an under-sink water filtration system, a garbage disposal unit, or a pull-out trash bin, map out their physical dimensions. A garbage disposal unit, for instance, hangs directly below the sink drain and requires significant vertical and lateral clearance, which may prevent the installation of pull-out shelves or drawers.
Finally, always check the manufacturer’s specified load capacity for the cabinet floor and any pull-out mechanisms. Storing heavy items like multiple gallons of cleaning solutions, water filtration tanks, and heavy tools can cause thin cabinet bottoms to bow or sag over time. Look for cabinets with reinforced floor panels or solid wood supports to ensure long-term durability under heavy loads.
Verify Materials and Moisture Protection Features
The area under the kitchen sink is highly susceptible to moisture from minor pipe leaks, condensation, and wet hands. Selecting the right materials and protective features is crucial to prevent rot, mold, and structural failure.
In humid tropical environments like the Philippines, standard particle board or low-grade medium-density fiberboard (MDF) can absorb moisture from the air and swell, leading to rapid deterioration. When evaluating cabinets, inspect the quality of the edge banding rather than relying solely on generic material names. High-quality cabinets feature thick, machine-applied PVC or ABS edge banding with seamless joints that prevent water from penetrating the inner core of the panels. For maximum moisture resistance, marine plywood or solid wood treated with water-resistant sealants are highly recommended local choices.
Structural design features can also help mitigate moisture damage. Look for cabinets designed with an elevated base, utilizing adjustable plastic or aluminum legs hidden behind a removable toe-kick panel. This design keeps the wooden cabinet body off the floor, protecting it from standing water during floor cleaning or unexpected leaks. Additionally, installing small toe-kick ventilation grilles allows air to circulate under the cabinet, reducing the risk of trapped humidity and mold growth.
Before finalizing your purchase, review the manufacturer’s care instructions and warranty terms. Most standard furniture warranties explicitly exclude damage caused by active plumbing leaks or prolonged water exposure. To protect your investment, consider lining the cabinet floor with a waterproof silicone under-sink mat and sealing all internal cabinet joints with high-grade silicone caulk during installation.
Complete Your Pre-Purchase Measurement Checklist
Accurate measurements are the final line of defense against costly installation errors. Taking the time to verify your physical space and plumbing layout before purchasing will ensure a smooth installation process.
Begin by measuring the exact width, depth, and height of the available space in your kitchen layout. Do not rely on nominal dimensions; measure at multiple points to account for slightly uneven walls. Ensure that adjacent appliances, such as dishwashers or ovens, have enough clearance to open their doors fully without colliding with the sink cabinet’s doors or decorative hardware.
Next, map the location of your existing plumbing rough-ins. Measure the height of the drain pipe where it exits the wall relative to the finished floor. If you are installing a deep undermount or farmhouse sink, the bottom of the sink may sit lower than the wall drain, which will prevent proper gravity-fed drainage. You must also verify that the hot and cold water supply valves align with the open back of the cabinet or can be easily accessed through cutouts.
Finally, check your floor’s levelness and plan for delivery access. Kitchen floors are rarely perfectly flat, so choosing a cabinet with adjustable leveling feet is highly beneficial for achieving a flush countertop alignment. Additionally, measure the width of your home’s entryways, including front doors, narrow hallways, stairwells, and elevator doors, to guarantee that a fully assembled cabinet can be safely transported into your kitchen.
Frequently Asked Questions (FAQ)
Can You Install a Regular Base Cabinet Instead of a Sink Base?
Standard kitchen base cabinets are not designed to accommodate sinks and plumbing without extensive modifications. Regular cabinets typically feature a full back panel, a solid top panel, and a top drawer, all of which physically block the path of sink bowls, drain pipes, and water lines. While it is technically possible to cut away these components, doing so severely compromises the cabinet’s structural integrity and load capacity. Sink base cabinets are specifically engineered with open backs, reinforced front stretchers, and false drawer fronts to provide the necessary clearance while safely supporting the heavy weight of a water-filled sink.
How to Measure Rough-In Plumbing for a New Sink Cabinet?
To measure your rough-in plumbing, start by measuring the vertical distance from the finished floor to the center of the drain pipe exiting the wall. Next, measure the height of the hot and cold water supply valves. You must also measure the lateral distance of these pipes from the nearest side wall to ensure they will align with the open back or designated cutout zones of your new cabinet. If your measurements reveal that the existing pipes will interfere with the cabinet’s internal shelves, drawers, or the deep bowl of your chosen sink, consult a licensed plumber to relocate the plumbing before installing the cabinet.
Community discussion
Share your experience or ask a question. Comments are reviewed before publication.