
Selecting the right kitchen wall cabinet for a compact space requires balancing storage capacity with physical clearance and material durability. In smaller homes and condominiums, vertical space is highly valuable, making wall-mounted storage an excellent way to free up countertops. However, an oversized or poorly positioned cabinet can make a small kitchen feel dark, cramped, and difficult to navigate.
To make the best choice, you must measure your space accurately, select dimensions that preserve an open feel, and choose materials capable of withstanding daily wear and environmental factors. In tropical climates like the Philippines, high humidity and ambient heat require careful attention to material finishes and construction quality to prevent warping or swelling.
By focusing on precise measurements, moisture-resistant specifications, and secure installation methods, you can maximize your kitchen’s storage potential. This guide outlines the essential steps to evaluate your space, compare materials, and avoid common installation pitfalls.
Products mentioned in this guide
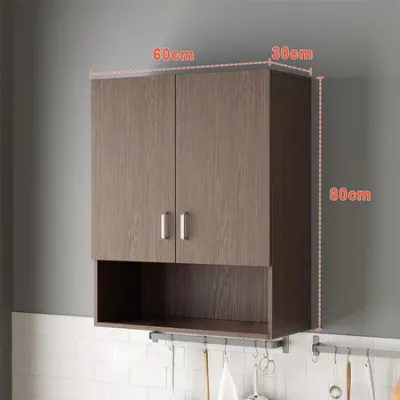
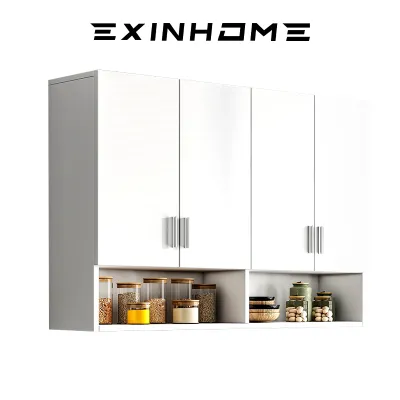
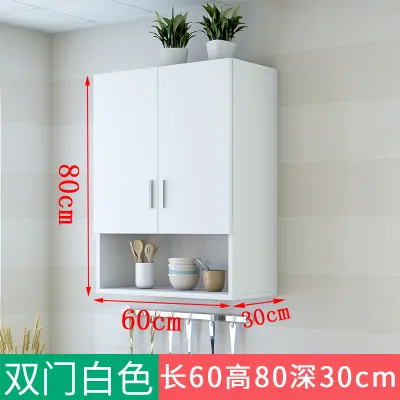
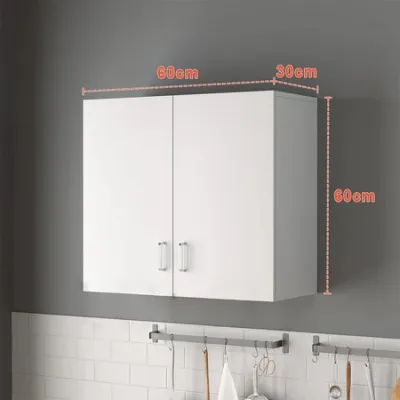
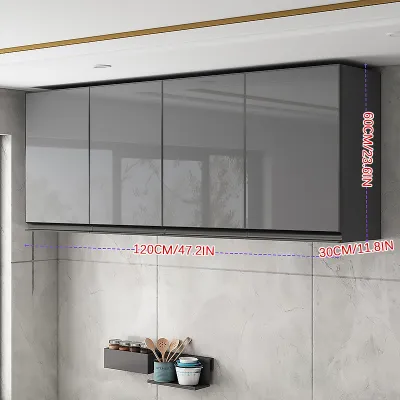
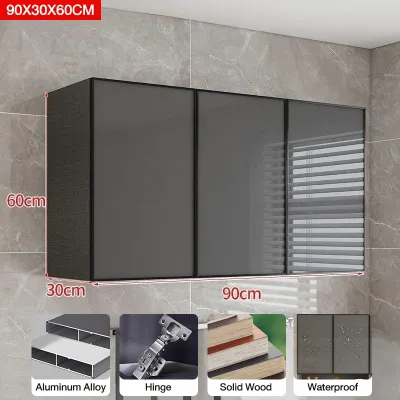
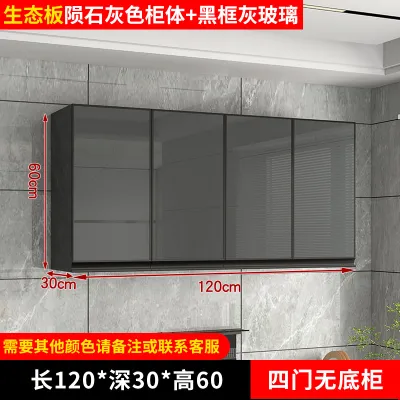
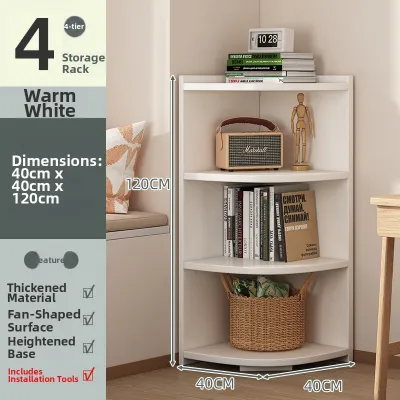
Prices are valid at publication and may change. Please refer to the product page for the latest price.
Assessing Your Kitchen Space and Clearance
Before browsing cabinet designs, you must thoroughly map out your kitchen wall. Begin by measuring the total width of the available wall segment and the height from the floor to the ceiling. Mark the locations of existing fixtures that cannot be moved, such as windows, electrical outlets, light switches, plumbing lines, and ventilation ducts.
Clearance is critical for maintaining a functional and safe workspace. You must ensure that cabinet doors can swing fully open without striking light fixtures, range hoods, or adjacent walls. Additionally, consider the movement of people through the kitchen; cabinets that protrude too far can obstruct narrow walkways and create safety hazards during busy meal preparation.
Pay close attention to the vertical clearance between your countertop and the bottom of the wall cabinets. This space must accommodate countertop appliances like rice cookers, blenders, and coffee makers while allowing you to work comfortably. If you are installing cabinets above a stovetop, you must verify the manufacturer’s recommended safety clearance to prevent heat damage or fire risks, especially when using gas burners.
Do not forget to measure your home’s entry points before finalizing your purchase. Compact kitchens are often located in apartments or condominiums where narrow doorways, tight hallway corners, and small elevator cabins can restrict access. Verifying the finished dimensions of pre-assembled cabinets ensures they can be safely transported into your kitchen without causing damage to your walls or the furniture itself.
Determining the Right Dimensions for Wall Cabinets
Standard kitchen wall cabinets typically range in depth from 30 to 35 centimeters. In a small kitchen, opting for shallower cabinets—closer to 30 centimeters—helps maintain an open, airy feel and reduces the risk of bumping your head while prepping food. Shallower shelves are also highly efficient for storing everyday items like plates, mugs, and spice jars, keeping them within easy reach without creating deep, cluttered corners.

Cabinet height should be chosen based on your ceiling height and storage priorities. Standard heights usually range from 60 to 90 centimeters. If you have a low ceiling, shorter cabinets leave a comfortable gap below, which can be used for open shelving or left clear to enhance the sense of space. For high ceilings, extending cabinets all the way to the top maximizes long-term storage for seasonal items, though you will need a step stool to access the upper shelves safely.
When planning the width of your cabinets, aim for a balanced configuration that matches the layout of your base cabinets. Single-door cabinets are ideal for narrow wall segments, while double-door units work well over larger work areas. In exceptionally tight spaces, consider cabinets with sliding doors or open compartments, which eliminate the need for door swing clearance entirely and keep walkways completely unobstructed.
Evaluating Materials for Humidity and Durability
In tropical environments, persistent humidity and temperature fluctuations can severely affect wooden furniture. When selecting a kitchen wall cabinet, you must look beyond basic material names and carefully examine the manufacturer’s specifications for moisture resistance. Standard particleboard or low-grade fiberboard can absorb airborne moisture, leading to sagging shelves, warping, and structural failure over time.
Look for cabinets constructed with moisture-resistant core materials, such as high-moisture-resistant (HMR) fiberboard or marine-grade plywood. These materials are formulated with specialized resins that resist water absorption. However, even water-resistant cores require high-quality surface treatments to remain durable. Check for robust laminates, thermo-foil wraps, or polyurethane paint finishes that act as a protective barrier against steam and splashes.
The edges of cabinet panels are the most vulnerable points for moisture ingress. Inspect the quality of the edge banding, ensuring that PVC or ABS bands are seamlessly bonded to the edges with high-heat adhesives. Any gaps, peeling, or rough seams can allow humidity to penetrate the core material, causing it to swell and ruin the cabinet’s appearance.
Finally, evaluate the maintenance requirements of different finishes rather than assuming one material is universally superior. High-gloss acrylic finishes are highly water-repellent and easy to wipe clean, but they easily show fingerprints and scratches. Matte laminates offer excellent scratch resistance and a modern look, but they may require specific non-abrasive cleaners to prevent surface wear. Always review the manufacturer’s care instructions to ensure the finish aligns with your daily cleaning routine.
Installation and Weight Capacity Checks
The safety and longevity of your wall cabinets depend heavily on how securely they are mounted. Before installation, you must identify your wall type. Most homes in the Philippines feature concrete or concrete hollow block walls, which provide excellent load-bearing support when paired with heavy-duty masonry anchors or expansion bolts. If your kitchen walls are made of gypsum board or drywall, you must locate the wooden or metal studs behind the wall and secure the cabinet mounting rails directly to them; drywall alone cannot support the weight of loaded cabinets.
Always check the manufacturer’s stated weight capacity for both the individual shelves and the overall cabinet unit. Wall cabinets must support the weight of heavy ceramic plates, glassware, and pantry staples. Distribute the weight evenly across the shelves, placing heavier items at the bottom and lighter items near the top to maintain structural stability.
If you encounter complex wall structures, uneven surfaces, or nearby plumbing and electrical lines, planning for professional installation is highly recommended. Professional installers have the specialized tools and experience to ensure the cabinets are perfectly level, securely anchored, and safely positioned away from hidden utility lines, reducing the risk of costly damage or dangerous wall failures.
Common Sizing and Placement Mistakes to Avoid
One of the most frequent mistakes in small kitchen design is mounting wall cabinets too low. This error significantly restricts your usable countertop workspace, making it difficult to operate small appliances and increasing the likelihood of bumping your head while cooking. Maintaining a standard clearance height ensures a comfortable and functional prep area.
Another common oversight is ignoring the swing radius of cabinet doors. In tight layouts, doors can easily collide with range hoods, adjacent walls, or open refrigerator doors, leading to chipped finishes and restricted access. Carefully map out the door swings during the planning phase, or opt for specialized hinges that limit the opening angle to protect your cabinetry and appliances.
Lastly, avoid overloading shallow or poorly anchored cabinets with heavy cookware. Storing heavy cast-iron pans, stone mortar and pestle sets, or large clay pots in wall cabinets can exceed their rated capacity and strain the mounting brackets. Keep these heavy items in lower base cabinets or sturdy pantry shelves, reserving your wall cabinets for lighter everyday tableware and dry goods.
Frequently Asked Questions (FAQ)
How high should wall cabinets be installed above the countertop?
Wall cabinets are typically installed 45 to 50 centimeters above the countertop surface. This standard clearance provides ample space for most countertop appliances, such as blenders and coffee makers, while keeping the lower shelves of the cabinet within comfortable reach for an average-height adult.
If you regularly use tall kitchen appliances or have a deep backsplash design, you can adjust this height upward. However, mounting the cabinets higher than 55 centimeters may make the upper shelves difficult to reach without a step stool, reducing the overall convenience of your kitchen storage.
Are open shelves better than closed wall cabinets for small kitchens?
Open shelves can make a small kitchen feel larger and more open by eliminating the visual bulk of solid cabinet doors. They also provide quick, convenient access to frequently used items like daily dinnerware and coffee mugs.
However, open shelves require constant organization to avoid looking cluttered, and they expose your items to dust, grease, and cooking residue. A practical compromise is a hybrid layout: use closed wall cabinets to conceal bulky or mismatched items, and incorporate a few open shelves for decorative pieces or items you use and wash every day.
Community discussion
Share your experience or ask a question. Comments are reviewed before publication.