
Finding the right bedside table for a compact bedroom—such as a studio condo in Metro Manila or a cozy apartment—requires a careful balance of physical clearance and visual proportion. In these spaces, every square centimeter counts. A bedside table that is too large can block essential walkways, prevent wardrobe doors from opening, and make the entire room feel claustrophobic. Conversely, an overly small table might fail to provide enough surface area for your nightly essentials.
To keep your bedroom functional and comfortable, the ideal compact bedside table typically features a narrow profile with a width of 30 to 45 centimeters and a shallow depth of 30 to 40 centimeters. By choosing a piece that sits flush with or slightly behind the mattress edge, you can preserve walking space while keeping your phone, water glass, and reading lamp within easy reach.
Ideal Dimensions for Compact Bedside Tables
When shopping for a bedside table for a small bedroom, understanding standard compact dimensions is the first step toward making a smart purchase. Most standard nightstands are designed for larger rooms, often measuring 50 to 70 centimeters in both width and depth. For tight spaces, you should look for specialized compact models that keep their footprint to a minimum. A width range of 30 to 40 centimeters and a depth range of 30 to 35 centimeters are generally considered the sweet spot for compact living.
Products mentioned in this guide
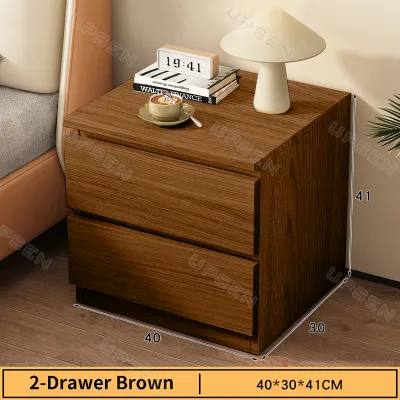
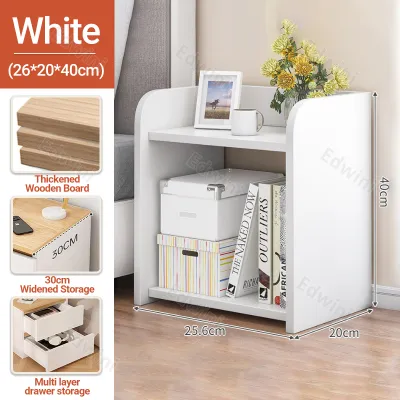
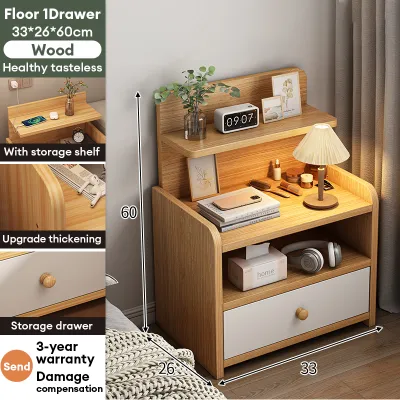
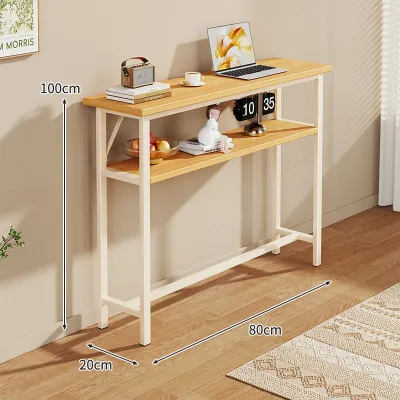
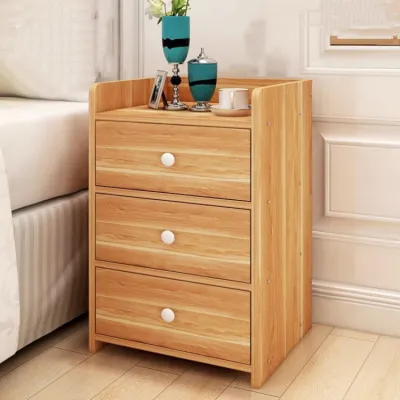
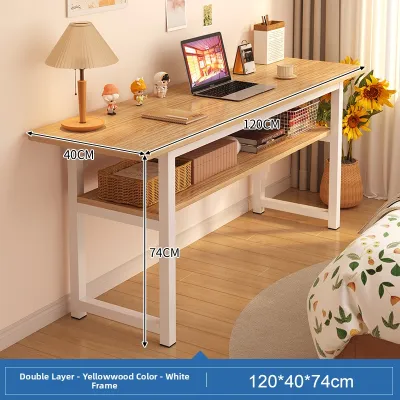
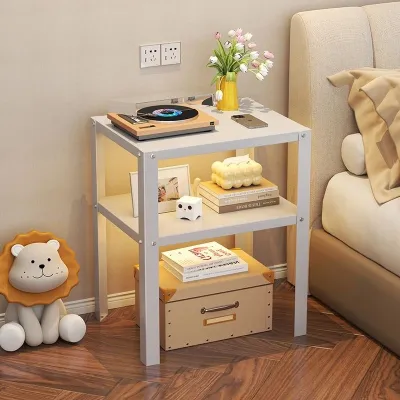

Prices are valid at publication and may change. Please refer to the product page for the latest price.
Height is another critical dimension that directly impacts comfort and ergonomics. The golden rule of bedroom design is to match the table’s surface height to the top of your mattress, allowing for a variance of 5 to 10 centimeters (2 to 4 inches) above or below the mattress level. If the table is too high, you risk bumping your elbow or head when reaching out in the dark; if it is too low, bending down to grab an item can strain your back and shoulders. Before buying, measure your bed frame and mattress combined height to ensure a proper match.
In extremely tight layouts, depth is almost always the most critical dimension to sacrifice. A table that is too deep will protrude past the front edge of your mattress, obstructing the primary walkway alongside the bed. While you can easily adjust the width of the table based on how much wall space is available between your bed and the adjacent wall, keeping the depth shallow ensures that your path remains clear.
For a practical sizing framework, consider these two compact profiles:
- Narrow profiles: Best for tight gaps between the bed and the wall, focusing on a width of 30 centimeters or less while maintaining a standard depth of 35 to 40 centimeters.
- Shallow profiles: Best for narrow rooms where the walkway at the side of the bed is highly restricted, keeping the depth to 30 centimeters or less while allowing a slightly wider tabletop.
Additionally, because high relative humidity in tropical climates like the Philippines can cause wood to swell or warp, check that any wooden furniture you choose has been treated with a moisture-resistant finish. Inspect the joints to ensure they are securely fastened with screws or robust joinery rather than simple adhesive, which can degrade in humid conditions.
How to Measure Your Bedroom Layout and Clearances
To avoid buyer’s remorse, you must measure your physical space accurately before committing to a specific bedside table. Do not rely on visual estimation alone, as furniture often looks smaller in a large showroom or on a screen than it does in a compact bedroom.

Start by measuring the static gap between the edge of your mattress and the adjacent wall or nearest piece of furniture. Use a metal measuring tape for accuracy, and measure at multiple points along the bed to account for any uneven walls or baseboard protrusions. This measurement gives you the absolute maximum width your new table can be.
Next, you must account for dynamic space requirements. This refers to the space needed for items and doors in motion. Open your built-in wardrobe doors, bedroom entry doors, and any dresser drawers completely. Measure the clearance between these open doors and the side of your bed. Your bedside table must sit entirely outside these swing paths to prevent collisions, wood scratches, or blocked access to your clothing.
Maintaining a comfortable walking path is essential for daily movement and safety. Standard interior design guidelines recommend a primary walkway clearance of at least 60 centimeters. In tight secondary spaces, such as the side of a guest bed or a condo bedroom, a minimum clearance of 45 centimeters can be tolerated. If your bedside table reduces this clearance below 45 centimeters, you will be forced to shimmy sideways to get into bed, which quickly becomes frustrating.
Finally, check your walls for pre-existing obstacles. Note the placement of electrical outlets, light switches, and wall-mounted air conditioning units. A tall bedside table or a tall table lamp can block access to light switches or cover outlets that you need for charging devices. Ensure the table’s height allows easy access to these fixtures and does not interfere with the airflow or filter maintenance of your air conditioning unit.
Space-Saving Side Table Designs for Tight Spaces
If traditional floor-standing bedside tables are too bulky for your layout, look to alternative furniture designs. Repurposing living room side tables or accent tables for bedroom use is an excellent way to maximize utility in compact homes. These pieces are often designed with smaller footprints, lighter frames, and more varied shapes than standard bedroom furniture.
Floating and Wall-Mounted Nightstands
Floating nightstands are mounted directly to the wall, leaving the floor space beneath completely open. This design trick makes a small bedroom feel significantly larger because exposing more of the floor creates the illusion of open space. It also makes cleaning much easier, preventing dust bunnies from gathering in hard-to-reach corners.
Before choosing a wall-mounted design, verify your wall structure and installation requirements. In many apartments and houses, walls are constructed from solid concrete or concrete hollow blocks rather than drywall. Mounting a shelf onto concrete requires a masonry drill bit, plastic wall plugs, and heavy-duty screws. Always check the manufacturer’s maximum weight capacity; most floating shelves are rated to hold only 3 to 5 kilograms, which is perfectly fine for a phone and a small book but unsuitable for heavy ceramic lamps or stacks of heavy hardcovers.
C-Tables and Slim Side Tables
C-tables feature an intelligent, cantilevered frame shaped like the letter “C.” The flat base of the table slides easily under your bed frame, allowing the tabletop to overhang the edge of your mattress. This design completely eliminates the need for dedicated floor space next to the bed, making it an exceptional choice for extremely tight layouts.
When selecting a C-table, check the clearance height under your bed frame; you will typically need at least 2 to 3 centimeters of open space for the table’s base to slide underneath. Additionally, check the stability of the design. Because the tabletop is cantilevered, the base must be heavy enough—usually made of powder-coated steel or iron—to prevent the table from tipping over when you place a heavy mug or book on the overhanging edge.
Multi-Functional and Fold-Down Options
Multi-functional tables offer built-in hidden storage, nested tiers, or fold-down leaves that can be tucked away when not in use. A nested set of side tables allows you to pull out an extra surface when you need to work on a laptop in bed and slide it back underneath the main table afterward.
While these designs offer great versatility, consider the trade-offs regarding physical bulk and mechanical maintenance. Moving parts like hinges, drawer slides, and folding brackets require regular checking. In humid environments, cheap metal hardware can rust, and wood-on-wood slides can swell and stick. Prioritize tables with rust-resistant hardware and smooth mechanical actions to ensure long-term durability.
Balancing Proportions and Visual Weight
Even if a bedside table physically fits into your measured space, it can still make your bedroom feel cramped if it has too much “visual weight.” Visual weight refers to how heavy or bulky an object appears to the eye. Managing this perception is key to keeping a small room feeling light, airy, and organized.
To reduce visual bulk, look for design features that allow light and sightlines to pass through the furniture. Bedside tables with exposed, slender legs—such as those found in mid-century modern or Scandinavian styles—feel much lighter than solid, blocky cabinet styles that sit flat on the floor. Open lower shelving or a single drawer with open space below provides storage without creating a solid visual barrier.
Using reflective or transparent materials is another highly effective strategy. A side table with a glass or acrylic top virtually disappears into the room, maintaining clear sightlines and making the space feel less crowded. If you opt for glass, keep in mind that it requires regular wiping to remove fingerprints and dust, which can be highly visible in bright, natural light.
Color coordination also plays a massive role in how we perceive space. To make a bedside table blend seamlessly into the room, match its color to the adjacent wall. For example, a white or light-beige table set against a matching light wall will visually recede, making the room feel wider. Alternatively, matching the table’s material and finish to your bed frame creates a cohesive, unified look that minimizes visual clutter.
Common Sizing and Placement Mistakes
Avoiding common layout errors can save you from daily frustration and potential safety hazards in a compact bedroom.
One of the most common mistakes is choosing a bedside table that extends beyond the front edge of the mattress. When a table protrudes into the walking path, it creates a sharp corner that is easy to bump into in the dark. Always ensure the depth of your table is flush with or shallower than the depth of your bed frame.
Another frequent error is ignoring door swings. It is easy to measure the static space and assume a table fits, only to realize later that the wardrobe door strikes the corner of the table when opened. This not only limits your access to your clothes but can also chip the wood or damage the finish of your furniture over time. Always test your door swings before finalizing your furniture placement.
Many homeowners also fall into the trap of prioritizing storage volume over spatial proportion. While a large three-drawer chest offers excellent storage, placing it next to a bed in a small room will visually overwhelm the space and make the bed feel cramped. Instead, look for alternative storage solutions—such as under-bed storage boxes or wall-mounted shelves—and keep your bedside table light and proportional.
Finally, always verify the dimensions of the table’s base. Some tables feature a small, elegant tabletop but have tripod legs or a wide pedestal base that flares outward at the bottom. This sprawling base can easily become a tripping hazard and prevent the table from sitting flush against the bed frame or the wall, wasting valuable centimeters of floor space.
Frequently Asked Questions (FAQ)
Can I use a living room side table as a bedside table?
Yes, living room side tables, accent tables, and plant stands make excellent alternatives for small bedrooms. Because they are designed for tight spaces next to sofas, they often feature smaller footprints and lighter frames than traditional nightstands. Just ensure the table’s height is within 5 to 10 centimeters of your mattress top and that the surface is stable enough to hold your nighttime essentials safely.
What is the minimum clearance needed between the bed and the wall?
For comfortable daily movement, aim for a minimum clearance of 50 to 60 centimeters between the edge of your bed and the wall. This allows you to walk naturally and make the bed without squeezing sideways. If you are placing a bedside table in this gap, ensure its width leaves at least 30 centimeters of open walking space, or opt for a floating shelf that keeps the floor area completely clear.
Community discussion
Share your experience or ask a question. Comments are reviewed before publication.