
Choosing the right buffet cabinet for a small dining area requires balancing storage capacity with physical clearance. In compact homes, townhouses, or condominiums, every square inch of floor space is valuable. A successful choice ensures you can store your dinnerware and small appliances without restricting movement around the dining table. By measuring your space carefully and matching the cabinet’s design to your specific storage needs, you can find a piece that enhances both the functionality and flow of your dining room.
Assessing Your Dining Space and Clearance Requirements
Start with precise measurements. Use a metal measuring tape to record the maximum width and depth of the wall where you plan to place the cabinet. Do not rely on visual estimates, as even a few centimeters can prevent a door from opening or block a walkway. Remember to measure from the baseboards rather than the bare wall, as baseboards and wall moldings can reduce the actual available floor space by several centimeters.
Note the location of electrical outlets, light switches, and wall-mounted fixtures. A buffet cabinet that covers an outlet can restrict your ability to plug in small kitchen appliances, such as a rice cooker or coffee maker, which you might want to place on top of the unit. Additionally, ensure the height of the cabinet does not interfere with light switches or low-hanging wall sconces.
Products mentioned in this guide
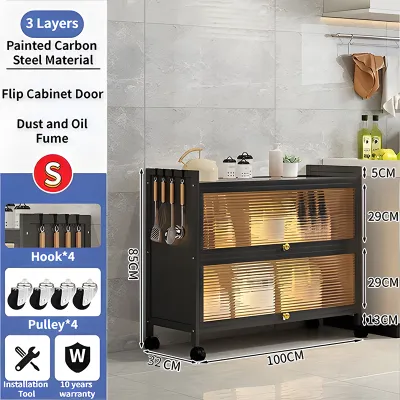

Prices are valid at publication and may change. Please refer to the product page for the latest price.
Calculate walkway clearances to maintain a comfortable flow of traffic. When guests are seated, they need space to push back their chairs and stand up. As a general rule, aim to leave at least 90 to 100 centimeters of open space between the edge of the dining table and the front of the buffet cabinet. This clearance allows someone to walk behind a seated person without forcing them to squeeze through a tight gap.
Verify the delivery path before making a purchase. Many homeowners select a cabinet that fits perfectly in their dining room, only to find it cannot pass through the main entryway or fit inside a condominium elevator. Measure the width and height of all doorways, stairwells, corridors, and elevator doors. If your building has tight corners or low ceilings, consider flat-packed furniture that can be assembled directly inside the dining room, or verify that the pre-assembled unit can be maneuvered safely through your home’s entry points.
Matching Cabinet Dimensions to Your Storage Needs
To determine the ideal internal dimensions, take an inventory of the items you plan to store. Group your belongings into categories, such as daily dinnerware, formal serving platters, small kitchen appliances, and dry pantry goods. Measuring your largest platters or tallest appliances will help you identify the minimum shelf depth and height required to store them securely.

A well-designed buffet serves as an efficient organizers storage cabinet, keeping dining clutter out of sight while keeping essentials accessible. If you plan to store heavy ceramic plates, stoneware, or glass serving bowls, look for sturdy shelves that will not sag under weight. Check the manufacturer’s specifications for individual shelf load capacities to ensure they can safely support your collection.
Look for adjustable shelving to maximize internal capacity. Fixed shelves can leave large pockets of wasted vertical space, especially when storing shorter items like cups or saucers. Adjustable shelves allow you to customize the interior layout to fit tall pitchers or stacked plates. Additionally, consider the ratio of drawers to cabinets; drawers are highly efficient for organizing flatware, table linens, and small utensils, while cabinets are better suited for bulky items.
Space-Saving Configurations for Compact Dining Rooms
When floor space is limited, comparing tall, vertical cabinets with low, wide console styles can help you make the best use of your room. A tall, narrow cabinet utilizes vertical wall space, offering substantial storage capacity without consuming a large footprint on the floor. This style is particularly beneficial in dining areas with high ceilings, as it draws the eye upward and makes the room feel more spacious.
Conversely, a low, wide console-style buffet provides a valuable serving surface on top, which can double as a beverage station or a place to set down dishes during family gatherings. While it occupies more floor space, its lower profile keeps the sightlines open, preventing a small dining room from feeling cramped. Choose the style that aligns with whether you prioritize extra serving surface or maximum vertical storage.
Wall-mounted or floating buffet options are excellent for creating an airy, modern look. By lifting the cabinet off the floor, you expose more floor tile, which visually expands the room. However, floating cabinets require strict verification of your wall’s structural integrity. In many homes, especially concrete-block or solid concrete structures common in the Philippines, you must use heavy-duty masonry anchors and ensure the wall can support both the weight of the cabinet and its heavy contents. Avoid mounting floating units on simple drywall partitions without proper stud reinforcement.
Corner units and extendable surfaces offer alternative ways to utilize awkward spaces. A corner buffet fits into underutilized areas, keeping the center of the room clear. If you choose a unit with extendable drop-leaf surfaces, verify that the hinges and support brackets are robust enough to handle the weight of serving dishes when fully extended.
Common Sizing and Placement Mistakes to Avoid
One of the most frequent layout errors is ignoring the swing radius of cabinet doors and the extension depth of drawers. A buffet might fit perfectly against the wall when closed, but if the doors hit the dining chairs or block the main walkway when opened, the unit becomes frustrating to use. For tight spaces, consider sliding doors or open shelving, which do not require extra clearance to access your stored items.
Be mindful of environmental factors and home infrastructure. Avoid placing your buffet cabinet directly in front of air conditioning vents, as constant temperature fluctuations can cause wood to warp or finishes to crack over time. In tropical climates with high humidity, ensure there is a small gap of at least two to three centimeters between the back of the cabinet and the wall to allow air circulation, which helps prevent mold and moisture buildup.
Pay attention to the visual weight of the furniture. A solid, dark-colored cabinet that extends all the way to the floor can look incredibly heavy and dominate a small room. To keep the space feeling light and open, opt for cabinets with raised legs, glass-front doors, or lighter finishes. These design elements allow light to pass through and around the furniture, making your dining area feel larger and more inviting.
Frequently Asked Questions (FAQ)
What is the standard depth for a dining buffet cabinet?
Most standard dining buffet cabinets have an external depth ranging from 40 to 50 centimeters. This depth is designed to accommodate standard dinner plates, which typically measure between 25 and 30 centimeters in diameter, leaving ample room for cabinet doors to close completely. When shopping, always check the manufacturer’s specifications for the interior depth, as thick back panels and door frames can reduce the usable interior space by several centimeters. If you have exceptionally large serving platters or specialized kitchen appliances, measure them beforehand to ensure they will fit securely inside without protruding.
Can I use a living room console as a dining buffet?
Yes, you can use a living room console as a dining buffet, provided you verify its structural limits and storage dimensions. Living room consoles are often shallower than dining buffets, sometimes measuring only 30 to 35 centimeters deep, which may be too narrow for large dinner plates or serving trays. Additionally, consoles designed primarily for media equipment may not have the load capacity required to support heavy ceramic dinnerware or small kitchen appliances. Before repurposing a console, check the weight limits of the shelves and ensure the materials and joints are sturdy enough to handle the demands of a busy dining space.
Community discussion
Share your experience or ask a question. Comments are reviewed before publication.