
A buffet cabinet serves as a crucial anchor in any dining area, offering valuable storage for dinnerware, acting as a convenient staging area for meals, and enhancing the room’s overall design. However, bringing home a cabinet that is too large can make your dining space feel cramped and restrict movement, while a piece that is too small can look lost and fail to meet your storage needs. Finding the ideal size requires a careful balance of physical space measurements, spatial proportions, and practical clearance for daily use. By understanding how to measure your room and align the cabinet’s dimensions with your existing furniture, you can select a piece that is both highly functional and visually balanced.
Whether you are shopping at local furniture retailers or browsing online marketplaces, buffet cabinets represent a significant home investment. Prices can range widely depending on craftsmanship, from budget-friendly engineered wood models around ₱10,000 to premium solid hardwood imports exceeding ₱45,000. Regardless of your budget, understanding dimensions is the key to protecting your investment and ensuring the piece integrates seamlessly into your home.
Measure Your Available Space and Delivery Pathways
Before browsing designs or finalizing a purchase, you must accurately map out the physical footprint of your dining area. Begin by measuring the width, depth, and height of the wall where you plan to position the cabinet. It is vital to look beyond the open wall space and account for fixed architectural features. Baseboards can prevent a flat-backed cabinet from sitting flush against the wall, effectively adding a centimeter or two to its real depth. In the Philippines, many homes utilize split-type air conditioning units mounted high on the wall; ensure the height of your cabinet—especially if you are considering a tall hutch—leaves sufficient clearance for AC airflow and routine filter maintenance. Additionally, locate all electrical outlets, light switches, and wall moldings, as blocking these can severely limit the cabinet’s usability and access to power for small appliances.
Products mentioned in this guide



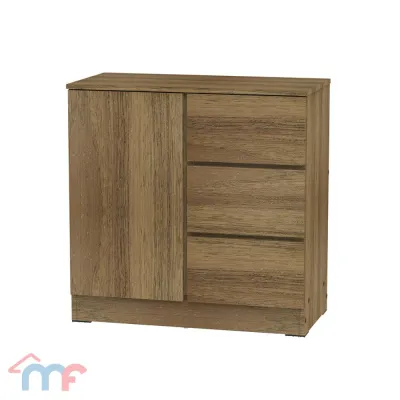
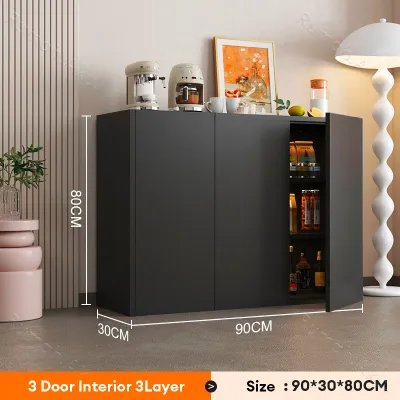

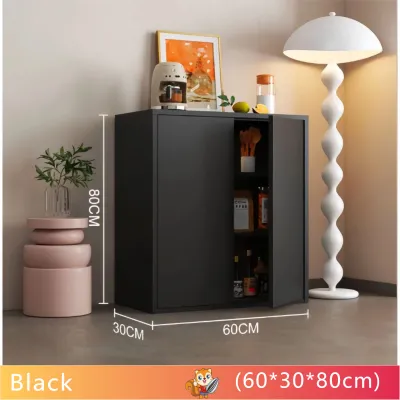
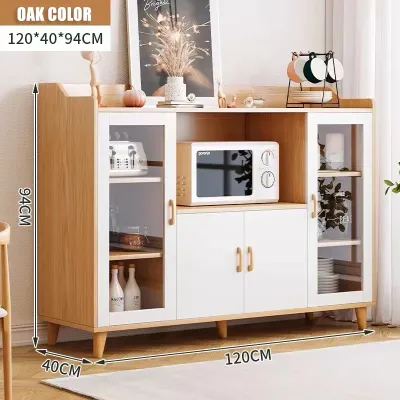
Prices are valid at publication and may change. Please refer to the product page for the latest price.
Measuring the room itself is only the first step of the process; verifying the delivery pathway is equally critical to prevent costly delivery failures. Oversized furniture must travel from the delivery truck into your dining room, which means you must measure every doorway, hallway, stairwell, and elevator cabin along the route. For condominium dwellers in urban centers, elevator ceiling heights and tight corridor corners are common bottlenecks that can block a fully assembled buffet cabinet. Take note of the diagonal dimensions of your entryways and any low-hanging light fixtures or pipes in hallways. If your preferred cabinet is exceptionally large, check whether the manufacturer delivers the item fully assembled or flat-packed, as flat-packed units are significantly easier to maneuver through tight spaces but will require assembly on-site.
Finally, assess the physical condition of your floor and walls. Uneven floors and bowed walls are common in both older homes and rapidly constructed modern buildings. Use a spirit level to check the levelness of the floor along the designated wall. If the floor slopes even slightly, a heavy buffet cabinet can lean forward, causing cabinet doors to hang unevenly, drawers to slide open on their own, or the entire unit to wobble. If you discover uneven flooring, look for buffet cabinets equipped with adjustable leveling feet, or plan to use sturdy furniture shims during installation. To ensure safety and long-term stability, verify that the wall structure can accommodate anti-tip anchoring hardware, which is highly recommended for securing heavy storage units against accidental bumps or seismic movement.
Match Cabinet Proportions to Your Dining Layout
Achieving visual harmony in your dining room depends on matching the proportions of your buffet cabinet to the scale of your dining table and the overall layout of the room. A general design principle is that the cabinet’s width should be proportional to, but typically not longer than, the dining table it accompanies. For instance, if your dining table is 180 centimeters long, a buffet cabinet ranging from 140 to 160 centimeters in width creates a balanced, anchored look. If the cabinet is significantly longer than the table, it can visually overwhelm the dining set, making the table look disproportionately small and disrupting the room’s focal point.

Beyond physical measurements, you must assess the visual weight of the cabinet. Visual weight refers to how heavy a piece of furniture looks based on its materials, color, and design. A solid, dark hardwood cabinet with closed doors has a high visual weight, making it an excellent anchor for a large, formal dining room but potentially suffocating for a smaller space. Conversely, a cabinet with glass-front doors, open shelving, or a lighter finish has a lower visual weight, allowing light to pass through and making the room feel more open. Consider how the cabinet’s style interacts with your dining set; a delicate, glass-topped dining table pairs best with a buffet cabinet that has a lighter visual profile, whereas a robust, solid-wood dining table can easily support the presence of a more massive, solid-front sideboard.
Compact Spaces and Condominiums
In compact dining areas and modern condominiums, floor space is at a premium, requiring highly strategic furniture choices. To maximize storage without encroaching on limited walkways, look for narrow-depth buffet cabinets, often referred to as credenzas or console cabinets, which typically feature a shallow depth of 30 to 35 centimeters. These slim profiles provide ample space for storing plates, linens, and glassware while keeping the center of the room clear for comfortable seating.
To compensate for a shallower depth, utilize vertical space by selecting taller storage solutions, such as a buffet with an integrated upper hutch or a tall, narrow display cabinet. This approach shifts the storage capacity upward rather than outward. Additionally, choosing cabinets with sliding doors rather than traditional hinged doors eliminates the need for front clearance, allowing you to place the dining table closer to the cabinet. Floating or wall-mounted buffet units are another excellent option for tight layouts, as leaving the floor space underneath visible creates the illusion of a larger, more open room.
Standard and Open-Plan Dining Rooms
For spacious suburban homes or open-plan layouts, a wider, standard-depth buffet cabinet (typically 45 to 50 centimeters deep) is highly functional. This depth provides a generous surface area that can serve as a substantial serving station during family gatherings, buffet-style dinners, or weekend celebrations. It also offers deep interior storage capable of accommodating large serving platters, soup tureens, and bulky kitchen appliances that do not fit in standard kitchen cabinets.
In open-concept living and dining areas, a large buffet cabinet acts as an effective zoning tool. By positioning the cabinet along the boundary of the dining zone, you can visually define the dining space from the adjacent living room or kitchen without blocking sightlines or natural light. To make this work, ensure the cabinet’s scale matches the overall volume of the open area; a small, delicate cabinet will look lost against a large, open wall, whereas a substantial, well-proportioned sideboard will ground the space and tie the different zones together beautifully.
Choose the Right Depth and Height for Daily Use
Selecting the correct depth and height for your buffet cabinet directly impacts how comfortably you can navigate your dining room on a daily basis. Walkway clearance is the most critical factor to calculate. As a standard rule of interior design, a major walkway requires at least 90 centimeters of clear space, while 120 centimeters is ideal for high-traffic areas. To determine if a cabinet will fit safely, subtract the proposed cabinet’s depth from the total available room depth, then factor in the space occupied by the dining table and chairs. If the remaining clearance is less than 90 centimeters when the dining chairs are occupied, the space will feel restricted, forcing guests to squeeze past each other.
Height is another essential dimension that dictates both functionality and visual flow. Most standard buffet cabinets stand between 75 and 90 centimeters tall. This height range is highly ergonomic for adults, aligning closely with standard dining table heights (usually around 75 centimeters). This alignment makes the cabinet surface comfortable to use for pouring drinks, carving meats, or setting down hot dishes during a meal. If you plan to mount a mirror or artwork above the cabinet, a standard-height buffet leaves plenty of wall space to create an eye-catching display without making the room feel top-heavy.
When evaluating heights, consider the visual hierarchy of your dining furniture. The top of the buffet cabinet should ideally be slightly taller than or level with the dining table surface, but it should not tower over the backs of your dining chairs unless it is a deliberate, full-height hutch design. Keeping the cabinet surface relatively aligned with the table and chair backs maintains clean, uninterrupted sightlines across the room, which helps the space feel cohesive and airy.
Finally, never forget to account for operational clearance. A cabinet’s footprint expands significantly when in use. You must measure the clearance required to fully open hinged doors, pull out deep drawers, or access any lift-top or drop-down compartments. If a drawer extends outward by 30 centimeters, you must ensure there is still enough space for a person to stand in front of the open drawer without bumping into the dining chairs or walls. In tight spaces, choosing drawers with high-quality, smooth-gliding tracks or opting for open cubbies can mitigate these clearance challenges.
Common Sizing and Placement Mistakes
One of the most frequent mistakes homeowners make is ignoring the space required for door and drawer swings. It is easy to fall in love with a cabinet’s closed dimensions, only to realize after installation that the cabinet doors collide with the dining chairs when guests are seated, or that a deep drawer cannot be fully opened because it hits the edge of the dining table. Always map out the maximum extension of all moving parts to ensure the cabinet remains fully functional during busy meals.
Another common error is placing the buffet cabinet in a way that disrupts natural traffic flow or blocks access to essential areas. For example, positioning a deep cabinet too close to a doorway can create a physical bottleneck, making it difficult to carry dishes from the kitchen to the dining table. In tropical homes, blocking access to sliding glass doors that lead to a balcony, patio, or outdoor kitchen is a major layout mistake that compromises both convenience and home ventilation. Ensure that all primary pathways remain completely unobstructed.
Many shoppers also focus entirely on the cabinet’s width while neglecting its depth. A cabinet might fit perfectly within the horizontal limits of a wall, but if it protrudes too far into the room, it narrows the dining area and disrupts the room’s balance. This error often forces the dining table to be pushed off-center, throwing off the alignment of overhead lighting fixtures like chandeliers or pendant lights.
Lastly, avoid mismatching the visual weight and style scale of the buffet cabinet with your dining table. A massive, rustic hardwood buffet cabinet paired with a delicate, glass-topped dining table with thin metal legs creates an unbalanced aesthetic. The heavy cabinet will visually crush the delicate table, making the room feel disjointed. Always aim for a cohesive partnership where the materials, colors, and visual weights of both pieces complement rather than compete with one another.
Frequently Asked Questions (FAQ)
How much clearance is needed between the dining table and a buffet cabinet?
To ensure comfortable movement, you should maintain a minimum clearance of 90 centimeters between the edge of your dining table and the front of the buffet cabinet. This distance provides enough space for guests to pull out their chairs and sit down without hitting the cabinet. If the area behind the chairs is a primary walkway, increase this clearance to 120 centimeters to allow another person to walk behind seated guests comfortably. To verify this spacing before buying, use painter’s tape or lay down flattened cardboard boxes on your dining room floor to represent the cabinet’s exact footprint. This simple physical mockup allows you to test chair movement and walk through the space to ensure the layout feels comfortable.
Should a buffet cabinet be taller or shorter than the dining table?
As a general design rule, a buffet cabinet should be slightly taller than or level with the dining table surface. Standard dining tables are typically 75 centimeters high, while standard buffet cabinets range from 85 to 90 centimeters high. This slight elevation makes the cabinet surface highly functional as a serving station, allowing you to serve food or pour drinks comfortably without bending down. Visually, a slightly taller cabinet creates an appealing layered effect and prevents the dining room from looking flat. However, ensure the cabinet is not so tall that it blocks sightlines across the room or competes with the backs of exceptionally high-back dining chairs, as maintaining open lines of sight is key to a spacious feel.
Community discussion
Share your experience or ask a question. Comments are reviewed before publication.