
Selecting the right size buffet cabinet for your dining space requires balancing physical dimensions with functional clearance, ensuring you maintain at least 90 to 120 centimeters of open pathway around your furniture. A buffet cabinet that is too large will disrupt the traffic flow of your home, while one that is too small will look swallowed by the room and fail to provide the storage you need. By taking accurate measurements of your room, understanding how the cabinet’s proportions interact with your dining table, and accounting for daily use patterns, you can find a piece that is both highly functional and visually balanced.
In many homes, the dining room serves as a multi-functional hub for family gatherings, daily meals, and entertaining. Finding a buffet cabinet—also commonly referred to as a sideboard or credenza—that fits this space perfectly involves looking beyond simple aesthetics. You must consider how the piece will physically exist in your room, how easily you can move around it when chairs are occupied, and how its internal storage capacity matches your household’s actual organization needs.
Measure Your Dining Space and Plan Traffic Flow
Before browsing furniture retailers or online marketplaces, you must gather precise measurements of your dining area. Start by measuring the absolute wall width and height where you intend to place the cabinet. Note any architectural features that cannot be moved, such as low-hanging window sills, electrical outlets, light switches, wall-mounted air conditioning units, or decorative wall moldings. These fixed elements will dictate the maximum height and width your new cabinet can safely occupy.
Products mentioned in this guide


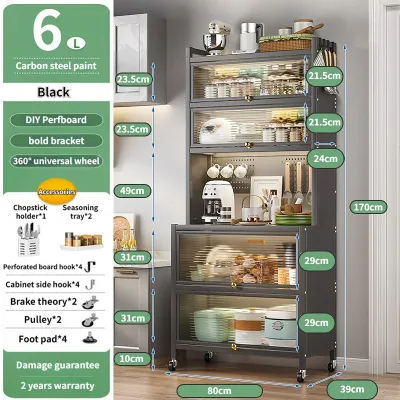
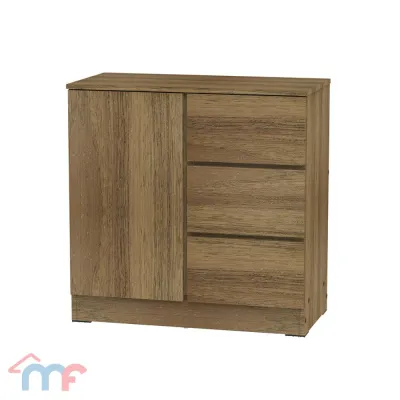
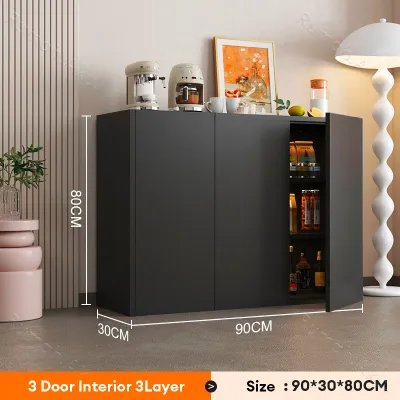

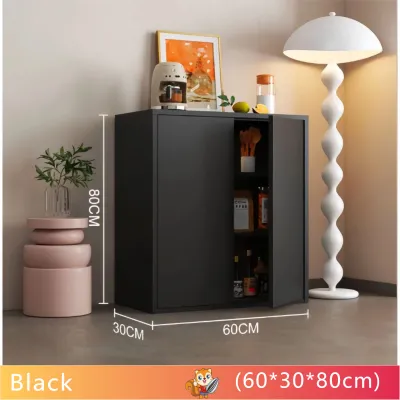
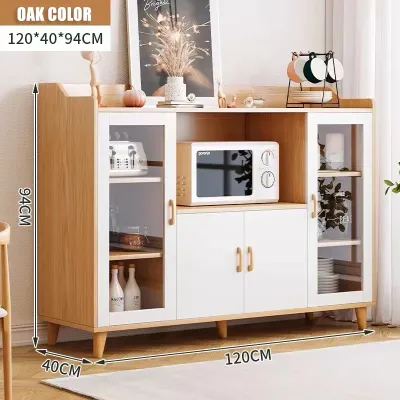
Prices are valid at publication and may change. Please refer to the product page for the latest price.
Next, calculate the footprint of your dining table and chairs. The space your dining set occupies is not static; it expands significantly when people are seated. Pull out your dining chairs as if guests are sitting in them and measure the distance from the edge of the table to the back of the chair. Typically, a pulled-out dining chair requires 45 to 60 centimeters of floor space. Knowing this expanded footprint prevents you from purchasing a cabinet that leaves no room for your guests to sit comfortably.
Standard clearance guidelines are essential for maintaining a comfortable traffic flow. Architectural standards recommend leaving a clear walking path of at least 90 centimeters between the buffet cabinet and the back of the dining chairs. If this area is a major thoroughfare leading to a kitchen, hallway, or living room, aim for a clearance of 120 centimeters. This ensures that family members can move freely through the room without bumping into seated guests or the furniture itself.
Finally, you must factor in the swing radius of cabinet doors and the full extension depth of drawers. If you choose a buffet with hinged doors or deep drawers, measure how far they extend when fully opened. A drawer that pulls out 40 centimeters requires that exact clearance plus standing room to prevent it from blocking walkways or colliding with dining chairs. If your dining room is tight, sliding doors or open shelving can be excellent alternatives to traditional hinged doors.
Match Buffet Dimensions to Your Room Proportions
A buffet cabinet must harmonize with the scale of your dining room to look visually balanced. If you place a massive, dark-toned sideboard in a compact dining corner, the room will instantly feel cramped and visually heavy. Conversely, a tiny console cabinet placed against a long, expansive wall in a spacious home will look lost and unfinished. Choosing the right proportions ensures your furniture anchors the room beautifully.

Compact and Narrow Options for Small Dining Areas
For those living in apartments, townhouses, or modern condominiums where floor space is at a premium, shallow-depth buffet cabinets are highly effective. Look for “skinny” sideboards or console-style cabinets with a depth of 30 to 38 centimeters. These units provide a functional top surface for serving dishes or placing decor without protruding deeply into your walking paths, keeping the center of the room open.
When floor space is limited, utilizing wall height is a smart way to maximize storage. Vertical designs, such as tall kitchen hutches, pantry cupboards, or high-board cabinets, allow you to store dinnerware, glassware, and small appliances without expanding the physical footprint on your floor. This vertical approach keeps your dining area organized while preserving precious floor space.
Visual weight is another critical factor in small spaces. To prevent your dining room from feeling visually blocked, opt for cabinets with lighter finishes, such as light oak, white, or cream. Choosing a unit with an open shelving section or a leggy base—where the cabinet body is elevated off the floor on slender legs—creates an illusion of space by allowing light to pass underneath and around the furniture.
Standard and Extended Buffets for Larger Rooms
If you have a generous dining area, a standard or extended buffet cabinet can serve as a stunning anchor piece for the room. Standard buffet depths typically range from 45 to 55 centimeters, with lengths starting at 150 centimeters and extending up to 200 centimeters or more. These substantial dimensions provide a spacious surface for setting up buffet-style spreads during family gatherings, holiday feasts, or weekend parties.
When selecting the length of your buffet, use proportional rules to maintain visual balance. A good rule of thumb is that the buffet cabinet should be slightly shorter than or equal to the length of your dining table. For example, if you have a six-seater dining table that is 180 centimeters long, a buffet cabinet measuring 140 to 160 centimeters will look beautifully balanced. A buffet that is significantly longer than the table can make the dining set look dwarfed, while a tiny cabinet next to a grand table will look out of place.
For exceptionally long walls, consider modular or multi-piece configurations. Combining two identical smaller sideboards side-by-side or pairing a central buffet with matching flanking towers gives you the flexibility to customize your storage and display layout. This approach allows you to fill a wide wall span elegantly without the logistical challenge of moving a single, massive piece of furniture into your home.
Align Storage Capacity With Your Daily Needs
Before finalizing your cabinet dimensions, translate those external measurements into actual, usable internal storage. Start by taking an honest inventory of the items you plan to store in your dining area. Categorize them into everyday dishware, bulky serving appliances (such as rice cookers, air fryers, or slow cookers), delicate glassware, table linens, and decorative display items.
Different storage needs require different interior layouts. Deep drawers are excellent for storing heavy pots, pans, and neatly folded tablecloths or placemats, as they allow you to access items at the back without bending down and reaching into dark corners. Adjustable shelves offer maximum flexibility, allowing you to customize the interior height to accommodate tall pitchers, stacked dinner plates, or small kitchen appliances. If you enjoy entertaining, look for specialized compartments such as built-in stemware racks that hold wine glasses securely upside down, or integrated bottle racks to keep your favorite drinks organized.
If you plan to use the top surface of your buffet cabinet as a functional station—such as a microwave stand, a countertop coffee station, or a food warming area—you must verify the manufacturer’s specified weight limits and structural stability. Heavy ceramic platters, espresso machines, and microwaves can put significant stress on the cabinet’s top panel and internal shelves. Ensure the cabinet is constructed with sturdy joints and robust materials, and always plan to anchor the unit securely to the wall to prevent tipping, especially if the weight is distributed unevenly.
You should also balance closed storage with open or glass-front sections. Closed cabinetry is perfect for hiding cluttered items, mismatched plastic containers, or everyday cooking accessories. On the other hand, glass-front doors or open shelving units are ideal for showcasing your finest china, heirloom glassware, or decorative accents. Assess your personal organizational habits; if you prefer a clean, low-maintenance look without having to dust decorative displays constantly, prioritizing closed doors is usually the wiser choice.
Verify Delivery Clearances and Installation Limits
One of the most frustrating furniture-buying mistakes is purchasing a beautifully sized buffet cabinet only to find it cannot physically fit through your front door. Before placing an order, perform a thorough pre-purchase delivery check. Measure the width and height of every entry door, hallway, tight turn, stairwell, and elevator door that the delivery team must navigate to reach your dining room. If you live in a high-rise condominium, check your building’s elevator dimensions and weight limits, as some passenger lifts have low clearance heights that cannot accommodate fully assembled long sideboards.
Once the cabinet is inside, you must ensure it does not interfere with your room’s infrastructure. Check the wall where the cabinet will stand to ensure it does not block electrical outlets, light switches, internet ports, or thermostat controls. If you must place the cabinet over an outlet, verify if there is enough clearance behind the unit to plug in cords without bending them sharply, or look for cabinets with open back panels or cord management cutouts.
Baseboards and wall moldings can also interfere with proper installation. Thick skirting boards or decorative wainscoting can prevent a flat-backed buffet cabinet from sitting flush against the wall, leaving an unsightly gap where dust can accumulate or small items can fall. To resolve this, look for cabinets designed with baseboard cutouts at the rear legs, or plan to use small spacer blocks or adjustable leveling feet to stabilize the unit.
Safety and ventilation clearances are equally vital, especially in tropical climates where heat and humidity can build up quickly. If you plan to place heat-generating appliances like a microwave, toaster oven, or coffee maker on or inside the cabinet, leave at least 5 centimeters of ventilation space at the back and top. Restricting airflow around these appliances can damage both the appliance and the cabinet’s finish over time. Additionally, keeping a small gap between the back of the cabinet and the wall promotes air circulation, helping to prevent moisture buildup and mold growth on the rear panels.
Avoid Common Sizing and Placement Mistakes
To ensure a successful purchase, keep these common sizing and placement pitfalls in mind. First, many homeowners focus solely on the width of the wall, completely ignoring the cabinet’s depth and the functional space required to operate it. A cabinet might fit perfectly along a wall on paper, but once you open the doors or pull out the drawers, you may find it completely blocks the room’s main walkway.
Second, avoid choosing a buffet cabinet that is too tall for its surroundings. A towering hutch placed near a window can block natural light, obstruct scenic views, or cast dark shadows across the dining table. It can also interfere with wall-mounted artwork, family photos, or decorative sconces. Keep the height of your buffet aligned with other horizontal lines in the room, such as the window sills or the height of the dining table itself.
Third, do not underestimate the impact of visual volume. A bulky, dark-stained solid wood cabinet might technically fit within your measured dimensions, but its dense, heavy appearance can make a modest dining room feel dark, cramped, and oppressive. If your room is small to medium-sized, balance the visual weight by choosing lighter wood tones, painted finishes, or units with glass doors that reflect light and create a sense of openness.
Finally, always check the levelness of your dining room floor. Uneven floors—which are common in older homes or rooms with tiled flooring—can cause a tall or heavy buffet cabinet to wobble, leading to misaligned cabinet doors, sticking drawers, or structural strain on the joints. Before assembling or placing your cabinet, use a spirit level to check the floor. If the surface is uneven, look for a buffet cabinet equipped with adjustable leveling feet, or use sturdy furniture shims to ensure the unit stands perfectly level and stable.
Frequently Asked Questions (FAQ)
How much space should I leave between the dining table and the buffet cabinet?
As a general rule, you should leave a minimum of 90 centimeters of space between the edge of your dining table and the front of your buffet cabinet. This distance provides enough room for a diner to sit comfortably in a pulled-out chair while allowing another person to squeeze past behind them. If you want a truly comfortable, spacious dining experience where family members can serve food and move around without restriction, aim for a clearance of 120 centimeters. Always measure your specific dining chairs when they are fully pushed out to ensure your calculations are accurate for your daily household needs.
Can I use a buffet cabinet in a narrow hallway or open-plan living area?
Yes, a buffet cabinet is a highly versatile piece of furniture that can function beautifully outside the traditional dining room. In a narrow hallway or entryway, a shallow-depth sideboard (30 to 35 centimeters deep) serves as an excellent console table for storing keys, mail, and everyday essentials, provided it does not obstruct fire egress or daily foot traffic. In open-plan living and dining areas, you can position a buffet cabinet behind a sofa to act as a stylish room divider. This setup visually defines the transition between the living and dining zones while providing valuable extra storage and a convenient surface for lamps, books, or decorative displays.
Community discussion
Share your experience or ask a question. Comments are reviewed before publication.