
Quick Guide to Sizing a Buffet Table for Compact Spaces
Choosing the right buffet table for a small dining area requires balancing storage capacity with the physical clearance needed for comfortable movement. In compact spaces, every centimeter counts, and a misplaced piece of furniture can quickly turn a cozy dining room into an obstacle course. The primary goal is to find a piece that provides adequate storage for dinnerware and serving pieces while maintaining an unobstructed traffic flow.
To achieve this balance, you must measure both the available wall space and the clearance required for dining chairs and walking paths. A buffet table that looks perfectly proportioned in a spacious showroom can easily overwhelm a compact dining room. Always check the manufacturer’s exact specifications for width, depth, and height before making a purchase, ensuring the piece aligns with your physical space and daily lifestyle.
How to Measure Your Dining Space and Clearances
Before browsing designs, you need a precise map of your dining area. Start by measuring the length of the wall where you plan to place the buffet table. Do not simply measure from corner to corner; take note of baseboards, which can prevent a flat-backed cabinet from sitting flush against the wall. Mark the locations of electrical outlets, light switches, and wall vents. Blocking an outlet can limit your ability to plug in food warmers or decorative lamps, while covering a vent can disrupt airflow in tropical climates.
Products mentioned in this guide
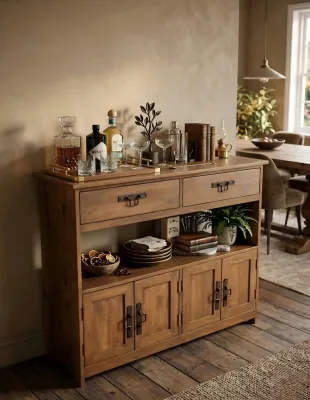
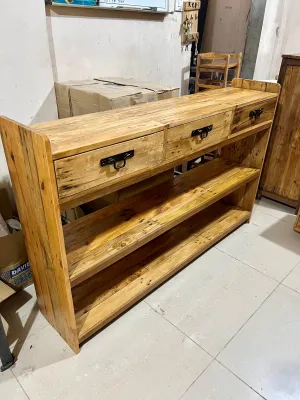


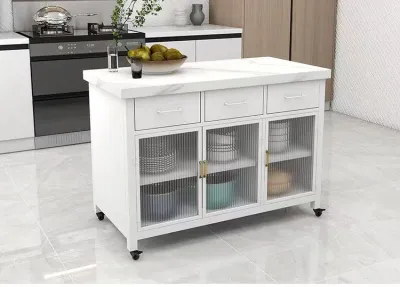
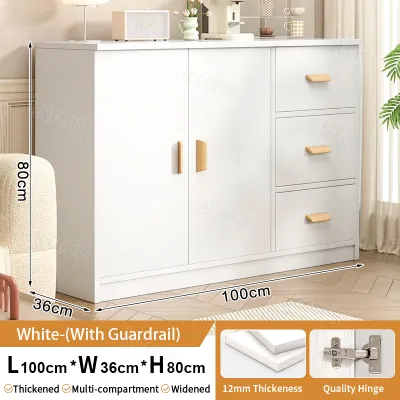
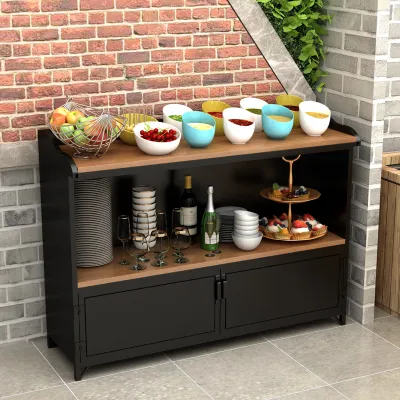
Prices are valid at publication and may change. Please refer to the product page for the latest price.

Next, account for the dining table and chairs. Set up your dining table in its usual position and pull out the chairs as if guests are seated. Measure the remaining distance from the back of the pulled-out chairs to the target wall. This measurement represents your true clearance zone. In tight spaces, you want to ensure that someone can slide their chair out comfortably without bumping into the buffet table.
Rather than relying on generic clearance guidelines, establish personal clearance zones based on your household’s traffic patterns. If your dining area is located in a high-traffic corridor—such as the pathway between the kitchen and the living room—you will need a wider walkway. If the table sits in a quiet corner, you can afford a slightly tighter clearance. Use painter’s tape on the floor to outline the proposed footprint of the buffet table, allowing you to physically walk around the space and test the flow before buying.
How to Evaluate Buffet Table Dimensions and Proportions
When reviewing furniture specifications, pay close attention to how width, depth, and height interact with your room’s scale. The width of the buffet table should ideally complement the length of your dining table. A common design guideline is to choose a buffet that is slightly shorter than or equal to the length of the dining table to maintain visual harmony.
Depth is the most critical dimension in a small room. Standard buffet tables often range from 45 to 50 centimeters in depth, which can easily encroach on valuable walkway space. For compact dining areas, look for shallower options ranging from 30 to 40 centimeters. While a shallower depth reduces internal storage capacity, it preserves precious floor space. Height is also important; a buffet table that stands around 75 to 90 centimeters tall aligns well with standard dining table heights, creating a clean, continuous horizon line that makes the room feel more organized.
Beyond physical dimensions, consider the visual weight of the furniture. A solid, dark wood cabinet that extends all the way to the floor can look incredibly heavy and make a small room feel claustrophobic. In contrast, a buffet table with tall, slender legs or glass-front doors allows light to pass through, creating an illusion of openness.
Finally, do not forget to measure your home’s entry points. Ensure the packaged or fully assembled unit can fit through your front door, narrow apartment hallways, stairwells, or elevator doors. If you live in a high-rise condominium, check the elevator clearance dimensions against the product’s shipping box dimensions to avoid delivery day surprises.
Space-Saving Designs and Smart Placement Strategies
If a traditional, bulky buffet table is not a practical fit, several alternative designs can maximize utility without sacrificing floor space. Shallow-depth consoles and narrow sideboards are excellent options for tight walkways. For rooms with unusual layouts, corner buffet units utilize underused corner spaces, keeping the center of the room clear for movement.
Wall-mounted floating credenzas are another highly effective solution for small dining areas. By lifting the cabinet off the floor, you expose more floor tile, which visually expands the room. However, floating units require careful installation. You must verify the structural integrity of your wall and ensure the unit is securely anchored to wall studs or solid concrete. Always check the manufacturer’s maximum weight capacity for floating designs, as they cannot support the same heavy loads as floor-standing models.
Multi-functional furniture can also solve space constraints. Look for buffet tables with fold-down leaves or pull-out extensions that can serve as extra serving space during family gatherings but fold away neatly for daily use. Some modern designs even feature integrated seating benches that can be tucked underneath the unit when not in use.
When placing your buffet table, look for natural architectural features like alcoves or recessed niches. Fitting a sideboard into an existing niche keeps it out of the main traffic path. If you plan to use the top of the buffet for small kitchen appliances, ensure there is adequate ventilation space around the unit, especially in humid tropical environments where heat and moisture can build up quickly.
Common Sizing Mistakes to Avoid in Small Dining Areas
One of the most frequent mistakes when choosing a buffet table is forgetting to account for the depth of open cabinet doors and fully extended drawers. A buffet table might fit perfectly when closed, but if you cannot open the doors to retrieve your dinnerware without hitting the dining table or chairs, the unit becomes highly impractical. Always check the “extended depth” of the furniture and opt for sliding doors or open shelving if swing clearance is limited.
Another common error is ignoring the visual clutter caused by oversized decor. Placing large, bulky table lamps, massive serving trays, or heavy decorative bowls on top of a narrow buffet table can make the entire dining area look cramped and disorganized. Keep the tabletop styling minimal and scale down your decor to match the proportions of the furniture.
Lastly, never assume standard sizes apply universally. A product labeled as a “compact buffet” by one manufacturer might still be too large for your specific room. Always rely on the exact, verified measurements provided in the product specifications rather than generic category names or visual estimates from online photos.
Frequently Asked Questions (FAQ)
How much space should I leave between the dining table and the buffet?
To ensure comfortable movement, measure the depth of your dining chairs when fully pulled out. Ideally, you want enough space for someone to sit comfortably while leaving a clear walking path behind them. If space is extremely tight, aim for a minimum clearance that allows the chair to slide out without striking the buffet, even if it means traffic must pause while someone sits down. Verify these combined measurements against your total room depth before finalizing your purchase.
Can I use a shallow console table instead of a traditional buffet?
Yes, a shallow console table is an excellent space-saving alternative, though it comes with trade-offs. You will have reduced storage capacity, and shallow units can be less stable. Always check the manufacturer’s weight limits and follow their anti-tip anchoring instructions to secure the unit to the wall. Additionally, verify if the shelf depth is sufficient for your intended items, as standard dinner plates often require at least 30 centimeters of flat interior depth to sit flat.
Community discussion
Share your experience or ask a question. Comments are reviewed before publication.