
Finding the perfect cabinet with a mirror and drawers for a small Philippine bedroom requires balancing storage needs with the physical realities of limited floor space. In compact tropical homes, where air circulation is vital to combat humidity, overcrowding a room with bulky furniture can make the space feel hot and cramped. The ideal cabinet size is one that fits comfortably within your measured wall space, allows all drawers to open fully, and leaves enough clearance for you to move around without bumping into the bed frame. By focusing on precise measurements, functional clearances, and smart layouts, you can create a highly efficient grooming station that enhances your room rather than cluttering it.
Measure Your Available Space Before Shopping
Before browsing online marketplaces or visiting local showrooms, you must establish the absolute maximum dimensions your bedroom can accommodate. Start by selecting the exact wall or corner where you plan to position the cabinet. Use a metal measuring tape to record the total available width, height, and depth of this designated zone. Be sure to measure from the baseboards rather than the bare wall, as these bottom trims can reduce your usable floor space by a few centimeters.
Keep a close eye on architectural obstacles that might interfere with the cabinet’s placement or installation. Look for wall outlets, light switches, window sills, and wall-mounted air conditioning units. A tall mirror must not block your air conditioner’s airflow, nor should the cabinet body cover essential power outlets needed for hair dryers or phone chargers. If you are placing the unit near a window, ensure the cabinet frame does not obstruct natural light or prevent the window from opening fully.
Products mentioned in this guide
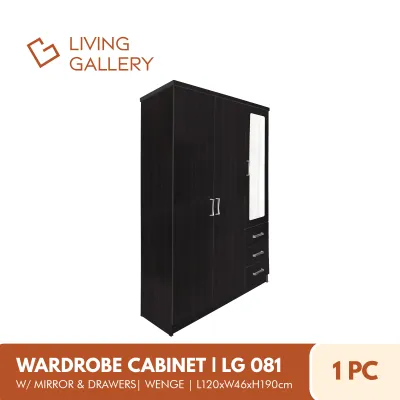
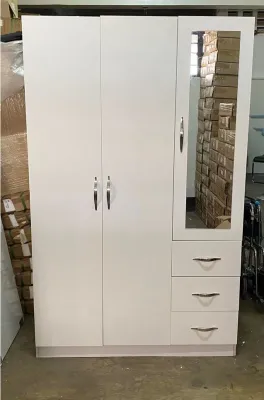
Prices are valid at publication and may change. Please refer to the product page for the latest price.
Finally, you must account for the physical movement of other elements in the room. Measure the swing radius of your bedroom door, closet doors, and nearby cabinet doors to ensure they will not collide with your new furniture. Additionally, consider the delivery route: measure your doorways, stairwells, or elevator cabin doors to guarantee the fully assembled cabinet or its flat-pack boxes can safely reach your bedroom without getting stuck. Mark out a dedicated walking pathway of at least 60 to 70 centimeters in front of the proposed vanity area to ensure comfortable movement.
Standard Dimensions and Space Requirements for Vanity Cabinets
Evaluating standard furniture proportions helps you match a cabinet to your specific room layout without overwhelming the space. Most compact vanity cabinets are designed to offer a balance between a usable tabletop surface and a modest floor footprint. When shopping, you will need to compare the manufacturer’s finished dimensions against your room’s physical limits, keeping in mind how the piece will look alongside your bed and wardrobe.

Matching the cabinet’s width to your available wall segment is crucial for maintaining visual balance. In a small bedroom, a cabinet that stretches too close to adjacent furniture can make the entire wall look cluttered and disorganized. Aim to leave a small gap on either side of the cabinet to preserve a sense of openness and to make cleaning dust and moisture from the floor much easier. In humid tropical climates, a material’s name alone does not guarantee long-term durability. Instead of relying on broad material labels, inspect the quality of the protective finish, the strength of the drawer joints, and the manufacturer’s care instructions to ensure the piece can withstand moisture and daily wear.
Width and Depth Considerations
The depth of your cabinet directly dictates how much floor space remains for daily movement. Standard bedroom dressers often feature depths of 45 to 50 centimeters, which can easily choke a narrow walkway in a compact room. For tight spaces, look for shallow-depth options measuring between 35 and 40 centimeters. While these shallower units offer slightly less drawer volume, they preserve valuable floor area and prevent the room from feeling like an obstacle course.
You must also evaluate the “open state” of the drawers to ensure complete functionality. A drawer typically requires its full depth in clearance to pull out completely. For example, a 40-centimeter-deep cabinet will need at least another 35 to 40 centimeters of clear space in front of it just to open the drawers fully. If your bed frame sits too close, you may find yourself unable to access your stored items comfortably, or worse, scraping the drawer fronts against the bed wood.
When evaluating different models, check the manufacturer’s specifications for load capacity and overall stability. A narrow cabinet with multiple heavy drawers can become front-heavy when the drawers are fully extended. Look for units that feature sturdy joints and a robust base. If the cabinet requires home assembly, review the assembly conditions and tools required beforehand to ensure you can construct it securely.
Height and Mirror Clearance
The overall height of the cabinet and its integrated mirror must align with your physical height and seating preferences. If you plan to sit while using the mirror, the tabletop height should ideally range between 70 and 75 centimeters from the floor to allow your legs to fit comfortably underneath. If the cabinet features drawers directly beneath the tabletop, verify that there is still enough vertical clearance for your knees when seated on your stool.
The mirror itself introduces additional height considerations that affect both usability and room aesthetics. The top edge of the mirror should sit at least 10 to 15 centimeters above your eye level when you are standing or sitting, depending on how you plan to use it. Ensure this total height does not conflict with low-hanging ceiling fans, light fixtures, or decorative wall moldings. A mirror that is positioned too low will force you to slouch, while one that is too high will be virtually useless for daily grooming.
For safety, especially with tall or top-heavy units, verify the recommended anchoring method. Securing the cabinet to the wall prevents accidental tipping when drawers are pulled open. If you choose a floating or wall-mounted design, ensure your wall material can support both the weight of the cabinet and the items stored inside.
Space-Saving Layouts and Configurations
Maximizing utility in a compact bedroom often requires looking beyond traditional, bulky freestanding furniture. One highly effective strategy is to choose a cabinet with a separate wall-mounted mirror instead of an integrated, heavy frame. By mounting the mirror directly to the wall, you eliminate the visual bulk of a thick wooden support structure, making the entire vanity area feel lighter and more spacious.
If floor space is exceptionally limited, consider utilizing corner placements or floating drawer units. A corner vanity cabinet makes excellent use of otherwise dead space, turning an awkward nook into a functional storage and grooming hub. Alternatively, a wall-mounted floating cabinet with drawers completely frees up the floor below. This open floor space not only makes the room feel larger but also provides a convenient spot to tuck away your vanity stool when it is not in use.
Multi-functional designs are also incredibly beneficial for small Philippine bedrooms. Look for cabinets featuring fold-down vanity tops, where the mirror is mounted on the underside of a hinged lid. When closed, the unit functions as a clean, flat writing desk or laptop station; when lifted, it reveals a hidden makeup compartment and a practical mirror. This dual-purpose design is perfect for remote workers or students who need their bedroom to serve multiple roles throughout the day.
Common Sizing Mistakes to Avoid
One of the most frequent errors when buying a cabinet with a mirror and drawers is failing to account for the space required to actually use the furniture. Many buyers focus solely on whether the closed cabinet fits into a specific corner, forgetting that they need room to pull out the stool, stand comfortably, and open the drawers. Always visualize the unit in its fully open state before making a purchase decision.
Another common mistake is blocking natural light sources and ventilation pathways. In tropical climates, maintaining good airflow is essential for preventing mold and keeping the bedroom cool. Placing a tall, wide cabinet directly next to a window can block refreshing breezes and cast dark shadows over your grooming area. Position your cabinet where it can catch indirect natural light from the side, which is also the most flattering light for applying makeup or styling hair.
Lastly, avoid the temptation to prioritize maximum storage capacity over essential walking clearance. It can be tempting to buy the largest multi-drawer cabinet that physically fits the wall, but doing so often sacrifices the room’s overall flow. A bedroom should remain a relaxing sanctuary; cramming in an oversized piece of furniture will make the space feel restrictive and stressful. Choose a moderately sized cabinet and focus on organizing your belongings efficiently instead.
Frequently Asked Questions (FAQ)
Can I use a wall-mounted mirror to save space?
Yes, pairing a shallow drawer unit with a separate wall-mounted mirror is an excellent way to save space. This configuration reduces the physical depth and weight of the furniture, allowing you to place the cabinet in tighter spots. Before mounting, always verify the structural integrity of your wall, especially if you are drilling into concrete or drywall. Ensure you use the correct anchors and screws to keep the mirror securely in place.
How much walking clearance do I need around the cabinet?
For comfortable movement, aim for a minimum walking clearance of 60 centimeters in front of the cabinet when the drawers are closed. If the cabinet is located along a primary pathway, such as the route between the bed and the bathroom, increase this clearance to 75 to 90 centimeters. If two people share the bedroom, you may need to adjust these zones to ensure one person can pass by while the other is seated at the vanity.
Community discussion
Share your experience or ask a question. Comments are reviewed before publication.