
To fit a small breakfast nook without crowding the space, a corner table must balance seating capacity with the physical flow of your home. In compact spaces, such as urban condominiums or cozy kitchen corners in the Philippines, a table that projects roughly 75 to 90 centimeters from each wall is often the ideal size. This dimension allows two to three people to dine comfortably while preserving the essential walkways needed to navigate the kitchen. Finding the perfect fit requires analyzing your specific wall dimensions, seating choices, and the surrounding clearance. By taking precise measurements and planning for daily movement, you can transform a tight corner into a highly functional and inviting dining area.
How to Measure Your Breakfast Nook for a Corner Table
Start by measuring the raw wall space where you plan to place the table. Use a reliable metal tape measure to record the length of both walls forming the corner. It is best to measure at the height of the intended tabletop, as walls in older homes or rapidly constructed apartments are rarely perfectly plumb. Take multiple measurements at different heights to ensure you do not encounter unexpected gaps when the furniture is installed.
Look closely for physical obstructions along the walls. Baseboards, electrical outlets, light switches, and wall-mounted fixtures can prevent a table from sitting flush against the wall. In tropical climates, take note of wall-mounted cooling units, fans, or low-hanging window frames that might interfere with the table’s height or placement. If an outlet is blocked by the table, you may lose access to essential power sources for small kitchen appliances like blenders or rice cookers.
Products mentioned in this guide
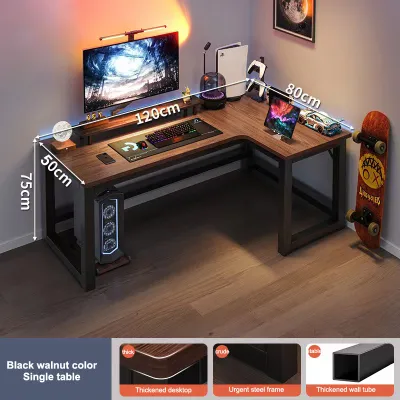
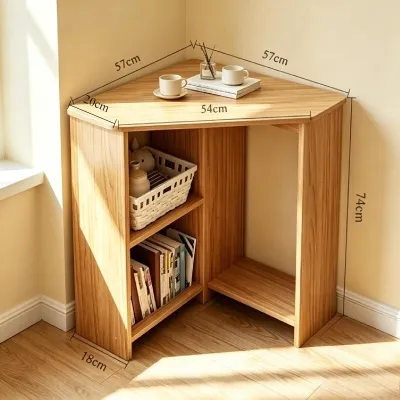
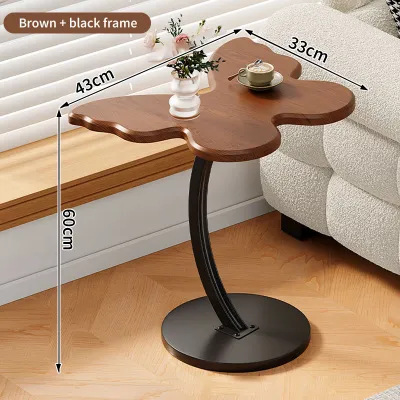
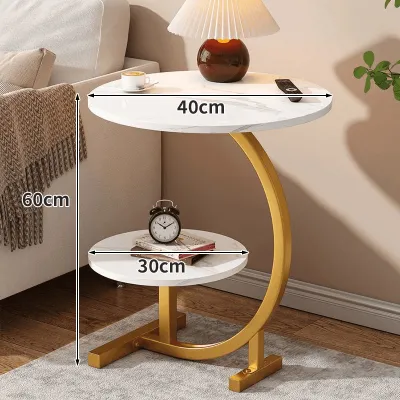
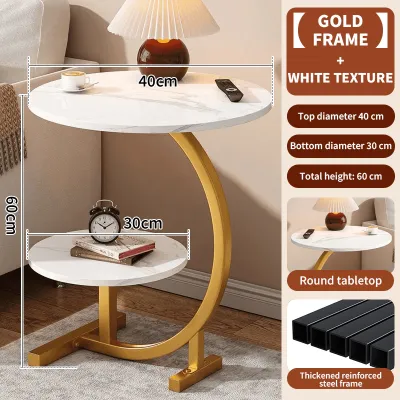
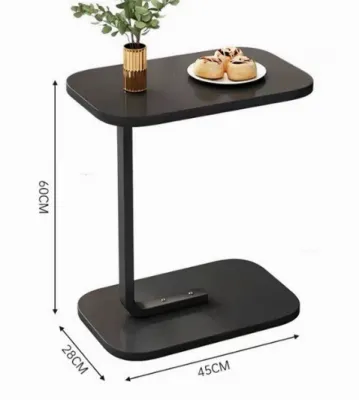
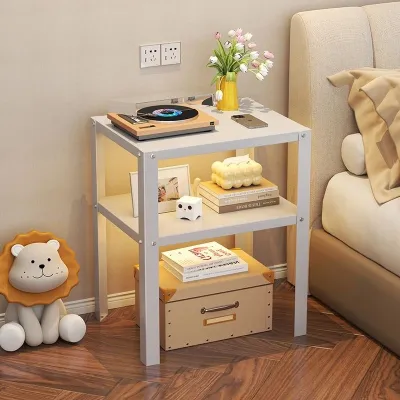
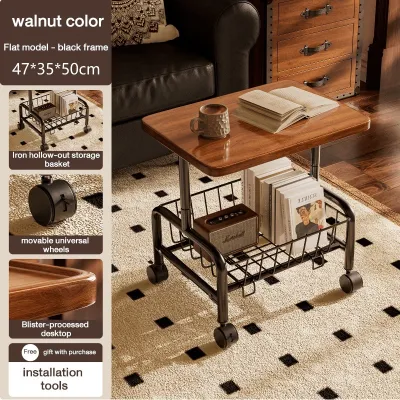
Prices are valid at publication and may change. Please refer to the product page for the latest price.
Account for architectural features that project into the room. Window sills, decorative trim, or nearby kitchen cabinet doors can easily reduce your usable floor area. If your nook is adjacent to a window, ensure the table height does not block the window’s opening mechanism or damage the sill. In high-humidity environments, leaving a small gap between the table and the wall can also prevent moisture buildup and protect your paint.
Use painter’s tape to map out the footprint on the floor. Outline the exact dimensions of the prospective table, including the space where chairs or benches will sit. Walk through the area with the tape in place for a few days to see if it disrupts your daily routine or blocks natural pathways. This simple step provides a realistic preview of how the table will feel in your daily life.
Calculating the Ideal Corner Table Dimensions
To find the maximum table projection, subtract the required walkway clearance from your total corner depth. A comfortable walkway generally requires at least 90 centimeters of open space. If your nook sits in a high-traffic zone, such as the path between the kitchen and the living room, you may need to increase this clearance to keep the area functional. Subtracting this buffer from your total wall-to-wall measurement gives you the absolute limit for your table’s width and depth.

Evaluate how different table shapes interact with your corner walls. A square table maximizes surface area but can feel sharp and restrictive in tight corners. A rectangular table works well if one wall is significantly longer than the other, allowing for a linear seating arrangement. A triangular or wedge-shaped table fits snugly into the corner, though it offers less dining surface and can limit your seating options to just one or two people.
Verify the table height against your seating. Standard dining tables stand around 75 to 76 centimeters high, which pairs best with chairs that have a seat height of 45 to 48 centimeters. If you are using a built-in bench or a custom banquette, measure from the top of the bench cushion to the underside of the tabletop to ensure there is at least 30 centimeters of legroom. This vertical clearance is crucial for preventing your knees from knocking against the table frame.
Balancing Seating Capacity and Walkway Clearance
To ensure comfortable dining, allocate sufficient table edge length per person. A standard guideline is to allow 60 centimeters of width and 35 centimeters of depth per diner. This prevents elbow bumping and allows space for local tableware, such as large serving platters or rice bowls. If you frequently host family meals, you may need to prioritize a slightly larger table surface at the expense of some walkway space.
Assess the space needed to pull out chairs. A diner needs about 60 to 90 centimeters of clearance behind their chair to stand up and push back comfortably. If a chair backs into a wall or a major walkway, this movement can completely block traffic or scuff your paint. If your space cannot accommodate this clearance, you may need to look for chairs with a smaller footprint or low-profile backs.
Consider prioritizing bench seating over individual chairs. An L-shaped corner bench or banquette sits directly against the wall, eliminating the need for clearance behind the seating. This setup allows you to slide a slightly larger table into the nook while keeping the center of the room clear. Benches also offer the added benefit of built-in storage beneath the seats, which is highly valuable in small homes.
Space-Saving Features for Compact Breakfast Nooks
Look for tables with drop-leaf or extendable mechanisms. These designs allow you to keep the table compact for daily morning coffee and expand it only when hosting guests. Always check the fully expanded dimensions against your room’s clearance limits before purchasing. Ensure the hinges and support brackets are sturdy enough to handle the weight of heavy dishes when the leaves are extended.
Compare pedestal bases with traditional four-legged designs. A central pedestal base eliminates corner legs, making it much easier to slide into a corner bench and tuck chairs completely under the table when not in use. This simple design choice can reclaim valuable floor space in a tight layout and prevents diners from bumping their knees against table legs.
For extremely limited floor space, evaluate wall-mounted or fold-down corner tables. These tables can be folded flat against the wall when breakfast is over, completely freeing up the floor space. When choosing this option, verify the wall’s structural integrity and use appropriate anchoring hardware to ensure the table can support daily use. Whether you are budgeting ₱5,000 for a ready-made option from a local furniture retailer or investing in a custom-built solution, verifying these measurements first prevents costly return fees.
Common Sizing Mistakes to Avoid
A frequent mistake is measuring from the bare wall rather than the baseboard or trim. This oversight can leave an unexpected gap behind your table or prevent it from fitting into the designated corner altogether. Always measure from the outermost projecting point, including any decorative molding or baseboards, to ensure a perfect fit.
Do not ignore the swing radius of nearby doors, refrigerator handles, or kitchen cabinet drawers. A table placed too close to these zones can lead to frustrating collisions and chipped furniture finishes over time. Open all nearby doors and drawers fully while your painter’s tape layout is on the floor to check for potential interference.
Avoid overestimating seating capacity by simply calculating the table’s total perimeter. In a corner nook, the sides of the table facing the walls are often inaccessible or highly restricted. Only count the usable edge space where a diner can actually sit and move comfortably. Assuming a corner table can seat four people when two of the sides are blocked by walls will lead to a cramped and uncomfortable dining experience.
Frequently Asked Questions (FAQ)
What is the minimum clearance needed between a corner table and the wall?
For comfortable seating, aim for a minimum clearance of 60 centimeters between the table edge and the wall to allow a person to slide in. If you want to pull a chair out fully and walk behind it, you will need at least 90 centimeters of clearance.
Adjust these expectations based on traffic flow. If the adjacent wall is a dead end with no foot traffic, you can get away with tighter clearances. However, if the path leads to a doorway or kitchen appliance, maintaining the full 90 centimeters is essential for safety and comfort.
Can I use a round table in a small corner breakfast nook?
Yes, a round table can work beautifully in a corner nook. While it does not sit flush against the walls, leaving some unused corner space, its curved edges soften the room’s flow and make it easier to navigate around the table.
To ensure a round table fits, measure its diameter carefully. A diameter of 90 centimeters is generally the maximum for a small nook, as anything larger will encroach on your walkways. Pair a round table with a curved corner bench to maximize seating efficiency.
Community discussion
Share your experience or ask a question. Comments are reviewed before publication.