
Choosing the right size dining display cabinet requires balancing three critical elements: your dining room’s physical wall and floor space, the clearance needed for comfortable movement, and the visual scale of your existing furniture. A cabinet that is too large will overwhelm your dining area and restrict movement, while one that is too small will look lost and fail to provide adequate storage. By systematically measuring your room, understanding layout proportions, and accounting for the physical presence of different design styles, you can select a piece that is both highly functional and visually balanced.
In most dining rooms, a display cabinet should occupy no more than two-thirds of the length of the wall it sits against. If placed parallel to your dining table, the cabinet’s width should ideally not exceed the visual width of the table itself to prevent the room from feeling lopsided. Ultimately, the perfect fit depends on both physical dimensions and the visual weight of the piece within your specific dining environment.
Quick Guide to Dining Display Cabinet Sizing
When starting your search for a dining display cabinet, the primary goal is to find a piece that complements your dining table without crowding the room. A standard dining table stands about 75 centimeters tall, which means any accompanying storage or display unit will naturally have a higher profile to create visual interest.
Products mentioned in this guide
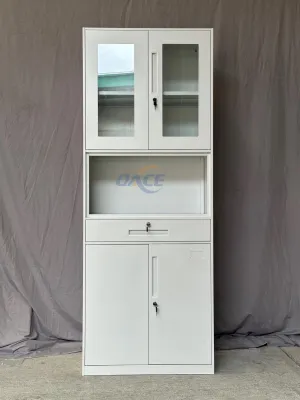
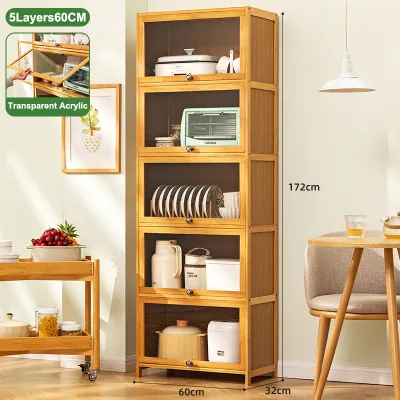
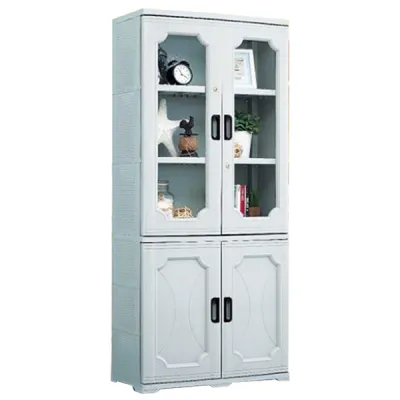
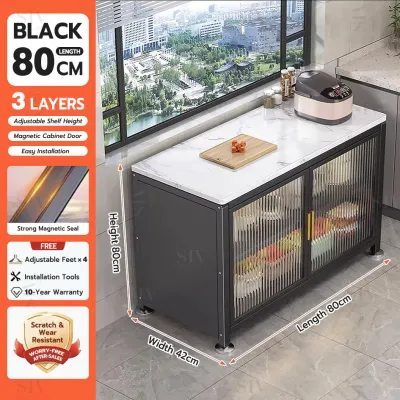
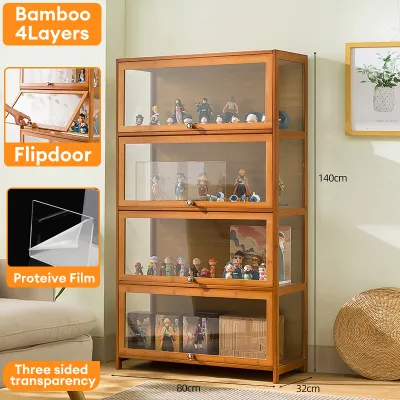

Prices are valid at publication and may change. Please refer to the product page for the latest price.
To keep the room in proportion, use these basic sizing principles:
- The Two-Thirds Rule: Limit the cabinet's width to approximately two-thirds of the total wall length to keep the space from looking cluttered.
- Table Alignment: If the cabinet is positioned directly behind a dining chair pathway, ensure there is enough clearance for chairs to slide out fully without hitting the cabinet doors.
- Visual Balance: A tall, dark, solid-wood cabinet has a heavy visual weight and requires a larger room, whereas a glass-fronted or open-shelved cabinet of the same dimensions feels lighter and works well in tighter spaces.
How to Measure Your Dining Room Space Accurately
To avoid purchasing a piece of furniture that is either too large for your wall or impossible to bring inside, you must take precise physical measurements of your dining space and its access routes.

Floor, Wall, and Ceiling Measurements
Begin by measuring the length and depth of the wall space where you plan to position your dining display cabinet. Use a metal measuring tape for accuracy, measuring along the floor line and again at the height where the top of the cabinet will sit.
Take note of architectural and utility features that could obstruct the cabinet:
- Baseboards and Trim: Baseboards can prevent a cabinet from sitting completely flush against the wall, pushing the unit forward by 1 to 2 centimeters.
- Outlets and Switches: Ensure the cabinet does not block light switches or essential electrical outlets, especially if you plan to plug in cabinet lighting or small appliances.
- Air Conditioning Units: In the Philippines, split-type air conditioning units are commonly mounted high on dining room walls; ensure you leave at least 15 to 20 centimeters of vertical clearance below the AC unit for proper airflow and maintenance access.
- Ceiling Heights and Moldings: Measure from the floor to the lowest point of your ceiling, accounting for any crown molding, dropped ceilings, or structural bulkheads that might limit the height of a tall cabinet.
Doorways, Stairwells, and Delivery Access
Many homeowners select a cabinet that fits their dining room perfectly, only to find it cannot pass through the front door or fit inside the building elevator. This is a particularly common issue for those living in high-rise condominiums or compact apartments in urban areas like Metro Manila.
Before finalizing your purchase, measure the height and width of every entry point the delivery team must navigate. This includes the building’s service elevator doors, tight corridor corners, stairwell turns, and your apartment’s main entrance.
To ensure a cabinet can pivot around tight corners, calculate its diagonal depth. Measure the cabinet from the front bottom corner to the back top corner; this measurement must be less than the width of your narrowest hallway or doorframe if the cabinet needs to be carried through vertically.
Traffic Flow and Chair Clearance
An active dining room requires a surprising amount of dynamic space. You must account for the space occupied by seated guests and the room needed for people to walk behind them.
When planning your layout, keep these clearance guidelines in mind:
- Chair Pull-Out Space: A standard dining chair requires approximately 60 to 90 centimeters of clearance from the edge of the table to allow a guest to sit down and stand up comfortably.
- Passage Space: To allow someone to walk behind a seated guest without forcing them to squeeze past, add an additional 45 to 60 centimeters of clearance behind the pulled-out chair.
- Pathways: Map out the primary walking routes through your dining room, ensuring the cabinet's footprint does not create a bottleneck or block clear access to adjacent spaces like the kitchen or living area.
Matching Cabinet Dimensions to Your Room Layout
Your room’s layout and overall footprint dictate whether you should look for a compact, space-saving design or a larger, commanding statement piece.
Compact and Apartment Dining Areas
In smaller homes or modern condominium units where floor space is limited, vertical storage is your most valuable asset. Choosing a tall, narrow dining display cabinet allows you to maximize storage and display capacity without sacrificing precious floor area.
Look for cabinets with a shallow depth of 30 to 35 centimeters. Standard dinner plates are roughly 25 to 30 centimeters in diameter, meaning a shallow cabinet can still easily accommodate your dinnerware while preserving valuable walking space in tight dining nooks or combined living-dining layouts.
Modular or multi-functional configurations are also highly effective in small spaces. A low sideboard cabinet with glass upper doors can serve as a display unit while its top surface doubles as a food serving station during family gatherings.
Standard and Open-Plan Dining Rooms
Larger, open-plan dining areas require furniture with enough physical presence to anchor the room. A small, narrow cabinet will look lost against a long, expansive wall and fail to match the scale of a large six- or eight-seater dining table.
For spacious dining rooms, choose wider sideboards or full-sized display cabinets that span a significant portion of the wall. If you have an exceptionally long wall, consider a symmetrical arrangement. Placing two matching narrow display cabinets on either side of a central doorway, artwork, or buffet server creates a balanced, formal look that fills the space elegantly.
Ensure the height of the cabinet matches the volume of the room. If your home features high ceilings or an open-plan layout with high vertical clearance, look for a taller cabinet (180 to 200 centimeters) to prevent the furniture from looking dwarfed by the architecture.
How Configuration and Design Affect Space Perception
The physical dimensions of a cabinet tell only part of the story; its design, materials, and structural details also influence how large or small the room feels.
Consider how these design elements impact both space perception and utility:
- Opaque vs. Transparent Doors: Solid wood or dark, opaque doors have a heavy visual weight that can make a small room feel closed in. In contrast, glass-fronted doors, metal-framed glass doors, or open shelving units allow light to pass through, making the cabinet feel airy and less imposing.
- Cabinet Depth: While a deeper cabinet (45 centimeters or more) is excellent for storing large serving platters, soup tureens, and bulky appliances, it physically cuts into the room. If your dining area is narrow, prioritize a shallower cabinet and store oversized items elsewhere.
- Legs vs. Plinth Bases: A cabinet that sits on tall, slender legs or features a wall-mounted, floating design exposes the floor underneath. This open space makes the room feel larger and simplifies floor cleaning, which is highly practical in tropical climates where dust and humidity accumulate quickly. Solid plinth bases, while sturdy and traditional, can look blocky in tight spaces.
- Shelf Adjustability and Load Capacity: Before buying, check the internal shelf specifications. If you plan to display heavy ceramic plates, stoneware, or crystal glassware, ensure the shelves are made of solid wood or thick tempered glass (at least 6mm to 8mm thick) with heavy-duty metal support brackets to prevent sagging or accidental breakage.
Common Sizing and Placement Mistakes to Avoid
Avoiding common placement errors ensures your dining room remains comfortable, safe, and highly functional.
Keep these critical warnings in mind when positioning your cabinet:
- Blocking Light and Ventilation: Avoid placing a tall cabinet directly next to a window where it might block natural daylight or restrict the operation of window panels. In warm climates, blocking cross-ventilation can make the dining room feel hot and stuffy.
- Door Collisions: Always calculate the swing radius of both the cabinet doors and any nearby room doors, such as kitchen or bathroom doors. If space is tight, look for a cabinet with sliding glass doors rather than hinged doors that swing outward into the walking path.
- Overwhelming Dark Finishes: Avoid placing a heavy, dark wood cabinet in a small dining room with limited natural light. This combination can make the space feel cramped and gloomy. If you prefer dark wood, ensure the cabinet features plenty of glass panels and interior lighting to brighten the display.
- Tipping Hazards and Anchoring: Tall, top-heavy display cabinets loaded with heavy glassware pose a serious tipping hazard, especially in households with active children or pets, or during seismic activity. Always verify the structural capacity of your wall and securely anchor the cabinet to wall studs or concrete using anti-tip brackets.
Frequently Asked Questions (FAQ)
How far should a display cabinet be from the dining table?
To maintain a comfortable and functional dining area, there should be a minimum of 90 centimeters of clearance between the edge of your dining table and the front of the display cabinet. This distance allows a person to sit comfortably in a pulled-out chair. If the dining room serves as a primary walkway to other areas of the home, increase this clearance to 120 centimeters to allow others to walk behind seated guests without disruption. Before making a purchase, use masking tape on your floor to outline the cabinet’s footprint and test how easily you can move around your dining table.
Should the display cabinet match the height of my dining table?
No, a dining display cabinet should not match the height of your dining table. Dining tables are standardly 75 centimeters high, whereas display cabinets and sideboards are designed to be taller to create a pleasing visual hierarchy. A sideboard or buffet cabinet typically stands between 85 and 90 centimeters tall, while full-height display cabinets range from 160 to over 200 centimeters. Having furniture of varying heights prevents the room from looking flat and monotonous, while ensuring your displayed items are positioned closer to eye level for better visibility.
Community discussion
Share your experience or ask a question. Comments are reviewed before publication.