
Finding the right dressing table with drawers for a small bedroom in the Philippines requires balancing personal storage needs with the physical limits of your floor plan. In many local homes, condominiums, and townhouses, bedroom space is at a premium, and high humidity levels mean you must carefully plan where furniture is placed to ensure adequate airflow. A vanity that is too large can block pathways, restrict access to wardrobes, and make a room feel cramped, while one that is too small might not offer enough storage for your daily essentials. By measuring your space accurately, understanding standard compact furniture dimensions, and choosing the right drawer configuration, you can create a functional grooming station that fits seamlessly into your room.
How to Measure Your Bedroom Space for a Vanity
Before browsing online marketplaces or visiting local furniture showrooms, you must establish the exact physical boundaries of your bedroom. Start by measuring the width and depth of the specific wall area where you plan to place the dressing table. Use a metal measuring tape for accuracy, and measure along the floor rather than higher up the wall, as baseboards, skirting boards, and wall trim can reduce the actual usable width by several centimeters. Do not forget to note the location of electrical outlets, light switches, and wall-mounted fixtures like air conditioning units, as these dictate where your mirror can go and where you can safely plug in styling tools.
Next, calculate the clearance required for your seating. A dressing table is only as functional as the chair or stool that accompanies it. To determine the necessary clearance, measure the depth of the table and add the space needed to comfortably pull out the stool, sit down, and stand up. Generally, you will need a clear zone behind the table edge to accommodate the stool and your body. If you choose a stool that slides completely underneath the table when not in use, you can minimize this footprint during passive hours, but you must still ensure there is enough physical space to maneuver when you are actually seated.
Products mentioned in this guide
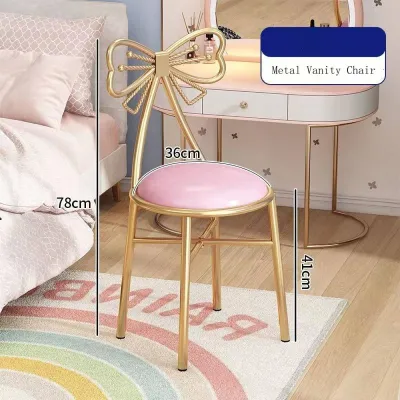
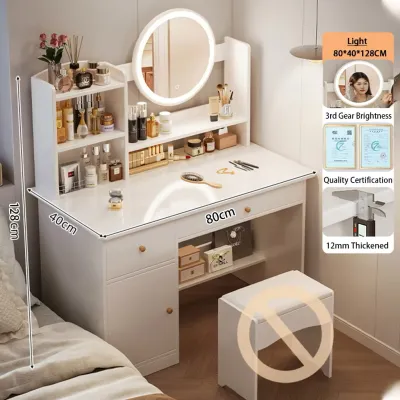
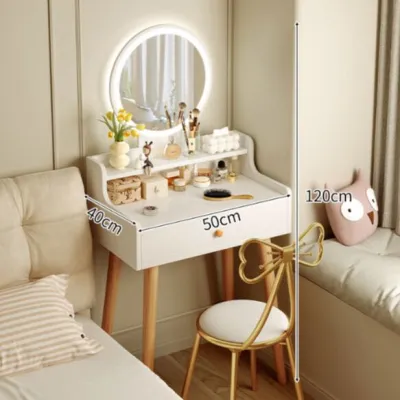
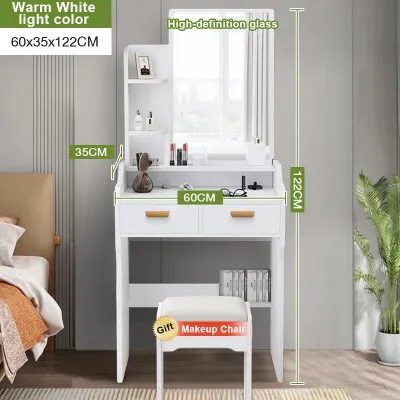
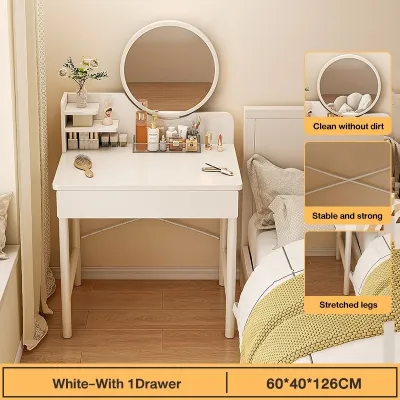
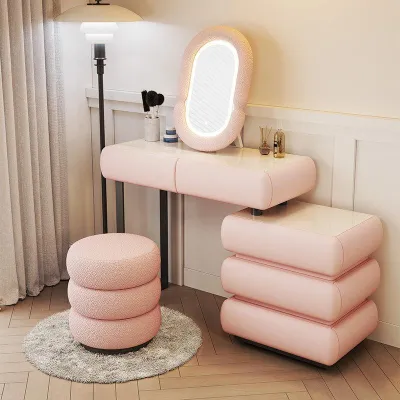
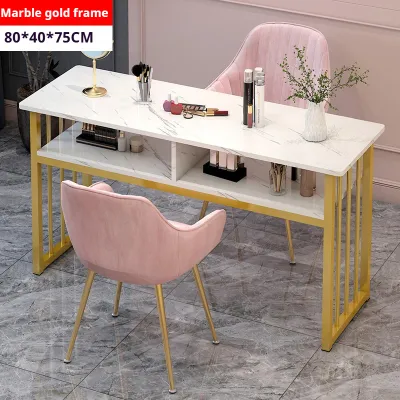
Prices are valid at publication and may change. Please refer to the product page for the latest price.
Finally, check for potential physical obstructions within the room’s layout. Open every door and drawer in the vicinity to ensure there are no collisions. This includes the main bedroom door, wardrobe doors, and nearby window sills. If your wardrobe has swing-out doors, measure their full arc to ensure they will not strike the dressing table or your vanity chair. For sliding wardrobe doors, verify that you have enough standing room to access your clothes while the vanity is in use. Additionally, check the height of nearby window sills to ensure the table surface or an attached mirror will not block natural light.
Typical Dimensions and Drawer Configurations for Compact Vanities
Compact dressing tables are designed to maximize vertical storage while minimizing their physical footprint on the bedroom floor. While sizes vary across manufacturers, small-space vanities typically feature a width ranging from 60 to 80 centimeters. This width is generally sufficient to hold a tabletop mirror and a few daily essentials without dominating a narrow wall. The depth of these tables is equally critical; standard desks often measure 60 centimeters deep, but space-saving vanities are frequently designed with a shallower depth of 35 to 45 centimeters. This reduced depth keeps walkways clear while still providing enough surface area for grooming.

The drawer configuration you select directly impacts both the storage capacity and the visual weight of the furniture. A single-drawer configuration features one wide, shallow drawer directly beneath the tabletop. This design offers a sleek, minimalist look and maximizes legroom, making it easy to tuck a stool completely underneath. However, it provides limited storage for taller bottles or larger collections of cosmetics. Double-drawer configurations split this space into two side-by-side drawers, which can help organize different categories of items but may slightly reduce the overall height clearance for your knees.
For those who require more storage without increasing the table’s width, a side-drawer configuration is often the most practical choice. This design features a narrow tabletop paired with a vertical stack of drawers on one side, extending down to the floor. While this setup provides excellent storage for heavier items and taller containers, it restricts where you can sit and prevents you from sliding a wide chair fully under the table. When evaluating these options, consider whether you prioritize leg comfort and a tucked-away stool over maximum drawer volume. Shallow-depth tables with vertical drawer towers offer a smart compromise for narrow rooms, provided you check that the drawers can open fully without hitting the bed frame.
Space-Saving Layout Strategies for Small Bedrooms
Positioning your dressing table strategically can make a small bedroom feel significantly more spacious and organized. One highly effective approach is utilizing corner placements. Corner vanities or standard compact tables placed diagonally in a corner make use of often-underutilized areas of a room. This layout keeps the center of the bedroom open and prevents the vanity from protruding into primary walking paths. However, corner placements can sometimes limit natural light, so you may need to rely more heavily on dedicated tabletop lighting or wall-mounted sconces.
Another common strategy is placing the dressing table flat against a wall, particularly in transitional spaces that are otherwise difficult to furnish. For instance, the narrow gap between the side of your bed and the adjacent wall can serve as a dual-purpose zone. By selecting a compact dressing table that matches the height of your mattress, you can use the vanity tabletop as a bedside nightstand while reserving the drawers for personal storage. This eliminates the need for a separate bedside table, saving valuable floor space. If you place the vanity near a window, you can take advantage of natural daylight for grooming, but ensure the back of the mirror does not block the window pane or restrict airflow, which is vital for managing indoor humidity in tropical climates.
Regardless of where you place the table, ensuring proper lighting and mirror clearance is essential. In small rooms, a large wall-mounted mirror can create the illusion of a larger space by reflecting light across the room. If you choose a table with an integrated mirror, verify that the total height of the unit does not clash with wall decorations or window frames. For rooms with limited natural light, position the vanity so that ambient light from the main ceiling fixture does not cast harsh shadows on your face when you are seated at the table.
Pre-Purchase and Delivery Checklist
Before finalizing your purchase, you must verify that the dressing table can actually reach its designated spot in your home. Many apartments, condominiums, and multi-story houses in the Philippines feature narrow stairwells, tight corridor corners, and compact elevator cabins. Measure the width and height of all entry points, including the main building entrance, elevator doors, apartment hallways, and your bedroom doorway. Compare these measurements against the packaged dimensions of the furniture, especially if the dressing table is delivered fully assembled rather than flat-packed.
Assembly and structural stability are equally important considerations for long-term safety and usability. If the vanity requires home assembly, ensure you have sufficient floor space in the bedroom to lay out the parts and work comfortably. For households with young children or active pets, tip-over prevention is a critical safety step. Tall or narrow dressing tables with heavy drawers can become unstable when multiple drawers are pulled out simultaneously. Check if the manufacturer includes wall-anchoring hardware, and verify your wall type to ensure you use the correct wall plugs and screws to secure the unit firmly.
Finally, confirm the load capacity and floor protection requirements of both the dressing table and its seating. Heavy wooden vanities can leave permanent indentations on soft flooring or scratch delicate surfaces when moved. Using felt pads or protective glides on the legs of both the table and the stool will prevent floor damage. Additionally, check the manufacturer’s specified weight limits for the drawers and the tabletop to ensure the furniture can safely support your storage organizers, heavy mirrors, and daily use without sagging or structural failure over time.
Frequently Asked Questions (FAQ)
Can I use a wall-mounted dressing table to save floor space?
Yes, wall-mounted or floating dressing tables are excellent options for small bedrooms because they keep the floor completely clear, creating a more open visual flow and making it easier to clean the room. However, their safety and weight capacity depend heavily on the type of wall in your bedroom. Concrete, brick, or solid masonry walls provide the strongest support for heavy anchors, whereas drywall or gypsum board walls require locating wood or metal studs to secure the mounting brackets safely. Wall-mounted units generally offer shallower drawers and lower weight capacities than freestanding tables, so you must avoid overloading them. If you are unsure about your wall’s structural integrity or suspect hidden electrical wiring or plumbing behind the plaster, consult a qualified professional installer before drilling.
How much clearance do I need between the bed and the vanity?
To maintain comfortable movement and allow for daily tasks like making the bed, aim for a minimum walking clearance of 60 centimeters between the edge of the bed and the front of the dressing table. If this area serves as a primary walkway through the bedroom, increasing this gap to 75 to 90 centimeters is highly recommended to prevent bumping into furniture. When calculating this clearance, always account for the depth of your vanity stool or chair. If the stool can be pushed completely underneath the table when not in use, you only need to worry about the clearance during active grooming sessions. However, if the chair has a backrest or cannot fit under the table, its depth must be permanently added to the table’s footprint when planning your room’s traffic paths.
Community discussion
Share your experience or ask a question. Comments are reviewed before publication.