
Choosing the right size dressing table with drawers requires balancing your bedroom’s physical footprint with your daily storage and movement needs. To find the perfect fit, you must measure the available floor space, account for a comfortable seating clearance of at least 60 cm, and match the table’s dimensions to your room’s scale. A dressing table that is too large will crowd your bedroom, while one that is too small will fail to house your daily essentials, leaving your space cluttered and disorganized.
In Philippine homes, where bedroom layouts can range from cozy high-rise condominium units in metropolitan areas to spacious suburban bedrooms, managing space is key. High humidity levels also mean that how a table fits and functions—especially regarding drawer clearance and wood expansion—is just as critical as its physical width and depth. By taking a systematic approach to measurements, layout matching, and storage planning, you can select a vanity setup that serves as a functional, elegant sanctuary rather than an awkward obstacle.
Measure Your Bedroom Space and Traffic Clearances
Before browsing designs or comparing finishes, you must establish the exact spatial boundaries of your bedroom. Start by measuring the designated wall, corner, or alcove where you intend to place the vanity. Use a metal measuring tape to record the maximum width, depth, and height available, taking note of any baseboards or wall trim that might reduce the actual floor space by a few centimeters. If you plan to place the dressing table near a window, measure the height from the floor to the windowsill to ensure the tabletop or mirror does not block natural light or interfere with window treatments.
Products mentioned in this guide
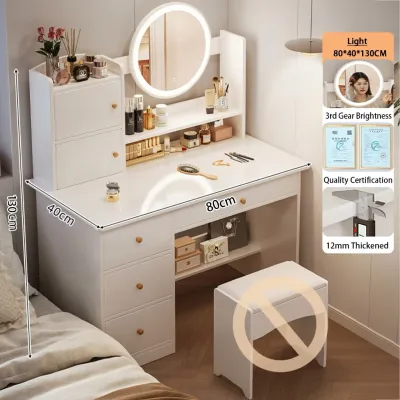
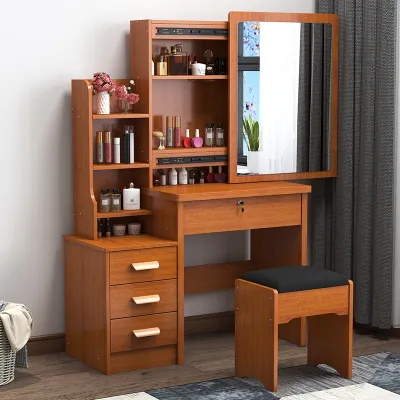
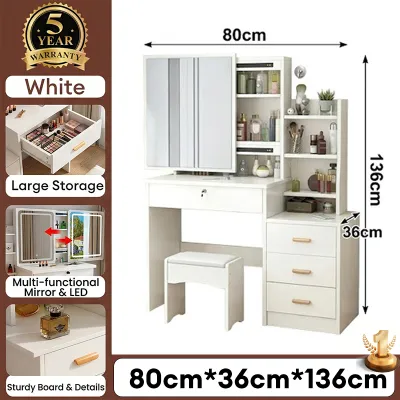
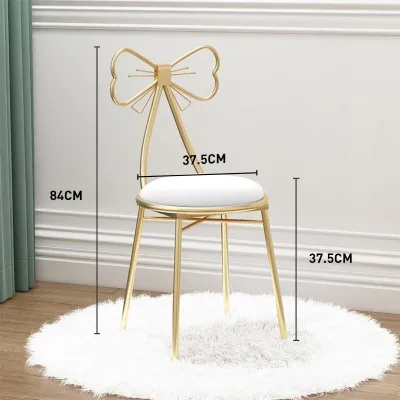
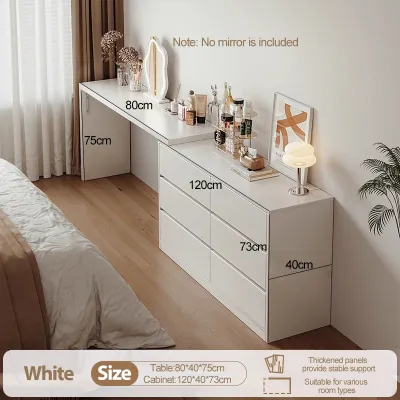
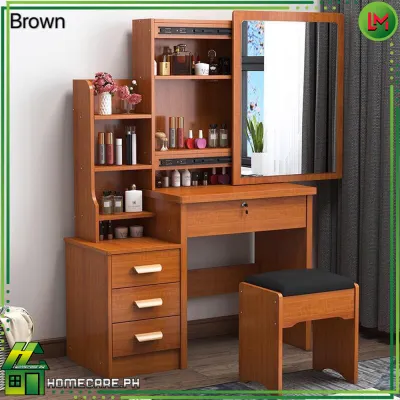

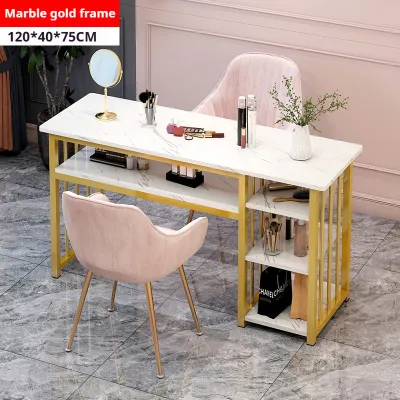
Prices are valid at publication and may change. Please refer to the product page for the latest price.
Accounting for daily traffic flow is crucial for maintaining a comfortable, functional bedroom. As a general rule, you should maintain at least 60 to 90 cm of clear space in front of and around the dressing table. This clearance ensures that you can walk past the unit without squeezing, pull out the vanity stool easily, and open the drawers fully without hitting the bed frame or other furniture. In smaller bedrooms, failing to plan for this walkway often results in a cramped environment where daily movement feels restricted and frustrating.
Physical obstacles are another major factor that can disrupt your placement plans. Identify the positions of swinging bedroom doors, built-in closet doors, windows, electrical outlets, and wall-mounted air conditioning units. Ensure that the swing radius of any nearby door does not collide with the dressing table or the person sitting at it. Additionally, consider how air conditioning airflow or direct sunlight from windows might affect your comfort while seated, as well as the longevity of your cosmetics and skincare products stored in the drawers.
Match Dressing Table Dimensions to Your Room Layout
Dressing tables generally fall into three main width categories, each suited to different room scales and layouts. Compact units, measuring between 60 and 80 cm in width, are ideal for small bedrooms, studio apartments, or tight corners. These space-saving designs prioritize essential surface area and typically feature one or two integrated drawers. Standard dressing tables, ranging from 80 to 120 cm in width, represent the most versatile category, fitting comfortably into average-sized bedrooms and offering a balanced combination of tabletop space and multi-drawer storage. Large vanities, measuring 120 cm or more, are designed for spacious master suites where they can serve as a dramatic focal point with extensive lateral drawers or double-pedestal storage.

Depth is a critical dimension that directly impacts both usability and room flow. Standard dressing table depth typically ranges from 40 to 50 cm, which provides ample space for a mirror, cosmetics organizers, and comfortable elbow room. Shallower options, measuring 30 to 35 cm deep, are widely available for exceptionally tight spaces or narrow walkways. However, a shallower table significantly limits drawer depth, restricts the size of items you can store, and reduces the legroom underneath the table apron.
Table height is relatively standardized, usually ranging between 75 and 80 cm from the floor to the tabletop. This height aligns with standard seating, allowing your arms to rest comfortably on the surface while leaving sufficient clearance underneath for your legs. When shopping, always check the distance from the floor to the bottom of the table apron or drawer frame. If this clearance is too low, your knees may knock against the underside of the table, especially if you use a thickly cushioned stool.
The visual weight of the furniture also plays a significant role in how spacious your bedroom feels. A dressing table with slender, exposed legs and open space underneath creates an airy, lightweight look that lets light pass through, making a small room feel larger. Conversely, a solid, floor-to-ceiling pedestal design carries heavy visual weight. While solid bases offer maximum storage capacity, they can easily overwhelm a compact room, making it look cluttered and closed-in.
Align Drawer Configurations with Your Storage Needs
The efficiency of a dressing table with drawers depends heavily on matching the drawer configuration to your specific storage requirements. Shallow top drawers, usually measuring 5 to 10 cm in depth, are incredibly useful for organizing small, flat, or frequently accessed items. These drawers are the perfect home for jewelry, makeup palettes, hairpins, and daily skincare products. To maximize their utility, look for models that include built-in dividers, or plan to add aftermarket acrylic or felt organizers to prevent items from sliding around and getting damaged when the drawer is opened.
Deep bottom drawers, typically measuring 15 cm or more in depth, are essential for storing bulkier personal care items. These spacious compartments can accommodate hair dryers, curling irons, tall lotion bottles, spare cosmetic bags, or even folded clothing items like scarves and pajamas. If you rely on heavy styling tools, verify that the drawer bottoms are reinforced and that the slides can support the weight without sagging over time. In humid climates, opting for drawers with high-quality metal runners rather than simple wooden slots is highly recommended, as wood can swell and bind in high humidity, making drawers difficult to open.
Balancing your drawer count with the physical width of the table is a matter of managing expectations. Compact tables (60 to 80 cm wide) generally feature two to three drawers arranged in a single horizontal row or a small vertical stack. If you require extensive storage but only have space for a narrow table, look for designs that utilize vertical space, such as built-in tabletop shelving or a taller drawer stack on one side. Wider setups (80 to 120+ cm) allow for more complex configurations, such as a double-pedestal layout with three to four drawers on each side, or a wide central drawer flanked by deep lateral cabinets.
Before making a purchase, check the manufacturer’s specifications for internal drawer dimensions and materials. Some premium dressing tables come with velvet-lined drawers to protect delicate jewelry, while others feature moisture-resistant interior coatings that are easy to wipe clean in case of cosmetic spills. If the table does not include built-in inserts, measure the internal drawer width, depth, and height carefully so you can purchase perfectly sized aftermarket organizers to keep your vanity neat and functional.
Plan for Seating and Mirror Clearance
A common oversight when choosing a dressing table is forgetting to plan for the floor and wall space required by the accompanying seating and mirror. To sit comfortably and move your arms freely, you must allocate at least 45 to 60 cm of depth in front of the table specifically for the vanity stool or chair. This space is separate from the general walking clearance and must allow you to push the stool back, stand up, and sit down without bumping into your bed, walls, or nearby wardrobe doors.
To optimize space in smaller bedrooms, prioritize tuck-away seating solutions. Look for a stool, bench, or low-backed chair that can slide completely under the dressing table apron when not in use. This keeps the floor area clear and prevents the seating from becoming a tripping hazard in narrow walkways. If you opt for a chair with a high backrest or armrests, measure the height of the armrests to ensure they can clear the bottom of the table frame, allowing the chair to be pushed in fully.
Mirror placement and scale also require careful coordination with your wall and ceiling fixtures. If you choose a wall-mounted mirror, ensure there is sufficient wall space above the table and that the mirror’s height does not conflict with wall sconces, ceiling fans, or high headboards. The mirror should be positioned at a height where you can see your entire face and hair clearly while seated. For tabletop mirrors, check that the mirror base does not consume too much surface area, leaving you with insufficient space for your cosmetics and daily grooming routines.
Avoid Common Sizing and Placement Mistakes
One of the most frequent mistakes when placing a dressing table is ignoring the location of electrical outlets. A vanity setup is highly dependent on power for hair styling tools, lighted makeup mirrors, phone chargers, and ambient lighting. Placing your table directly in front of an outlet can block access, while placing it too far away can result in unsightly and hazardous extension cords trailing across your bedroom floor. Plan your table’s position so that outlets remain easily accessible from the side or underneath the table frame.
Another subtle but frustrating issue is overlooking the thickness of baseboards and wall skirting. Many homeowners measure their wall space but forget that baseboards prevent furniture from sitting completely flush against the wall. This gap can cause small items to fall behind the table and may even prevent certain drawer designs—especially those with overhanging tops or side-opening mechanisms—from operating smoothly. Additionally, ensure that the table’s back legs do not pinch cords or cables against the skirting board.
Forgetting to measure delivery access is a mistake that can derail your purchase before the furniture even enters your bedroom. Always measure the height, width, and diagonal clearance of your front door, hallways, stairwells, and elevator doors to ensure the boxed or fully assembled dressing table can be transported safely. Many high-quality wooden vanities are delivered fully assembled or in large, heavy boxes that require significant clearance to maneuver around tight corners.
Finally, avoid prioritizing maximum storage capacity over the visual proportion of your room. It can be tempting to choose a massive, multi-drawer dressing table to maximize your storage, but a bulky unit will quickly overwhelm a small or medium-sized bedroom. This disrupts the visual balance of the room, making your sleeping area feel cramped and stressful rather than relaxing. If you need extra storage, it is often better to combine a moderately sized dressing table with separate wall shelves or closet organizers rather than buying an oversized vanity.
Frequently Asked Questions (FAQ)
What is the standard depth for a dressing table with drawers?
Standard depths for a dressing table with drawers typically range from 40 to 50 cm. This depth provides a comfortable balance, offering sufficient surface space for cosmetics and mirrors while leaving enough room for smooth drawer slides and comfortable leg clearance. In tight spaces or narrow bedrooms, you can opt for shallower models measuring 30 to 35 cm deep, though these will naturally feature shallower drawers and reduced legroom.
How much space do I need to leave for a vanity stool?
You should allocate at least 45 to 60 cm of depth in front of the dressing table specifically for your vanity stool or chair. This space allows you to sit comfortably, move your arms freely, and slide the seat back when standing up. To maximize floor space in smaller bedrooms, choose a stool that can be tucked completely under the table apron when it is not in use.
Community discussion
Share your experience or ask a question. Comments are reviewed before publication.