
In a typical 20 square meter condo living room, the ideal expandable sofa bed should have a folded width of no more than 150 to 180 centimeters (roughly equivalent to a standard two-seater or compact three-seater sofa) and an expanded length of no more than 190 to 200 centimeters. This size ensures that when the bed is fully extended, you still maintain the necessary clearance for walkways, door swings, and ventilation. Because a 20 sqm space often serves multiple functions—combining dining, lounging, and sometimes a workspace—every centimeter counts. Selecting a model that balances seated comfort with a manageable footprint when open is the key to keeping your living space functional and comfortable.
Mapping Your 20 sqm Condo Living Room
Before browsing online marketplaces or visiting local showrooms, you must map the actual footprint of your living area. A 20 square meter condo unit is compact, and the living room portion is often only a fraction of that total area, typically measuring around 8 to 10 square meters once you subtract the kitchen, bathroom, and entryway. To find your usable floor area, measure the length and width of the specific zone dedicated to lounging. Remember to measure from the baseboards rather than the walls, as baseboards can shave off precious centimeters that affect whether a tight-fitting sofa will slide into place.
Do not rely solely on empty floor measurements. You must identify fixed obstacles that cannot be moved. Look for structural pillars, wall-mounted air conditioning units, electrical outlets, light switches, and internet ports. In tropical climates like the Philippines, positioning furniture too close to large windows can expose the upholstery to intense sunlight and heat, while placing it directly under an air conditioner might lead to condensation drips. Ensure your sofa bed placement does not block access to power outlets that you need for daily charging or entertainment setups.
Products mentioned in this guide
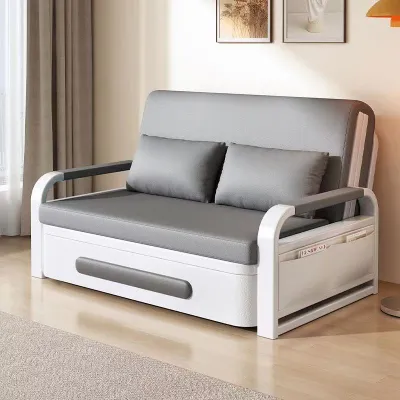
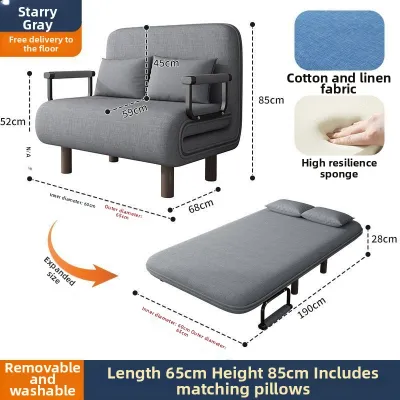
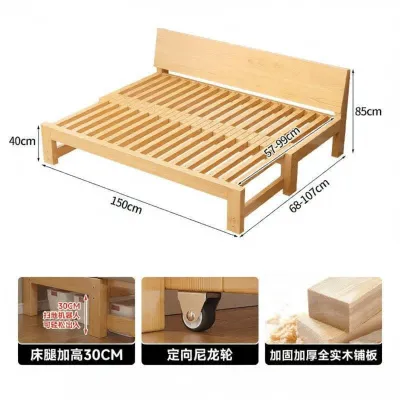
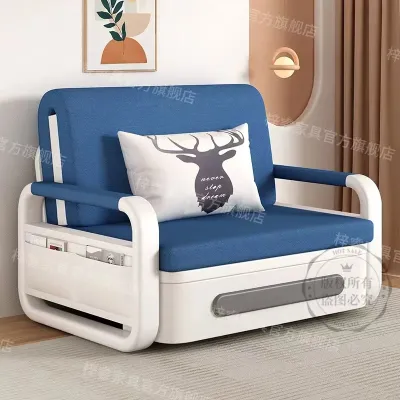

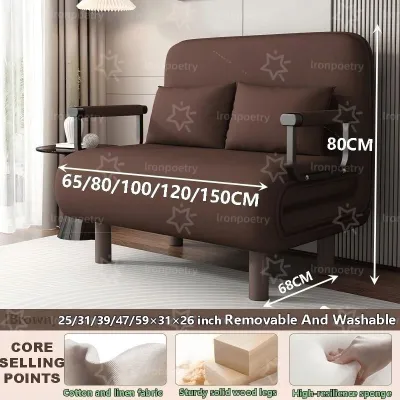
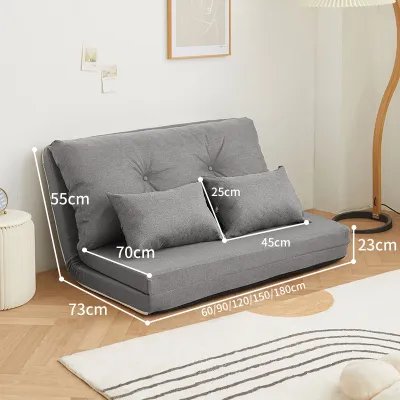
Prices are valid at publication and may change. Please refer to the product page for the latest price.
Next, trace the daily traffic flow through the room. Walkways must remain clear so you can move from the kitchen to the balcony or from the main entrance to the bathroom without squeezing past furniture. Mark these high-traffic paths on your floor plan. Any expandable sofa bed you choose must sit outside these primary pathways when folded, and ideally, still allow basic passage when fully extended. If a pathway is too narrow, you risk constantly bumping into the corners of the furniture, leading to unnecessary wear on both the sofa and your shins.
Calculating Clearance for an Expandable Sofa Bed
The most critical measurement of an expandable sofa bed is its fully extended footprint. Many buyers make the mistake of only measuring the sofa when it is closed. You must obtain the exact length of the bed mechanism when it is pulled out or folded down. For a standard double-size sleeping surface, this extended length often reaches between 190 and 210 centimeters from the back wall to the foot of the bed. If your living room is narrow, an extended bed of this size can easily swallow the entire floor space, leaving no room to stand.

To maintain a safe and comfortable living environment, you need to calculate walkway clearance around the expanded bed. Ideally, you should leave at least 60 centimeters of open space on at least one side of the bed and at the foot of the bed. This clearance allows you to get in and out of bed comfortably, change the bedsheets without straining, and walk through the room at night without stubbing your toes. If the bed is intended for two people, try to maintain this clearance on both sides so neither sleeper has to climb over the other to get up.
You must also account for the swing arcs of nearby doors and the clearance of cabinet drawers. Open the balcony door, the main entrance door, and any built-in wardrobe doors completely. Measure the distance from the edge of these open doors to your proposed sofa bed location. If the expanded bed overlaps with a door swing, it can block emergency exits or prevent you from accessing essential storage. If space is exceptionally tight, consider using sliding doors or choosing a sofa bed placement that avoids these functional intersections entirely. Do not forget to check the clearance of low-hanging light fixtures or wall shelves that might interfere with your head space when sitting up in the bed.
Matching Sofa Bed Mechanisms to Small Space Constraints
Different expansion mechanisms require different types of clearance, making some designs much better suited for specific condo layouts than others. Pull-out sofa beds, which feature a mattress tucked beneath the seat cushions, expand forward into the room. This mechanism requires significant front-facing clearance. If your living room is narrow and deep, a pull-out design works well because it utilizes the length of the room rather than the width. However, you will need to move any coffee tables or rugs out of the way every time you open the bed.
Fold-down designs, often called click-clack or futon-style sofa beds, operate by lowering the backrest flat to align with the seat. These models typically require rear clearance, meaning you must position the sofa several centimeters away from the wall to allow the backrest to drop, or physically slide the entire unit forward every time you want to convert it into a bed. If you choose a fold-down model, verify if it has a “zero-wall” mechanism that allows it to transition without needing extra space behind the frame. These are highly advantageous for tight condo layouts where every centimeter against the wall is valuable.
Always check the manufacturer’s specifications for the exact expanded dimensions and weight limits before purchasing. Do not assume a “double” or “queen” sofa bed matches standard mattress sizes, as the frame, armrests, and mechanism housing often add 10 to 30 centimeters of extra width and depth. Additionally, ensure the frame’s load capacity is sufficient for daily use, especially if you plan to host guests regularly or use the sofa bed as your primary sleeping arrangement. A sturdy metal or solid wood mechanism is essential for longevity, though it may add to the overall weight of the piece.
Common Space Planning Mistakes in Compact Living Rooms
One of the most common mistakes in small condo design is ignoring the expanded depth of the sofa bed and accidentally blocking critical access points. A bed that blocks the balcony door prevents proper ventilation, which is essential for managing indoor humidity in tropical environments. It also creates a safety hazard by obstructing emergency exit routes. If you cannot open your balcony door at least halfway when the bed is extended, the layout is too tight and requires a smaller sofa bed model.
Another frequent oversight is ignoring the visual weight and physical bulk of the sofa when it is folded. A bulky, heavily padded sofa bed can make a 20 square meter condo feel incredibly cramped and dark, even if it technically fits the physical dimensions of the room. Opting for models with slim armrests, raised legs that expose the floor underneath, and light-colored, breathable fabrics can help maintain an airy, spacious feel. In humid climates, breathable fabrics like linen blends or treated canvas are also much more comfortable than heavy velvet or synthetic leather, which can trap heat and sweat.
Finally, many buyers fail to test the physical expansion mechanism in their actual room layout before finalizing their purchase. It is highly recommended to use painter’s tape or newspaper sheets to map out the exact folded and unfolded dimensions on your living room floor. Leave this template on the floor for a day or two to experience how the physical footprint affects your daily movement, ensuring you can still live comfortably around the furniture. This simple step can save you from the hassle of returning a heavy, oversized item that looked much smaller in a spacious showroom.
Frequently Asked Questions (FAQ)
How much walkway space should I leave around an expanded sofa bed?
For comfortable movement, you should aim for a minimum of 60 centimeters of clearance around the sides and foot of the expanded sofa bed. If the condo is occupied by multiple people, increasing this clearance to 75 or 80 centimeters is ideal to prevent traffic bottlenecks. If space is extremely limited, you can reduce the clearance on one side to 45 centimeters, but ensure the main path to the bathroom and kitchen remains completely unobstructed. This ensures you can navigate the room safely in the dark.
Can an expandable sofa bed block my condo's main door or balcony?
No, an expandable sofa bed should never block your condo’s main door, balcony door, or any designated emergency exit. Obstructing these pathways violates basic safety standards and can be highly dangerous during emergencies. Always measure the distance from the sofa’s placement to the door frames, ensuring that even when the bed is fully extended, all doors can swing open completely without hitting the frame or mattress. If a door must open into the room, ensure its swing path is entirely clear of the bed’s footprint.
Community discussion
Share your experience or ask a question. Comments are reviewed before publication.