
Fitting a foldable sofa bed into a 20 square meter (sqm) condo living room requires a precise balance between daily seating comfort and nighttime sleeping utility. To prevent the space from feeling cramped, the ideal foldable sofa bed should have a seating width of 120 to 150 centimeters (a compact two-seater) and an unfolded sleeping length that does not exceed 190 to 200 centimeters. This sizing ensures you maintain at least 60 to 75 centimeters of open walkway space around the unit when it is fully extended. In a compact layout, every centimeter counts, and selecting the right dimensions, frame profile, and opening mechanism will determine whether your living room remains a functional, breathable space or becomes an overcrowded obstacle course.
Understanding Space Proportions in a 20 Sqm Living Room
A 20 square meter living room—often the primary social and functional zone in modern studio or one-bedroom condominiums—must perform multiple duties. This single area frequently accommodates dining furniture, an entertainment console, a workspace, and entry pathways. Consequently, introducing a major piece of furniture like a sofa bed requires a strategic approach to spatial proportions. If a single item dominates the floor plan, the entire room loses its functional fluidity, making daily activities feel restricted and claustrophobic.
Visual weight plays a critical role in how spacious a room feels. Large, bulky furniture with dark, heavy upholstery absorbs light and physically blocks sightlines, making a small room feel instantly smaller. To maintain a sense of openness, it is essential to preserve “negative space”—the unoccupied areas of floor and wall that allow the eye to rest. In a 20 sqm space, aim to keep at least 60% of the total floor area completely clear of furniture. This ratio ensures that air can circulate freely, which is vital for maintaining comfort and reducing humidity buildup in tropical environments.
Products mentioned in this guide
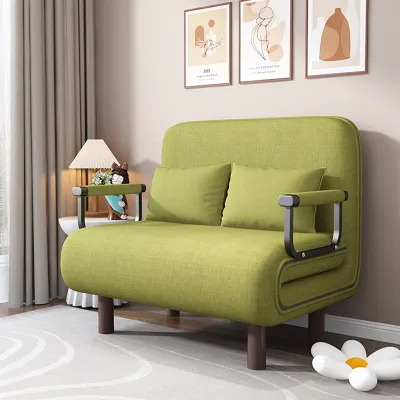
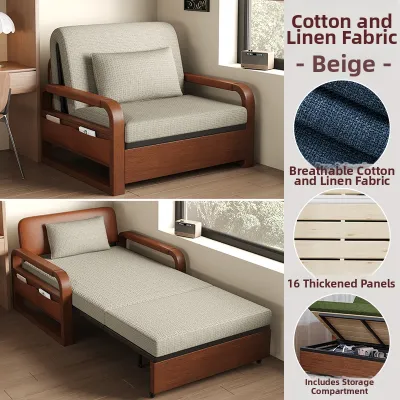
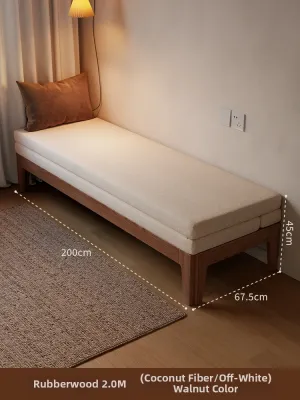

![[AVAILABLE ONHAND] Classic Black Leather Folding Sofa Bed Foldable up to 180 Degree](https://img.lazcdn.com/g/p/56577d29f132e6501a5ea4451c45d397.jpg_400x400q80.jpg_.webp)
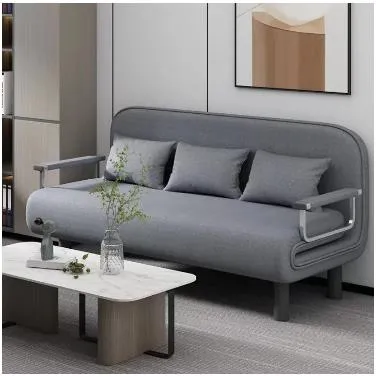
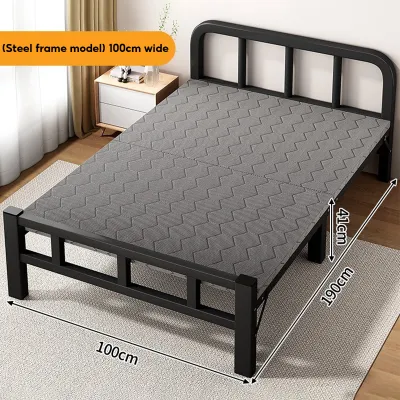
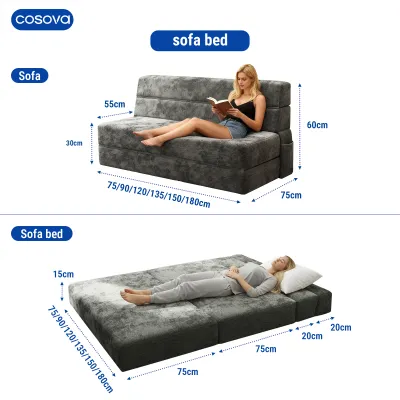
Prices are valid at publication and may change. Please refer to the product page for the latest price.
Traffic flow management is the key to a successful layout. You must map out the primary walking paths, such as the route from the kitchen to the bathroom or from the main entrance to the balcony. These pathways should remain at least 70 to 90 centimeters wide to allow two people to pass each other comfortably. When planning for a dual-purpose piece like a foldable sofa bed, you must calculate these clearances for both its folded (daytime sofa) and unfolded (nighttime bed) states.
Ideal Dimensions for a Foldable Sofa Bed in Compact Spaces
When shopping for a foldable sofa bed, the physical dimensions dictate both its seating comfort and its sleeping viability. For a 20 sqm living room, a compact 2-seater (loveseat) is generally the most practical choice. These units typically range from 120 to 150 centimeters in total width. A 2-seater provides ample room for two adults to sit comfortably while leaving enough wall space on either side for side tables, floor lamps, or simply open breathing room. If you frequently host guests or have a slightly wider room layout, a compact 3-seater measuring 160 to 190 centimeters in width can work, provided other living room furniture is kept minimal and lightweight.

Beyond the overall width, you must evaluate the seat depth, backrest thickness, and armrest design. Many standard sofas feature thick, rolled armrests that can measure up to 25 centimeters wide on each side. In a small condo, two wide armrests can waste half a meter of valuable horizontal space without adding any sleeping surface. To maximize efficiency, look for “armless” sofa bed designs or models with ultra-slim, track-style armrests that measure under 10 centimeters in width. Similarly, a backrest that is excessively padded or reclines at a deep angle when folded will push the entire sofa forward, eating into precious floor space even when it is not being used as a bed.
The sleeping surface dimension is the next critical metric. A standard double-size sleeping surface (approximately 135 centimeters wide by 190 centimeters long) is the optimal sweet spot for a 20 sqm room. It comfortably accommodates two sleepers while preserving a reasonable amount of floor space. While a queen-size sleeping surface (around 150 centimeters wide by 200 centimeters long) offers more sleeping comfort, its extended length can easily block the entire width of a typical condo living room, leaving virtually no room to walk around the foot of the bed.
Before committing to a purchase, always request the manufacturer’s exact specification sheet. Do not rely on generic labels like “double” or “queen,” as actual dimensions vary significantly between brands. You must verify the exact outer width, the folded depth (how far it projects from the wall when closed), the fully unfolded length (from the back wall to the foot of the bed), and the height of the sleeping surface from the floor.
Choosing the Right Folding Mechanism for Small Condos
The mechanism used to convert the sofa into a bed directly influences how much clearance you need and how easily you can transition the room from day to night. The three most common styles found in compact spaces are click-clack models, pull-out trundles, and fold-down floor futons. Each has distinct spatial requirements and operational trade-offs.
Click-clack sofa beds operate on a simple hinge system where the backrest folds down flat to align with the seat cushion. This mechanism is highly popular because it transitions quickly and usually has a very clean, modern aesthetic. However, many traditional click-clack models require “wall clearance.” This means you must pull the entire sofa several centimeters away from the wall before you can lower the backrest. If you choose a click-clack mechanism, look for “wall-hugger” designs engineered to slide forward on their own tracks as they unfold, eliminating the need to physically drag a heavy sofa away from the wall every evening.
Pull-out or trundle mechanisms feature a sleeping platform that rolls out from underneath the seat cushions, often supported by a pop-up metal frame or a drawer-style base. This design is excellent for keeping the sofa’s folded depth shallow (often under 90 centimeters), but it requires substantial front clearance. When fully extended, a pull-out sofa bed can project 200 to 220 centimeters from the back wall. This means any coffee table, media console, or armchair positioned opposite the sofa must be easily movable to accommodate the nightly expansion.
Fold-down or tri-fold foam futons are another highly space-efficient option. These designs consist of layered foam cushions that unfold directly onto the floor. Because they lack a heavy wooden or metal internal frame, they are incredibly lightweight and easy to shift. The trade-off is that they sit very low to the ground, which may be uncomfortable for individuals with limited mobility. Additionally, because the foam rests directly on the floor, you must ensure your floor is clean and dry to prevent moisture and dust transfer into the mattress, especially during the humid rainy season.
Consider the overall weight and structural assembly of the mechanism. If you live alone or anticipate needing to rearrange your living room layout frequently, a heavy, solid-steel pull-out mechanism may prove difficult to manage. Conversely, a lightweight, well-engineered click-clack or folding foam model allows for effortless cleaning underneath, helping you keep your compact space free of dust and allergens.
Measuring and Planning Your Layout Before Buying
To avoid the frustration of a furniture delivery that does not fit your space, you must execute a detailed layout plan before making a purchase. Begin by measuring the exact wall length where the sofa will sit. Do not just measure from corner to corner; account for the thickness of baseboards, the placement of wall outlets, light switches, and any protruding window sills or curtains. If the sofa bed sits flush against a wall, a protruding outlet or plug can force the sofa forward by 5 to 10 centimeters, throwing off your entire layout calculation.
Next, use painter’s tape, masking tape, or large sheets of newspaper to map out both the folded and unfolded footprints directly on your living room floor. This physical template is the most reliable way to visualize how the sofa bed will interact with the rest of the room. With the template fully extended to its “unfolded” length, walk through the space and test the following checkpoints:
- Can you fully open the balcony door or the main entrance door without hitting the edge of the bed?
- Is there still a clear path of at least 60 centimeters to access the kitchen, bathroom, or bedroom?
- Does the extended bed block the airflow of your air conditioning unit or stand too close to a wall-mounted television?
- Can nearby cabinet doors or drawer units still open fully?
- If you have a coffee table, is there a designated spot to store it when the bed is deployed?
Finally, do not overlook the delivery route. A sofa bed that fits perfectly in your living room is useless if it cannot reach your unit. Measure the width and height of your condo’s main doorway, the width of the hallways, and any sharp turns in the stairwell. Most importantly, measure the elevator cabin. Take note of the elevator door height, the interior cabin width, depth, and diagonal height. Many high-rise residential buildings have strict elevator weight and size limits, and a long, fully assembled sofa frame may not fit inside a standard passenger lift. If access is tight, prioritize sofa beds that are delivered flat-packed and assembled inside your unit.
Common Sizing and Layout Mistakes to Avoid
One of the most frequent errors in small-space planning is ignoring the “unfolded” depth of the sofa bed during the initial design phase. It is easy to fall in love with a sofa’s daytime appearance and forget that it will double in size at night. When a bed blocks primary pathways, it forces you to awkwardly climb over the mattress to move around your home, creating a daily safety hazard and a highly frustrating living experience.
Another common mistake is choosing designs with oversized, heavily padded armrests or thick backrests. In a 20 sqm condo, every square centimeter of floor space is premium real estate. Opting for a model with wide, decorative arms might look cozy in a large showroom, but in your home, it simply reduces the available sleeping area while artificially inflating the sofa’s physical footprint. Stick to clean, minimalist profiles with straight lines.
Lastly, many condo owners forget to plan for the surrounding furniture’s mobility. If you pair your sofa bed with a heavy, solid-wood coffee table or a large rug that bunches up easily, converting the sofa into a bed becomes an exhausting physical chore. Instead, opt for lightweight nesting tables, a coffee table on lockable caster wheels, or a small side table that can easily be tucked into a corner at night. Additionally, ensure that any floor-length curtains or drapes have enough clearance behind the sofa so they do not get caught in the folding mechanism during operation.
Frequently Asked Questions (FAQ)
Can a queen-size foldable sofa bed fit in a 20 sqm living room?
Yes, a queen-size foldable sofa bed can physically fit into a 20 sqm living room, but it requires highly disciplined spatial planning. Because an unfolded queen-size mattress typically measures around 150 centimeters wide by 200 centimeters long, it will dominate a significant portion of the room. To make this work without the space feeling completely claustrophobic, you must minimize all other furniture in the room. Opt for wall-mounted storage instead of floor-standing cabinets, use a small, movable side table instead of a central coffee table, and ensure the sofa is positioned against the longest clear wall to maximize the surrounding walkway space.
How much clearance do I need behind and in front of a foldable sofa bed?
The required clearance depends on the mechanism of your sofa bed. For standard click-clack models that are not designed as wall-huggers, you generally need 15 to 25 centimeters of clearance behind the backrest to allow the hinge mechanism to operate. For pull-out or fold-down models, you must ensure there is at least 200 to 220 centimeters of completely clear space in front of the sofa to allow the bed to extend fully. Regardless of the mechanism, always aim to maintain a minimum pathway clearance of 60 centimeters in front of or around the sides of the extended bed to ensure safe, comfortable movement through the room at night.
Community discussion
Share your experience or ask a question. Comments are reviewed before publication.