
Finding the perfect folding table for a small condo balcony requires balancing functional tabletop space with the physical limitations of your outdoor area. For ultra-compact balconies (under 3 square meters), a folding table measuring 50 to 60 cm in width or diameter is ideal. For standard small balconies (3 to 5 square meters), a square or round table measuring 60 to 80 cm provides comfortable dining space without overcrowding. If you have a narrow, corridor-style balcony, a slim bar-height table measuring 100 cm long by 30 to 40 cm deep is the most efficient choice.
To make a successful purchase, you must look beyond the flat surface dimensions of the table. A truly functional balcony setup accounts for chair clearance, door swing paths, and structural obstacles unique to condominium layouts. By measuring carefully and matching the table design to your specific balcony footprint, you can create a comfortable outdoor lounge or dining nook that folds away effortlessly when not in use.
Step 1: Measure Your Balcony’s True Usable Space
Before browsing online marketplaces or local furniture showrooms, you must determine the actual usable floor area of your balcony. Condominium floor plans often list gross balcony dimensions, which do not account for structural columns, utility fixtures, or architectural details that restrict where furniture can physically sit.
Products mentioned in this guide
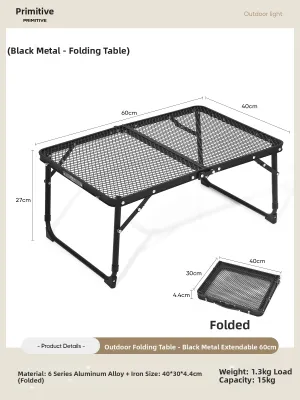
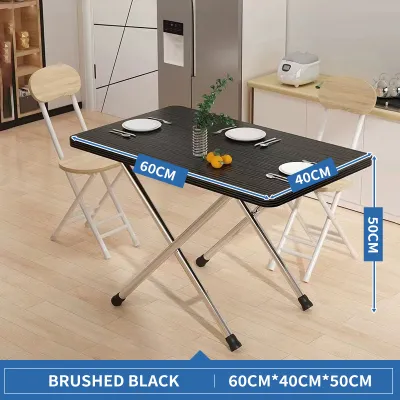
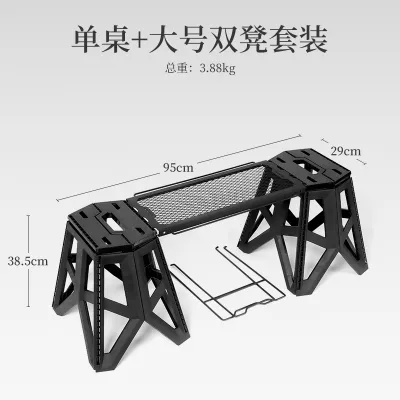
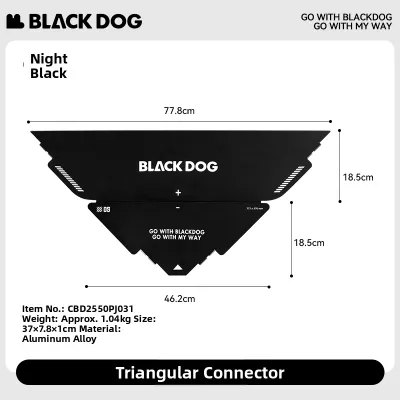
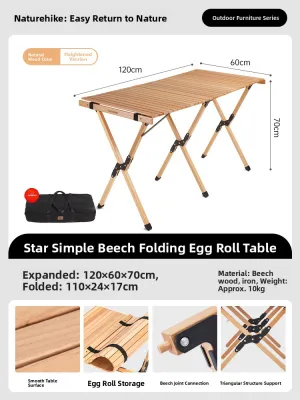
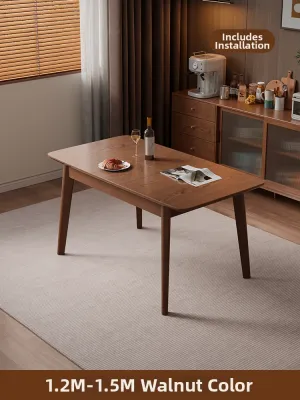
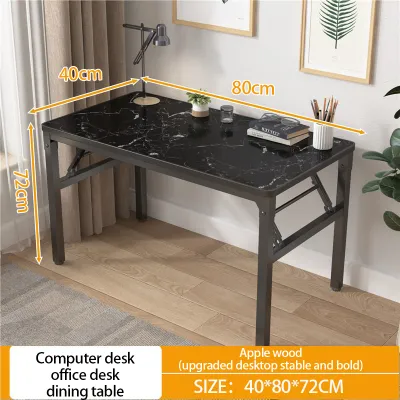
Prices are valid at publication and may change. Please refer to the product page for the latest price.
- Measure at the Floor Level: Always measure the length and width of your balcony at the floor level. Many modern condo developments feature raised baseboards, structural concrete lips, or sliding door tracks that protrude several centimeters into the space. Measuring wall-to-wall at waist height can lead you to buy a table that is slightly too wide to rest flat on the floor.
- Account for Permanent Obstacles: Identify and subtract the space occupied by permanent outdoor fixtures. In the Philippines, condo balconies frequently double as utility zones. Take precise measurements of floor-mounted air conditioning compressor units, drainage pipes, vertical structural pillars, and floor drain grates. Your folding table must not block access to these utilities or sit directly over drainage paths where water pools during heavy tropical downpours.
- Check the Door Swing Radius: Test the clearance of your balcony entry door. If you have a traditional hinged door that swings outward onto the balcony, measure its full swing radius and mark this zone on the floor. Placing a table within this path will block your exit, damage the door glass, or trap you outside. If you have a sliding glass door, you have more flexibility, but you must still ensure the table does not block the primary walking path into the condo.
- Assess the Railing Profile: Carefully examine your balcony railing. Note its height, thickness, and material—whether it is made of square metal balusters, round steel pipes, a solid concrete ledge, or tempered glass panels. If you plan to use an over-the-railing or hanging folding table, these dimensions are critical for verifying bracket compatibility and weight distribution.
- Verify Delivery and Access Routes: Ensure that any folding table you select can be easily transported to your unit. Measure the height and width of your condo's service elevator, narrow hallway corners, and your front entryway. If the table arrives fully assembled, it must fit through these tight spaces without causing damage.
Step 2: Match Folding Table Dimensions to Your Layout
Different balcony shapes require distinct table geometries to maximize seating comfort and maintain smooth traffic flow. Matching the table’s shape and dimensions to your specific layout prevents the space from feeling cramped.

For Ultra-Compact Balconies (Under 3 Square Meters)
Ultra-compact balconies, typical of studio and junior one-bedroom condo units, require highly disciplined space management. In these layouts, every centimeter counts, and furniture must fold completely flat when not in use.
- Recommended Dimensions: Look for tables with a width or diameter of 50 to 60 cm.
- Ideal Shapes: Half-round (demilune) or drop-leaf tables are highly recommended. A half-round folding table can be placed flush against a brick wall or glass railing, saving valuable floor space while still providing enough room for a laptop or a light meal. Drop-leaf designs allow you to fold down one or both sides of the tabletop, converting a small dining surface into a ultra-slim console in seconds.
For Standard Small Balconies (3 to 5 Square Meters)
Standard small balconies offer enough space for a dedicated two-person dining or lounge setup, but they can quickly become congested if you choose the wrong furniture shape.
- Recommended Dimensions: Opt for tables ranging from 60×60 cm to 80×80 cm.
- Ideal Shapes: Square and round tables work best in these spaces. Round folding tables are highly efficient for traffic flow because they lack sharp corners, making it easier to squeeze past them in tight quarters. Square tables offer excellent versatility; they can be pushed directly into a corner or against the railing when you are using them alone, then pulled out to accommodate a second guest.
For Narrow or Elongated Balconies
Elongated balconies, often called corridor or shoebox balconies, are long but have very limited depth. Standard square or round tables will block the entire width of these spaces, rendering them unusable.
- Recommended Dimensions: Select narrow rectangular or bar-height tables measuring 100 cm in length and only 30 to 40 cm in depth.
- Ideal Shapes: Long, slim rectangular tables are perfect for creating a "balcony bar" setup. By placing a narrow bar-height folding table directly against the outer railing, you can enjoy panoramic views while keeping the central walkway entirely clear for moving back and forth.
Step 3: Calculate Seating and Movement Clearance
A common mistake is assuming that if a table physically fits on the balcony, the setup is complete. To use the space comfortably, you must calculate the total footprint of the table combined with the chairs and the space required for human movement.
- Chair Pull-Out Clearance: A standard dining or lounge chair requires 45 to 60 cm of clearance behind the table edge. This space is necessary to allow a person to pull the chair out, sit down, and push themselves back comfortably without hitting the balcony railing or the condo's glass door.
- Walking Path Clearance: Maintain a minimum walking path of 60 cm around the seated area. This ensures that you can safely walk past someone who is already seated without forcing them to stand up or squeeze against the wall.
- Space-Saving Seating Strategies: To preserve your walking paths, pair your folding table with stackable chairs, folding stools, or low benches that can be tucked completely underneath the tabletop when not in use. This allows you to reclaim the entire seating clearance area when you want to use the balcony for other activities, such as drying laundry or caring for potted plants.
Space-Saving Designs: Wall-Mounted vs. Freestanding Folding Tables
Choosing the right mounting style and folding mechanism is just as important as selecting the correct dimensions. Your choice should depend on whether you own or rent your condo, your building’s structural limits, and local condominium regulations.
Freestanding Folding Tables
Freestanding tables are the most versatile and popular option. They require no installation, making them perfect for renters or anyone who prefers to avoid permanent modifications.
- Pros: Easy to move, zero installation required, and highly portable.
- Cons: They still occupy floor space when open, and you must find a place to store them when folded.
- Selection Tip: When shopping for a freestanding folding table, check its folded thickness. Look for models that fold down to 10 cm or less. This ultra-slim profile allows you to slide the table behind a large planter, slip it into a utility closet, or store it behind an indoor sofa when the balcony needs to be cleared.
Wall-Mounted Drop-Leaf Tables
Wall-mounted tables are permanently fixed to a wall or balcony partition and fold flat against the vertical surface when not in use.
- Pros: They completely eliminate table legs, maximizing floor space and making floor cleaning incredibly easy.
- Cons: They require drilling and permanent installation, and their position cannot be changed easily.
- Safety & Compliance Check: Before purchasing a wall-mounted table, you must consult your condominium corporation's house rules or Property Management Office (PMO). Many condo developments in the Philippines strictly prohibit drilling into exterior walls or balcony partitions to protect the building's structural integrity, external aesthetics, and waterproofing membranes. Additionally, verify if the wall is solid concrete or a hollow partition; hollow walls may not support the weight of a mounted table and its contents without specialized heavy-duty anchors.
Over-the-Railing Tables
Over-the-railing tables hang directly from the top of your balcony railing using adjustable metal brackets.
- Pros: Excellent space savers that require zero drilling, making them completely renter-friendly.
- Cons: Their stability depends entirely on the quality of your railing, and they have lower weight capacities than wall-mounted or freestanding options.
- Selection Tip: Measure your railing's top edge profile (round, square, or flat ledge) and overall thickness before buying. Ensure the table's mounting clamps are padded to prevent scratching the railing's powder-coated finish. If your balcony has a tempered glass railing, avoid heavy hanging tables and ensure the brackets are specifically certified for glass safety to prevent cracking under load.
Material and Weather Considerations
Because condo balconies in the Philippines are exposed to intense tropical sunlight, high humidity, and heavy monsoon rains, a table’s material finish is critical. A simple material label like “wood” or “metal” does not guarantee durability.
- Metal Tables: Look for powder-coated steel or aluminum frames with rust-resistant coatings. Check that all folding hinges and joints are sealed or treated to prevent moisture from trapping inside, which leads to rapid rusting.
- Wooden Tables: Ensure any wooden folding table is treated with a high-quality outdoor polyurethane or marine-grade sealant. Untreated wood will quickly warp, crack, or rot under tropical weather conditions. Plan to reapply a protective sealant annually to maintain its water resistance.
- Synthetic Materials: High-density polyethylene (HDPE) or engineered resin tables are highly durable and low-maintenance, but ensure they feature UV-stabilized coatings to prevent fading, chalking, or becoming brittle under intense afternoon sun.
Common Balcony Table Sizing Mistakes to Avoid
To ensure your balcony remains a comfortable and functional retreat, avoid these common sizing and placement errors:
- Buying Based on Tabletop Surface Alone: Many buyers measure their balcony, see that a 70×70 cm table physically fits the floor area, and purchase it immediately. They fail to realize that once chairs are added and pulled out, the setup blocks the sliding door or pushes the chairs dangerously close to the railing.
- Ignoring Door Swing and Emergency Paths: Never place a folding table in a position that restricts the quick opening of your balcony door. In the event of an emergency, your balcony must serve as a clear escape route or a safe assembly point. A table that blocks this path is a serious safety hazard.
- Mismatched Table and Seating Heights: Ensure your table height matches your seating style. A standard dining folding table stands at 75 cm high and pairs with standard chairs (seat height of 45 cm). A bar-height folding table stands at 100 to 110 cm high and requires bar stools (seat height of 70 to 80 cm). Buying a bar table and attempting to use standard dining chairs will result in an incredibly uncomfortable and unusable setup.
- Overlooking Folded Thickness and Storage: A folding table is only useful if it is easy to store. Some models fold in half but remain bulky and thick, making them difficult to slide into narrow gaps. Always check the manufacturer's folded dimensions to ensure the table can be tucked away neatly without cluttering your indoor living space.
Frequently Asked Questions (FAQ)
Can I attach a folding table directly to my balcony railing?
Yes, you can use specialized over-the-railing or hanging folding tables designed specifically for this purpose. However, you must never drill, clamp, or modify the railing yourself, as this can compromise its structural integrity and violate condo safety regulations. Always verify your railing’s top edge shape (round, square, or flat) and its maximum weight capacity before mounting a hanging table. For glass-panel balconies, ensure the brackets are specifically designed and padded for glass installations to avoid localized stress and cracking.
What is the ideal height for a balcony bar-style folding table?
Standard bar-style folding tables are typically 100 to 110 cm high, which pairs comfortably with bar stools that have a seat height of 70 to 80 cm. When choosing a bar-height table, ensure that the tabletop does not sit higher than your balcony railing. The surface should remain safely below the top edge of the railing to prevent glasses, plates, or other items from accidentally tipping over the edge and falling to the ground below.
Community discussion
Share your experience or ask a question. Comments are reviewed before publication.