
Selecting the right kitchen sink cabinet set requires balancing your available floor area with your existing plumbing layout. A mismatch can lead to blocked walkways, misaligned pipes, or a sink basin that simply does not fit its base. By systematically measuring your physical space, verifying plumbing alignments, and planning for door clearances, you can select a cabinet set that integrates seamlessly into your home.
Measure Your Available Kitchen Space and Clearances
Start by measuring the exact footprint where the cabinet set will stand. Use a steel measuring tape to record the width, depth, and height of the designated area. Do not assume your walls are perfectly square; measure at multiple points—near the floor, mid-wall, and where the countertop will rest—to account for any wall bowing or irregularities.
Take note of baseboards, tile trim, and flooring transitions. These elements can easily subtract a centimeter or two from your available width or cause the cabinet to sit unevenly. If your kitchen floor slopes, which is common in many homes, you will need to account for leveling adjustments during installation.
Products mentioned in this guide
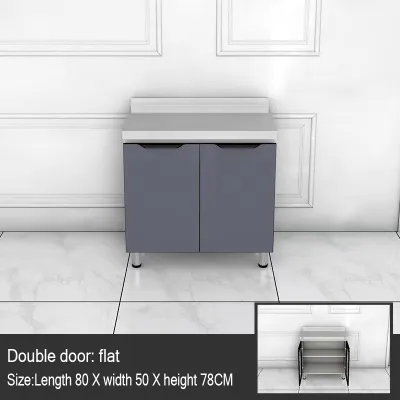
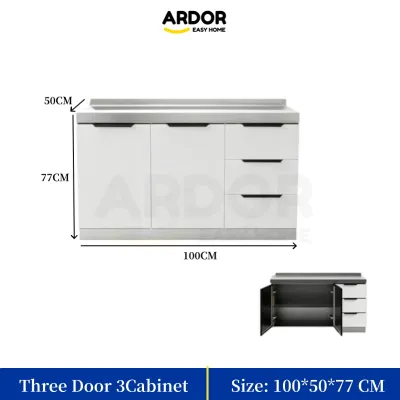
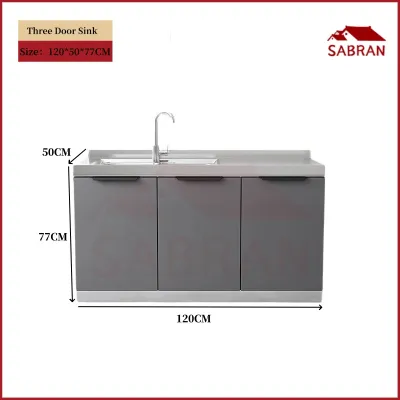
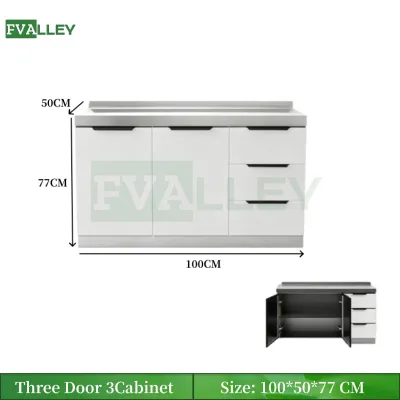
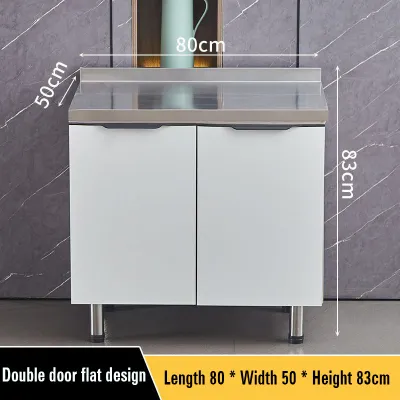
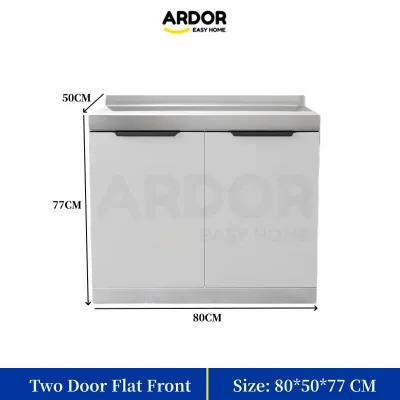
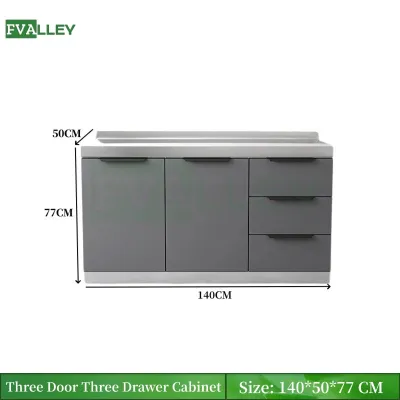
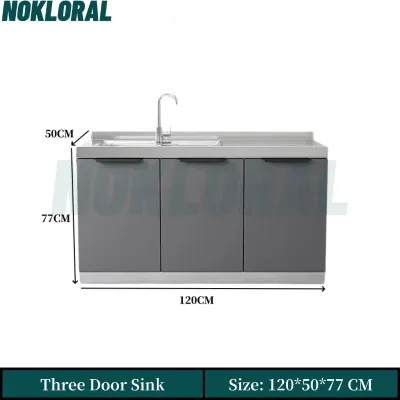
Prices are valid at publication and may change. Please refer to the product page for the latest price.
Calculate the required clearance for walkways and door swings. A kitchen sink is a high-traffic zone, meaning you need enough space to stand comfortably in front of the sink even when adjacent cabinet doors, drawers, or appliance doors are fully open. Ensure there is at least 90 to 100 centimeters of open walkway space in front of the unit.
Consider the relationship between the sink cabinet and nearby appliances. If the cabinet is placed too close to a corner, the doors might strike adjacent drawers or the oven handle. Map out the functional work triangle—the path between your sink, refrigerator, and cooking range—to ensure the new cabinet set does not disrupt your daily cooking flow.
Match Cabinet Dimensions to Your Sink and Plumbing
The external dimensions of your kitchen sink cabinet set must fit your room, but the internal dimensions must fit your sink basin. Check the manufacturer’s specifications for the minimum cabinet width required for your chosen sink. Typically, the internal width of the cabinet base must be at least 5 to 8 centimeters wider than the overall width of the sink basin to allow for mounting brackets and structural support.

Examine the back of the cabinet. Many prefabricated cabinet sets feature an open-back design or a thin back panel that can be cut to accommodate plumbing. Measure the height and width of your existing wall-mounted water supply valves and drain pipes. You must ensure these pipes align with the open areas of the cabinet frame so you do not have to structurally alter load-bearing parts of the furniture.
In tropical climates like the Philippines, high humidity can affect wooden cabinet materials over time. When checking plumbing alignment, ensure there is sufficient clearance around pipes to prevent condensation from pooling against the cabinet walls. Look for cabinet sets with moisture-resistant finishes or consider adding a waterproof under-sink mat to protect the base.
Account for under-sink accessories before finalizing your cabinet size. If you plan to install a garbage disposal unit, an under-sink water filtration system, or integrated pull-out trash bins, these items will occupy significant physical space. Measure their heights and widths to ensure they will clear both the sink basin depth and the cabinet’s internal shelving.
Evaluate Configuration and Storage Needs
The layout of your cabinet doors and drawers dictates how easily you can access stored items around the plumbing. Double-door configurations are highly popular because they offer wide, unobstructed access to the entire under-sink cavity, making it easier to reach pipes for maintenance. Single-door units work well in compact kitchens but limit your storage footprint.
Some modern kitchen sink cabinet sets feature integrated lower drawers or tilt-out sponge trays at the top. While drawers offer excellent organization, they require precise clearance around the drain pipe. Verify that any drawer slides or internal dividers are designed to curve around or sit in front of your plumbing stack.
If you are purchasing a modular set, evaluate whether you need adjacent filler cabinets or end panels. Filler strips are invaluable for sealing small gaps between the cabinet and the wall, preventing water and debris from falling down the sides. You might also consider matching wall cabinets to maximize vertical storage above the sink area.
Look for cabinet sets that offer adjustable shelving or modular pull-out organizers. Because the center of the cabinet is dominated by the drain pipe, adjustable half-shelves or U-shaped organizers allow you to utilize the surrounding perimeter without interfering with the plumbing.
Verify Delivery, Assembly, and Installation Clearances
Before placing an order, map out the delivery route from the street to your kitchen. Measure the width and height of all entry doors, hallways, stairwells, and elevator doors. A fully assembled sink cabinet set can be bulky and difficult to maneuver around tight corners or narrow residential corridors.
Review the assembly instructions provided by the manufacturer. Some sets arrive flat-packed and require complete home assembly, while others are delivered pre-assembled. Ensure you have the necessary tools, such as a spirit level, screwdriver, and wall-anchoring hardware. Anchoring the cabinet to the wall is crucial for stability, especially once the heavy sink basin is filled with water.
Check the leveling mechanism of the cabinet legs. Many modern sets feature adjustable feet that allow you to level the unit on uneven tile or concrete floors. A perfectly level cabinet is essential to ensure proper water drainage from the sink basin and to prevent water from pooling in the corners of the countertop.
Know when to seek professional assistance. If your existing water lines or drain pipes do not align with the cabinet openings, or if your wall requires structural reinforcement to support a heavy sink, pause the installation. Consulting a licensed plumber or a professional carpenter can prevent costly water damage and ensure your installation complies with local building standards.
Common Sizing Mistakes to Avoid
One of the most frequent errors is forgetting to account for the countertop overhang. While the cabinet base might measure 60 centimeters in depth, the countertop often extends an additional 2 to 3 centimeters past the front of the cabinet. Ensure this extra overhang does not block nearby doorways or appliance paths.
Do not assume that standard cabinet sizes will automatically accommodate specialized sink styles, such as apron-front or farmhouse sinks. These sinks require a specific cabinet cut-out and additional internal support framing to bear the weight of the heavy basin. Always cross-reference the sink manufacturer’s installation guide with the cabinet specifications.
Another common oversight is ignoring the swing radius of the cabinet doors. If your kitchen features a central island or a narrow galley layout, fully opened cabinet doors can completely block the walkway or collide with opposing appliances. Measure the door width and ensure there is ample room to stand and move around the open doors.
Frequently Asked Questions (FAQ)
What is the standard width for a kitchen sink base cabinet?
While there is no single universal standard, common widths for kitchen sink base cabinets typically range from 60 to 90 centimeters. Smaller single-basin sinks usually fit well within a 60-centimeter cabinet, while larger double-basin sinks generally require a width of 80 to 90 centimeters or more. Always check the specific product label or manual to verify the exact internal and external dimensions before purchasing.
Can I install a larger sink in an existing cabinet?
Installing a larger sink in an existing cabinet is possible only if the internal clearance of the cabinet frame can accommodate the new basin’s outer dimensions. You must measure the internal width and depth of the cabinet, ensuring there is enough room for mounting clips and plumbing connections. If the cabinet frame requires cutting or structural reinforcement to support the extra weight, it is highly recommended to consult a professional carpenter or plumber.
How much space should I leave between the sink cabinet and the dishwasher?
For optimal plumbing efficiency, the dishwasher is typically placed directly adjacent to the sink cabinet, sharing the same water supply and drainage lines. It is common to leave a standard gap of about 60 centimeters for the dishwasher unit itself, separated from the sink cabinet by a thin side panel or support gable. Always check the dishwasher’s installation manual to verify the required side clearances and door swing paths.
Community discussion
Share your experience or ask a question. Comments are reviewed before publication.